
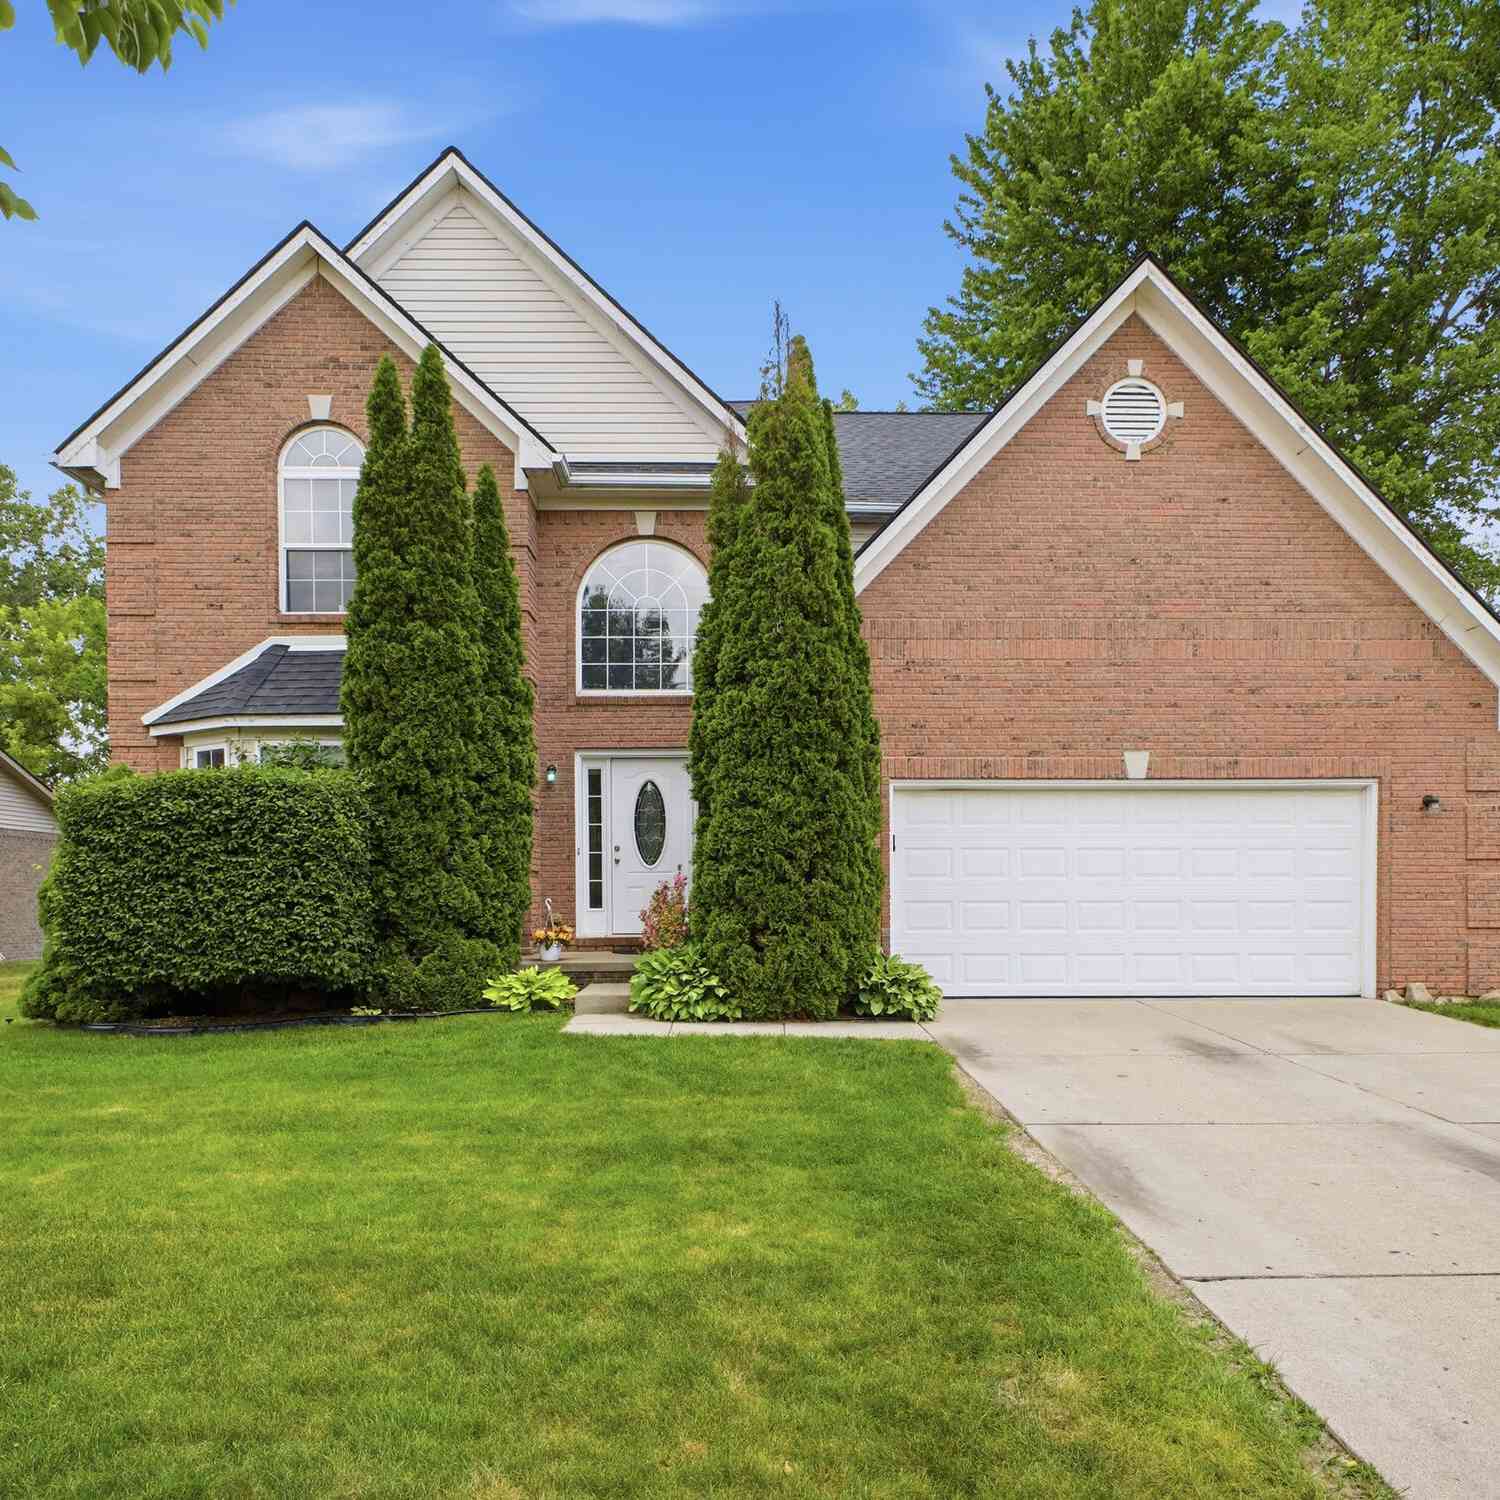
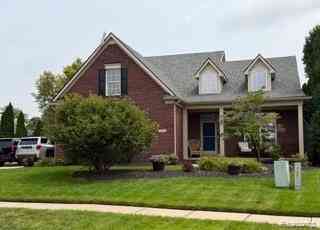
24224 Konarska Drive
Brownstown, MI 48134

 4
4
Bed
 3
3
Bath
 2,628
2,628Sqft
 0.27
0.27Acre(Lot)
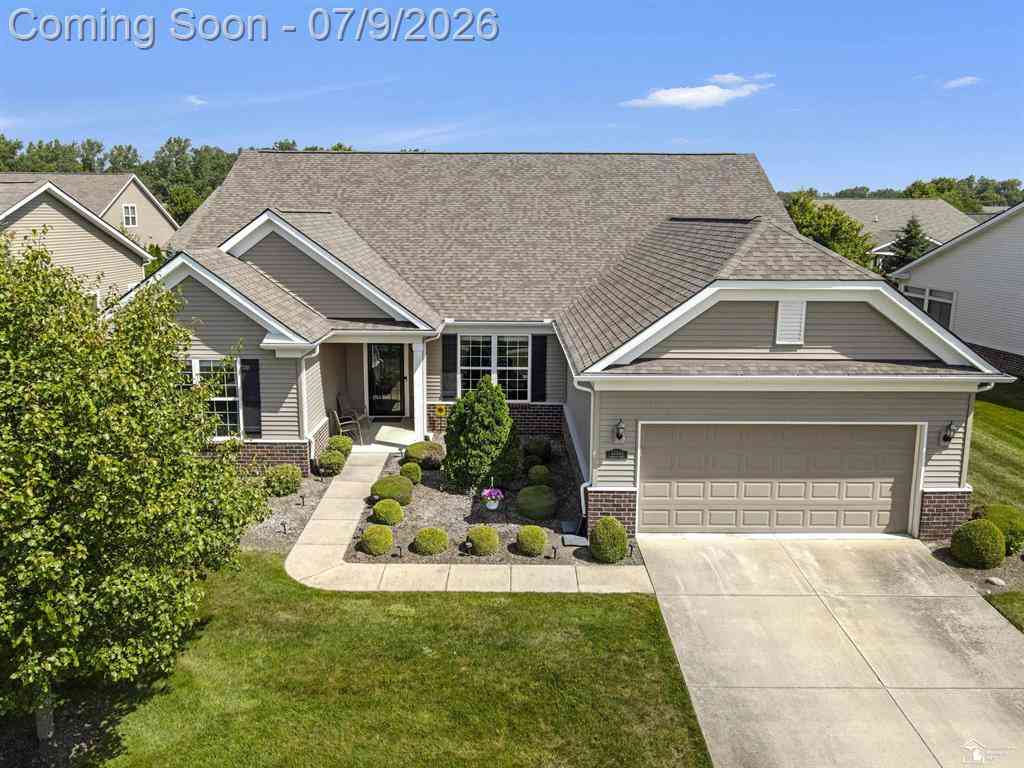
Beautiful 2,628 Sq Ft Colonial in the Woodhaven School District, less than a mile from the High School. This spacious residence offers plenty of room and wonderful features throughout. Interior Features: Versatile front room perfect for a formal sitting area or playroom, Expansive living room with soaring vaulted ceilings and a cozy gas fireplace, Super-sized kitchen boasting stunning oak hardwood floors, abundant oak cabinetry, a breakfast bar for quick seating, and space for casual dining, Formal dining room ideal for family dinners and entertaining, Convenient main floor half bath and dedicated laundry room. Spacious primary suite with a large walk-in closet and private en-suite bathroom with garden tub and separate shower PLUS 3 more over-sized bedrooms. Dry, full unfinished basement,

 Property Details
 Map
Map
 Map
Map
What's Nearby
Nearby Areas
 Features
-
Bedroom Information
Total Bedrooms: 4 Window Feature: Bay/BowBathroom Information
Total Baths: 3 Full Baths: 2 Half Baths: 1Water/Sewer
Sewer: PublicRoom Information
Other Rooms: 12 -
Flooring Information
Carpet, Ceramic Tile, Wood -
Roofing Information
Composition -
Interior Features
Garage Door Opener, Pantry Roof: Composition Appliances: Dishwasher, Dryer, Microwave, Oven, Range, Refrigerator, Washer Laundry Features: Gas Dryer Hookup, Main Level, Washer Hookup -
Heating & Cooling
Heating: Forced Air Cooling: Central Air WaterSource: Public -
Fireplace
Fireplace: Yes Number of Fireplaces: 1 Fireplace Features: 1
-
Building Information
Year Built: 2004 Construction Materials: Brick, Vinyl Siding Security System: Carbon Monoxide Detector(s), Smoke Detector(s) Basement: Full Roof: Composition -
Exterior Features
Porch: Covered, Patio, Porch(es) -
Road Types
Paved -
Laundry Features
Gas Dryer Hookup, Main Level, Washer HookupPatio And Porch
Covered, Patio, Porch(es)
-
Lot Information
Lot Dimensions: 73.5x160 Lot Description: Sidewalk Lot Size Area: 0.27 Acres Lot Square Feet: 11,761 Stories: 2 Main Square Feet: 2628Property Information
Property Type: Residential Sub Type: Single Family Residence Style: Colonial SQ ft (Living Area): 2,628 Construction Materials: Brick, Vinyl Siding Property Age: 22
-
Listing Price Information
Listing Id: 26027700 ist Price: $439,900 List Price Tot SqFt: $167 Listing Terms Cash, FHA, VA Loan, MSHDA, Conventional -
Listing Information
Possession: Close Plus 30 Days
-
Tax Information
Parcel Number: 70-059-04-0023-000 Annual Tax: $6,644 Tax Year: 2025 Taxes: 20N 23 T4S UNIT 23 WAYNE COUNTY SUB PLAN NO 730 AKA WOODSIDE VILLAGE ESTATES T4S R10E L 39266 OF DEEDS, P 88-150 WCR
-
Parking Information
# of Garage Spaces: 2 Has Garage: Yes Attached Garage: Yes Garage Faces Front, Garage Door Opener, AttachedHomeowners Association Information
Included Fees: None HOA: $600.00 Annually Association Fee Frequency: Annually
-
School Information
Elementary School: Erving Elementary SchoolElementary School District:Junior High School: Brownstown Middle SchoolSenior High School: Woodhaven High SchoolSenior High School District: Woodhaven-Brownstown -
Utility Information
Natural Gas Connected, High-Speed Internet -
Location Information
Direction: From Telegraph Road, take Struin Road East to Neiferi Left, then turn Right on Thorn & follow around to Konarska Dr. Home is on the Right.
How much is this property worth?
Curious about this home's true market value? Use our free Home Evaluation Tool to instantly get a personalized Comparative Market Analysis (CMA) report. Make smarter, data-driven decisions before you buy.

Nearby Home Value
| Address | Estimate | Bed | Bath | Sq. Ft | Lot Size |
|---|---|---|---|---|---|
| 26249 E Huron River Dri.., Flat Rock, MI, 48134 | $525,000 | 3 | 1.5 | 2,211 | 0.20 Acre |
| 23930 Montague Drive , Flat Rock, MI, 48134 | $499,999 | 3 | 3.5 | 3,608 | 0.21 Acre |
| 27886 Bluebird Drive , Flat Rock, MI, 48134 | $449,999 | 4 | 2.5 | 2,506 | 0.35 Acre |
| 24294 Summer Lane , Flat Rock, MI, 48134 | $475,000 | 5 | 3.5 | 2,475 | 0.29 Acre |
| 30374 Torry Avenue , Flat Rock, MI, 48134 | $239,900 | 3 | 1.5 | 1,308 | 0.20 Acre |
| 29749 Ailanthus Drive , Flat Rock, MI, 48134 | $280,000 | 3 | 2 | 1,088 | 0.18 Acre |
| 24161 Senate Drive , Flat Rock, MI, 48134 | $94,000 | 3 | 2 | 1,456 | -- |
| 24228 Chippewa Drive , Flat Rock, MI, 48134 | $54,900 | 3 | 2 | 1,216 | 0.10 Acre |
| 24445 Edwin Drive , Flat Rock, MI, 48134 | $94,000 | 4 | 2 | 1,568 | 0.10 Acre |
| 28351 Aspen Boulevard , Flat Rock, MI, 48134 | $425,000 | 4 | 2.5 | 2,022 | 0.23 Acre |
Similar Homes To 24224 Konarska Drive

Nearby For Sale

ByOwner last updated this listing 08/31/2026 @ 16:17
More Cities with for Sale by Owner Homes
- Flat Rock Homes For Sale By Owner
- Brownstown Homes For Sale By Owner
- Trenton Homes For Sale By Owner
- Rockwood Homes For Sale By Owner
- South Rockwood Homes For Sale By Owner
- New Boston Homes For Sale By Owner
- Riverview Homes For Sale By Owner
- Grosse Ile Homes For Sale By Owner
- Carleton Homes For Sale By Owner
- Southgate Homes For Sale By Owner
- Wyandotte Homes For Sale By Owner
- Romulus Homes For Sale By Owner
- Taylor Homes For Sale By Owner
- Newport Homes For Sale By Owner
- Allen Park Homes For Sale By Owner
- Lincoln Park Homes For Sale By Owner
- Van Buren Twp Homes For Sale By Owner
- Ecorse Homes For Sale By Owner
- Belleville Homes For Sale By Owner
- Wayne Homes For Sale By Owner
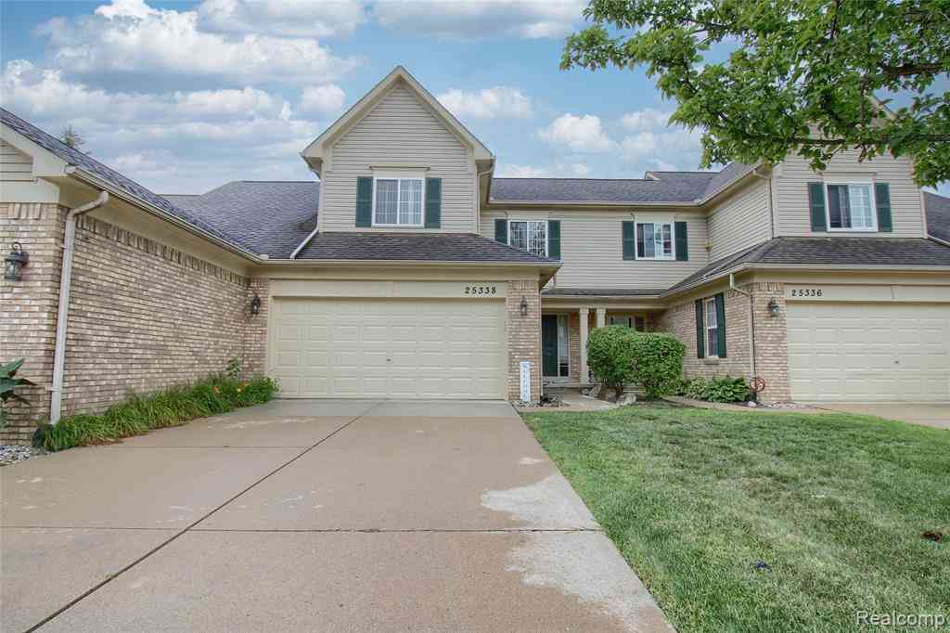
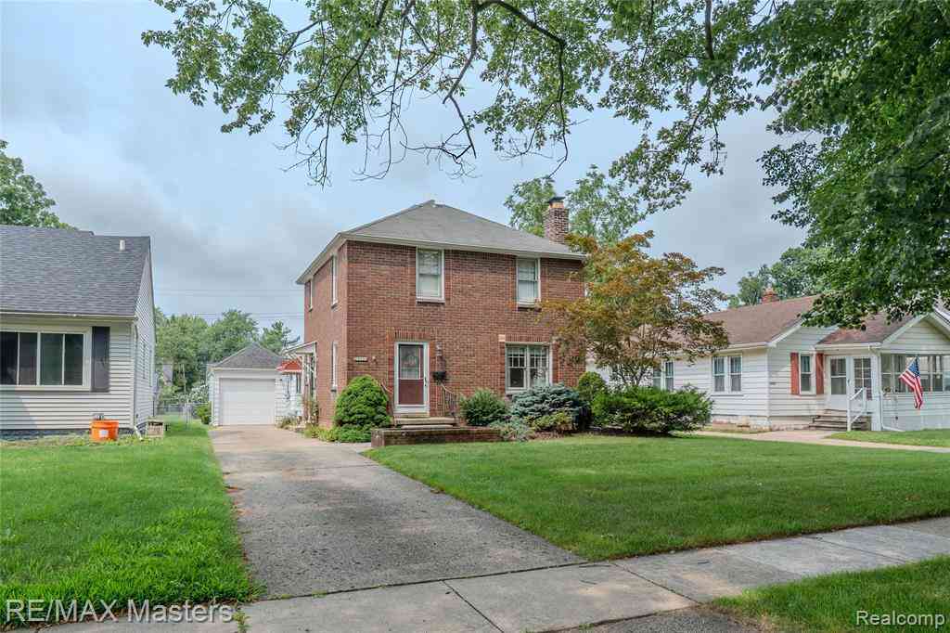
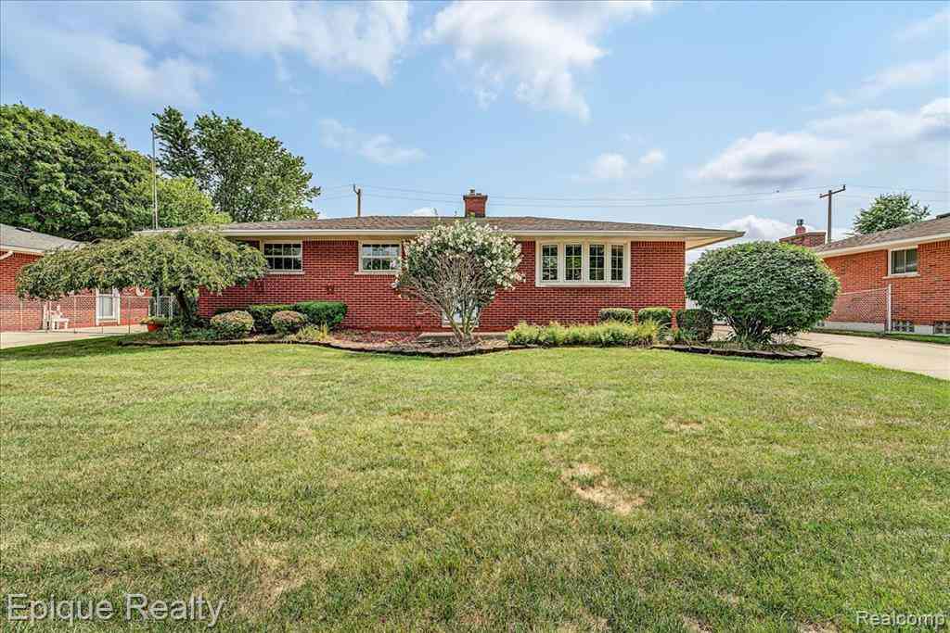
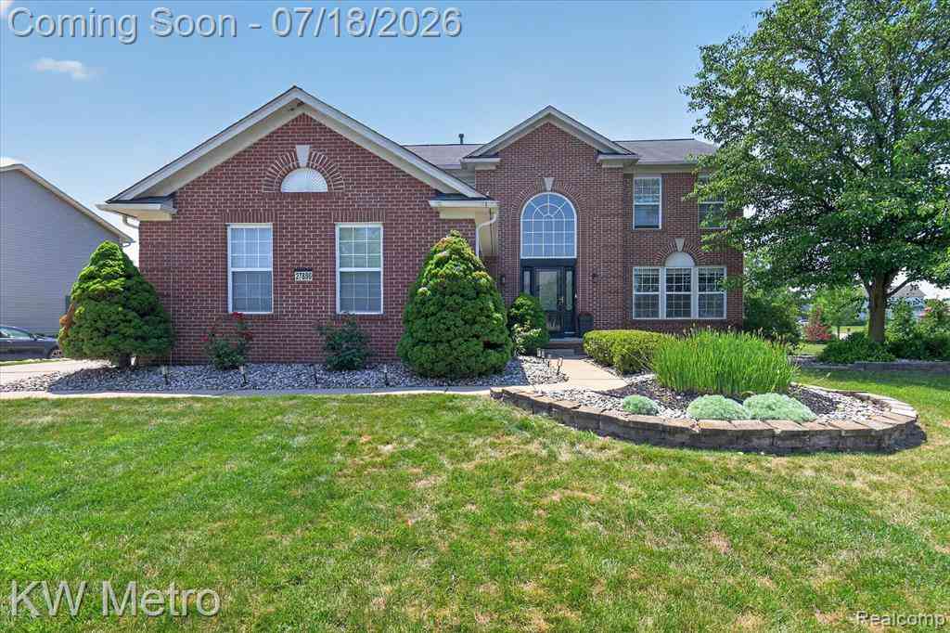
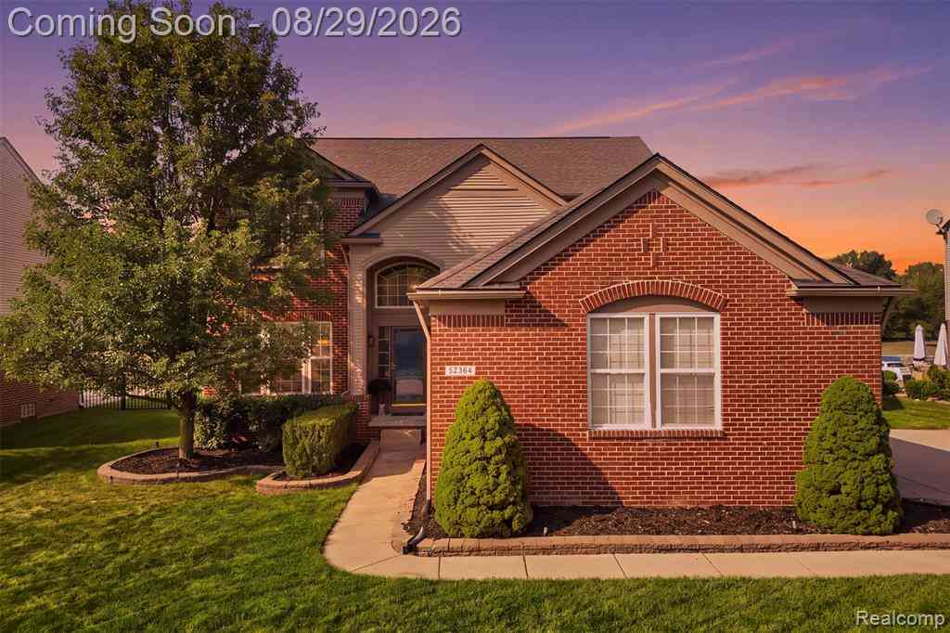
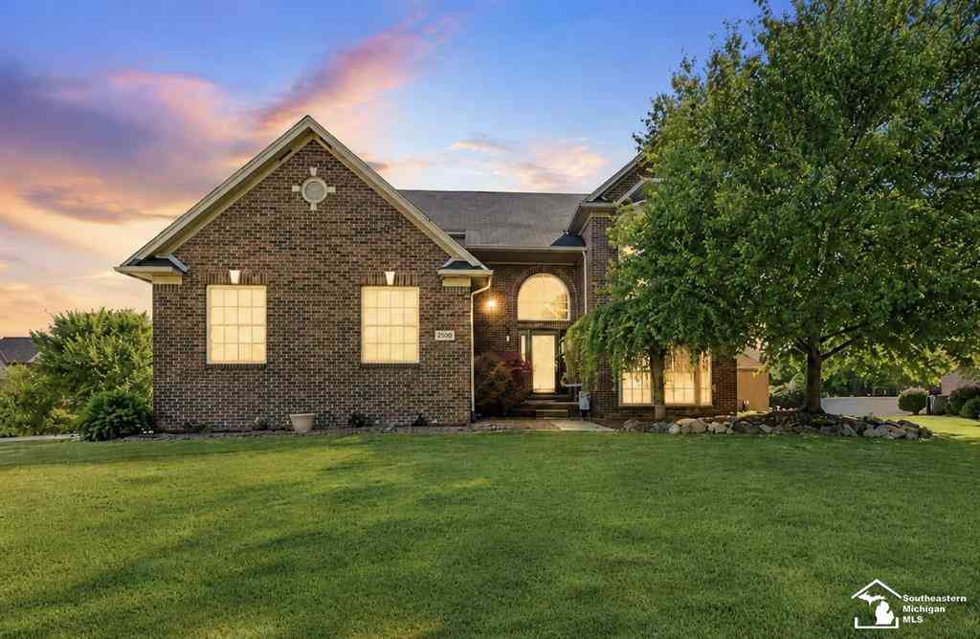
Homes around $439,900

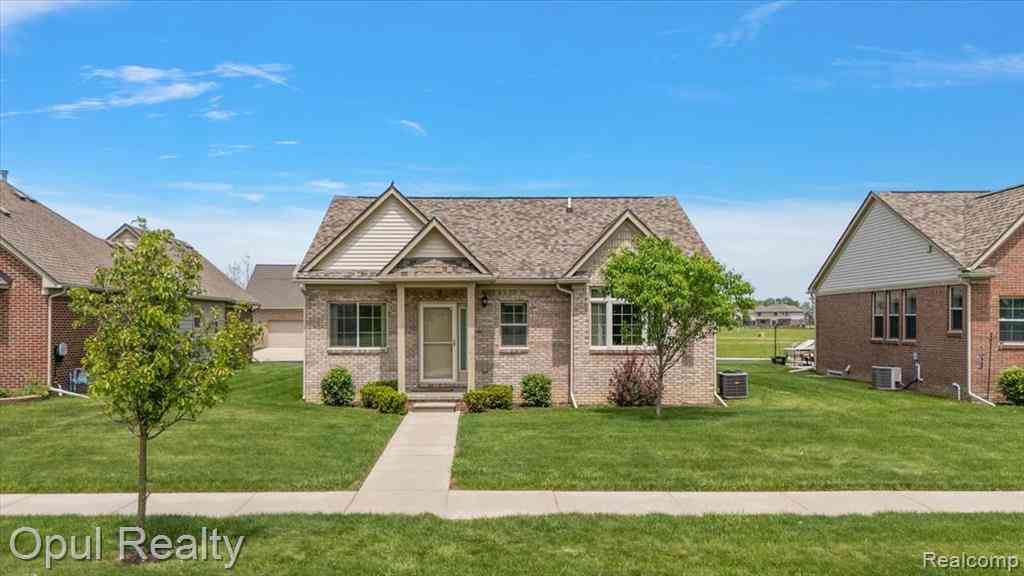
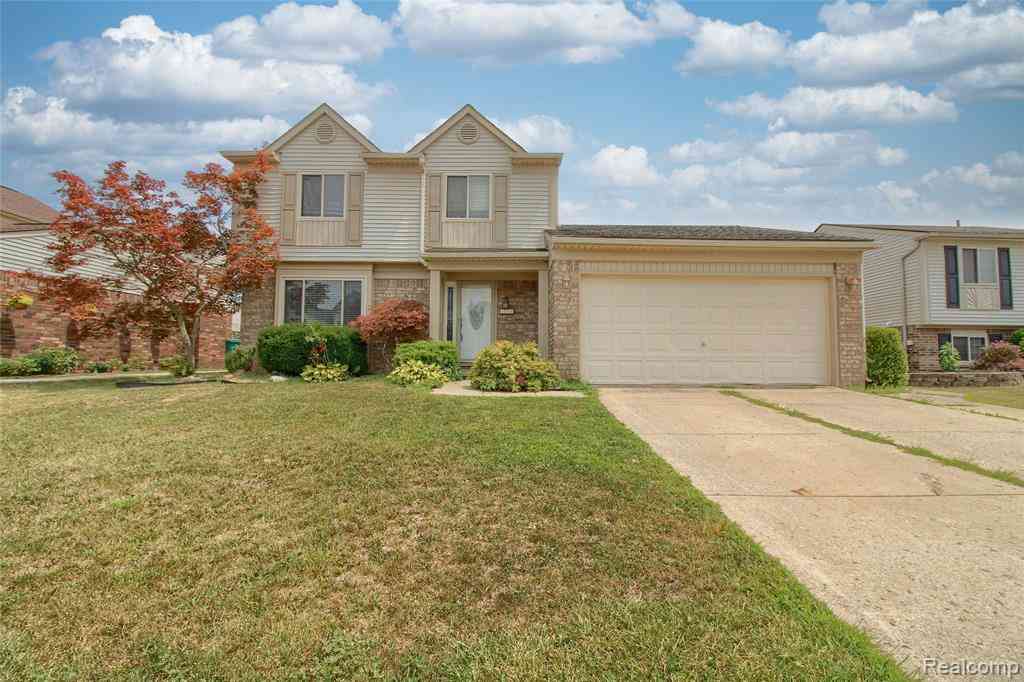
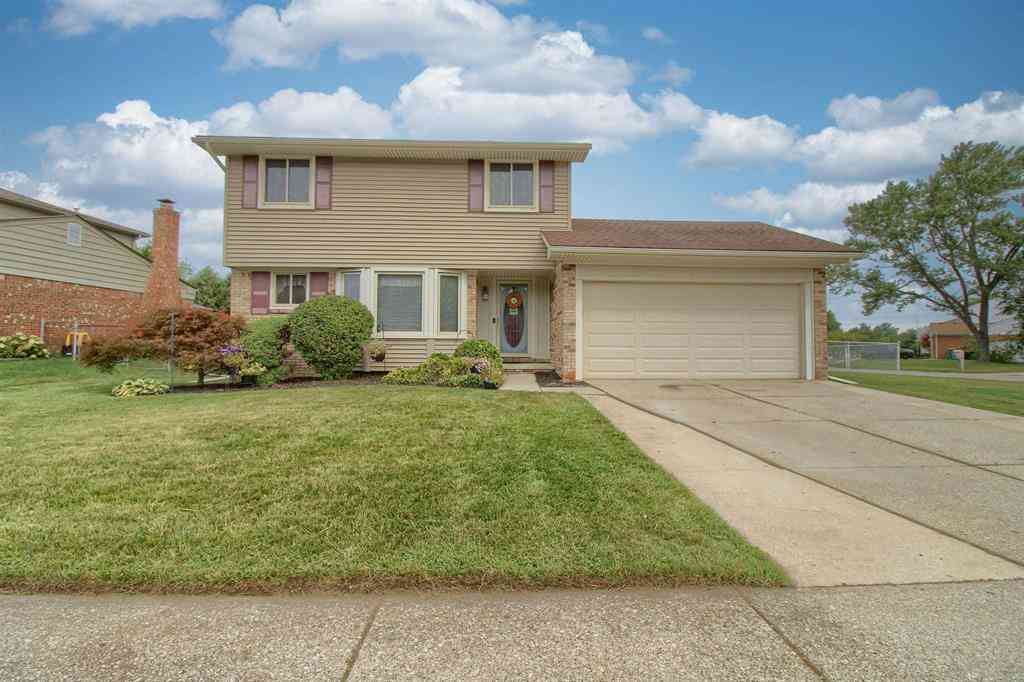
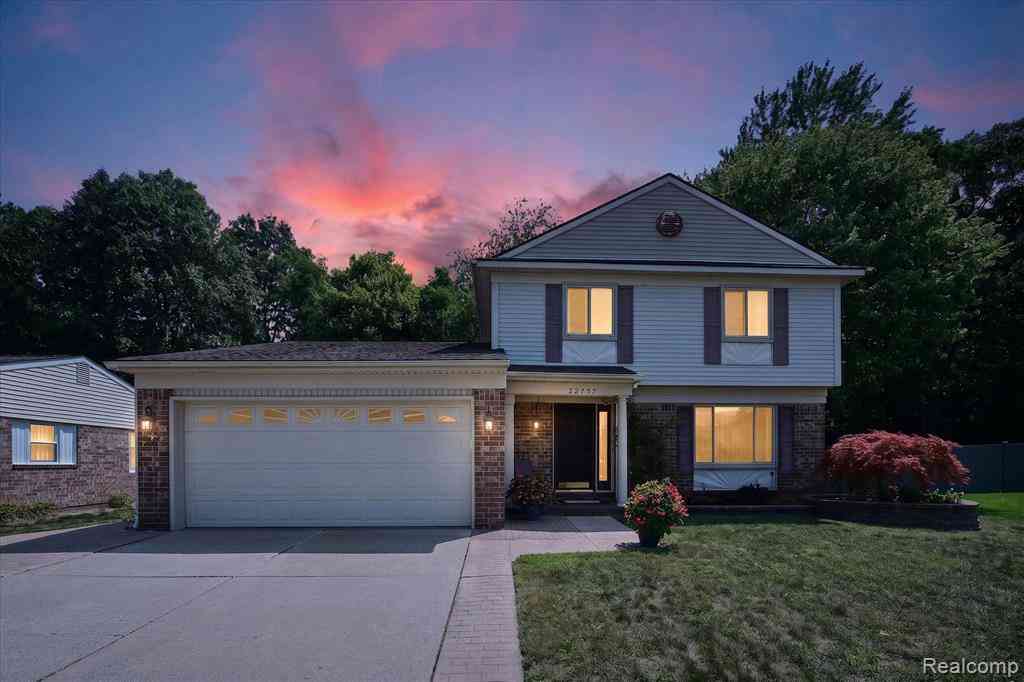



Verify Your Email
Please enter the 6-digit verification code
sent to your email address.
Verify Your Phone Number
Please enter the 6-digit verification code
sent to your mobile phone.