
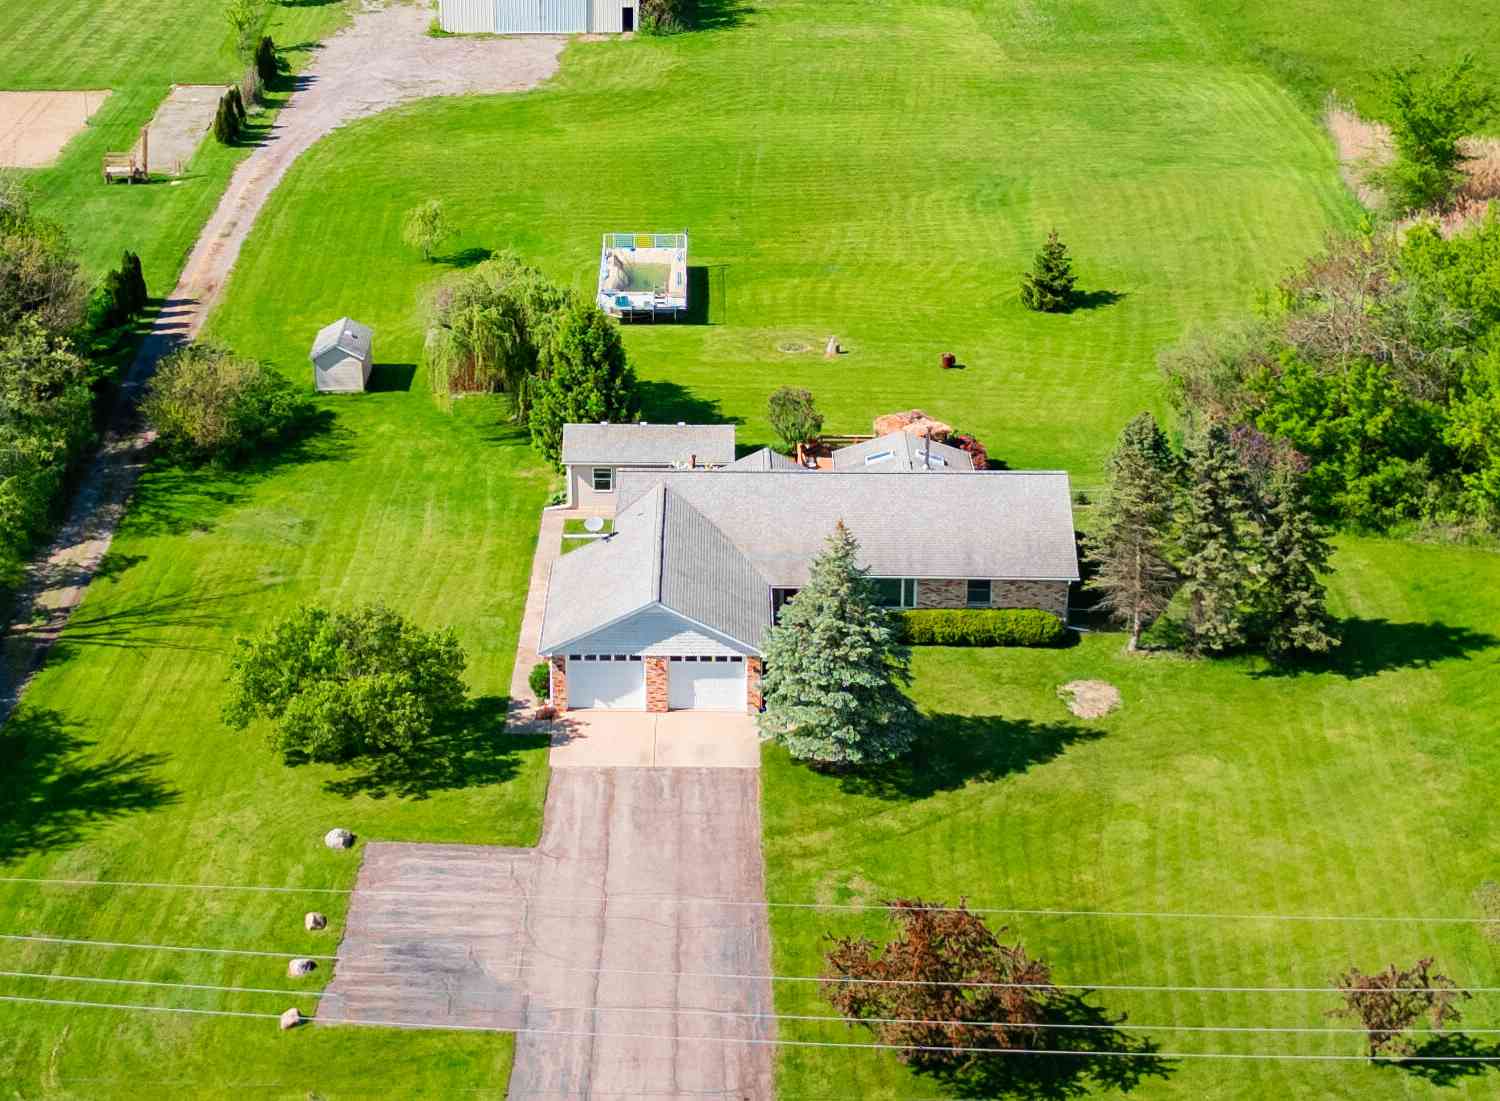
2595 Will Carleton Road
Flat Rock, MI 48134

 3
3
Bed
 2
2
Bath
 1,842
1,842Sqft
 4.18
4.18Acres(Lot)
This 3 bedroom, 2 full bath ranch is the perfect home with office and 3600 ft.² pole barn. Whether you have big equipment to park and maintain or cars and boats to store, this home has it all! View of the pool from the office building just outside the kitchen door and relax on the large deck with tiki bar at the end of the day. All this plus 4 acres to roam, play, garden, etc. Easy access to freeways and much more.
 Property Details
 Map
Map
 Map
Map
What's Nearby
Nearby Areas
 Features
-
Bedroom Information
Total Bedrooms: 3 Window Feature: Window TreatmentsBathroom Information
Total Baths: 2 Full Baths: 2Water/Sewer
Sewer: Septic TankRoom Information
Other Rooms: 7 -
Flooring Information
Carpet, Engineered Hardwood, Laminate, Tile -
Roofing Information
Asphalt, Shingle -
Interior Features
Ceiling Fan(s), Garage Door Opener, Eat-in Kitchen Roof: Asphalt, Shingle Appliances: Cooktop, Dishwasher, Disposal, Dryer, Microwave, Oven, Refrigerator, Washer Laundry Features: Laundry Room -
Heating & Cooling
Heating: Forced Air, Space Heater Cooling: Central Air WaterSource: Public -
Fireplace
Number of Fireplaces: 0 Fireplace Features: 0
-
Building Information
Year Built: 1994 Construction Materials: Aluminum Siding, Brick Basement: Crawl Space Roof: Asphalt, Shingle -
Exterior Features
Porch: Deck, Patio -
Pool Information
Above Ground, Outdoor/Above -
Road Types
Paved -
Pool Features
Above Ground, Outdoor/AboveLaundry Features
Laundry RoomPatio And Porch
Deck, Patio
-
Lot Information
Lot Dimensions: 249 x 748 Lot Description: Level Lot Size Area: 4.18 Acres Lot Square Feet: 182,081 Stories: 1 Main Square Feet: 1842Property Information
Property Type: Residential Sub Type: Single Family Residence Style: Ranch SQ ft (Living Area): 1,842 MLS Area Minor: Wayne County - 100 Construction Materials: Aluminum Siding, Brick Property Age: 32
-
Listing Price Information
Listing Id: 25022723 ist Price: $505,000 List Price Tot SqFt: $274 Listing Terms Cash, FHA, VA Loan, Conventional -
Listing Information
Possession: Negotiable
-
Tax Information
Parcel Number: 75-140-99-0001-707 Annual Tax: $6,176 Tax Year: 2024 Taxes: 35H2B3 PT OF SE 1/4 SEC 35 T4S R9E DESC AS BEG S 87D 15M E 349.75 FT FROM S 1/4 COR OF SEC 35 TH N 02D 44M 57S E 734.84 FT TH S 87D 13M 50S E 248 FT TH S 02D 44M 57S W 734.75 FT TH N 87D 15M W 248 FT TO POB 4.18AC
-
Parking Information
# of Garage Spaces: 2 Has Garage: Yes Attached Garage: Yes Garage Faces Front, Garage Door Opener, Attached
-
School Information
Senior High School District: Huron -
Utility Information
Natural Gas Available, Natural Gas Connected, Cable Connected, Storm Sewer, High-Speed Internet -
Location Information
Direction: From I-275: East on Will Carleton Rd, third house on left past Bluebird Dr. From Telegraph: West on Will Carleton Rd, third house on right past Kirby Church.
How much is this property worth?
Curious about this home's true market value? Use our free Home Evaluation Tool to instantly get a personalized Comparative Market Analysis (CMA) report. Make smarter, data-driven decisions before you buy.

Nearby Home Value
| Address | Estimate | Bed | Bath | Sq. Ft | Lot Size |
|---|---|---|---|---|---|
| 26249 E Huron River Dri.., Flat Rock, MI, 48134 | $525,000 | 3 | 1.5 | 2,211 | 0.20 Acre |
| 24294 Summer Lane , Flat Rock, MI, 48134 | $475,000 | 5 | 3.5 | 2,475 | 0.29 Acre |
| 24519 Manchester , Flat Rock, MI, 48134 | $95,000 | 4 | 2 | 2,400 | -- |
| 24228 Chippewa Drive , Flat Rock, MI, 48134 | $54,900 | 3 | 2 | 1,216 | 0.10 Acre |
| 30128 Apple Grove Way , Flat Rock, MI, 48134 | $413,900 | 3 | 2.5 | 2,274 | 0.24 Acre |
| 24445 Edwin Drive , Flat Rock, MI, 48134 | $94,000 | 4 | 2 | 1,568 | 0.10 Acre |
| 25119 Woodruff Road, Flat Rock, MI, 48134 | $334,900 | 3 | 2 | 1,848 | 0.66 Acre |
| 25182 Frontier Circle , Flat Rock, MI, 48134 | $45,000 | 3 | 2 | 1,568 | -- |
| 25349 E Huron River Dri.., Flat Rock, MI, 48134 | $749,900 | 4 | 2.5 | 3,372 | 2.37 Acres |
| 26312 Ypsilanti Street , Flat Rock, MI, 48134 | $342,000 | 4 | 2 | 1,937 | 0.21 Acre |
Similar Homes To 2595 Will Carleton Road
Nearby For Sale
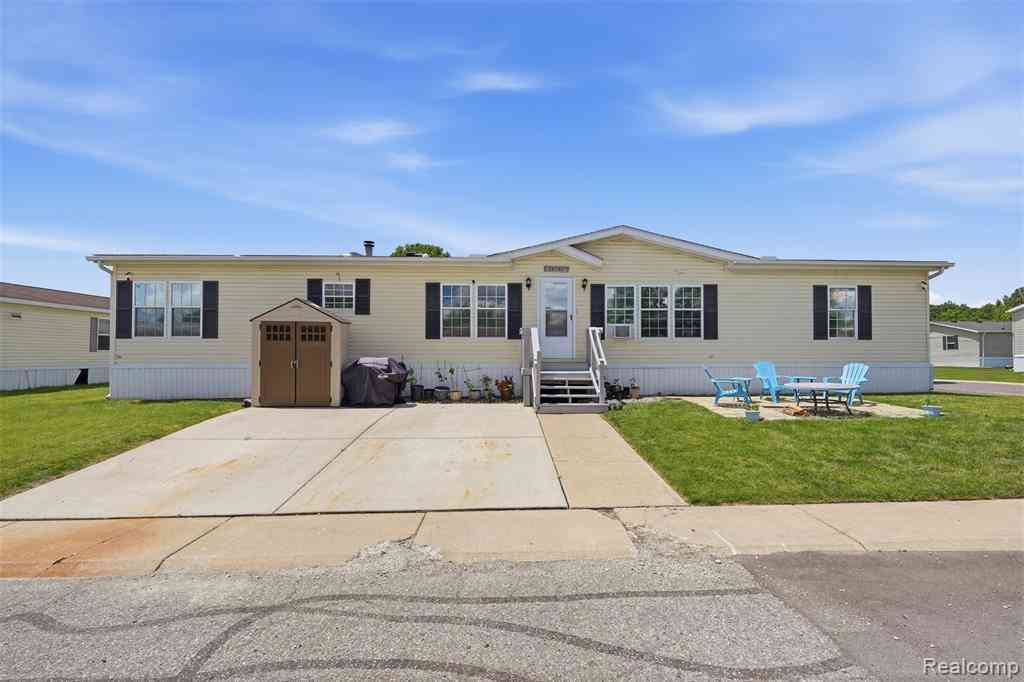
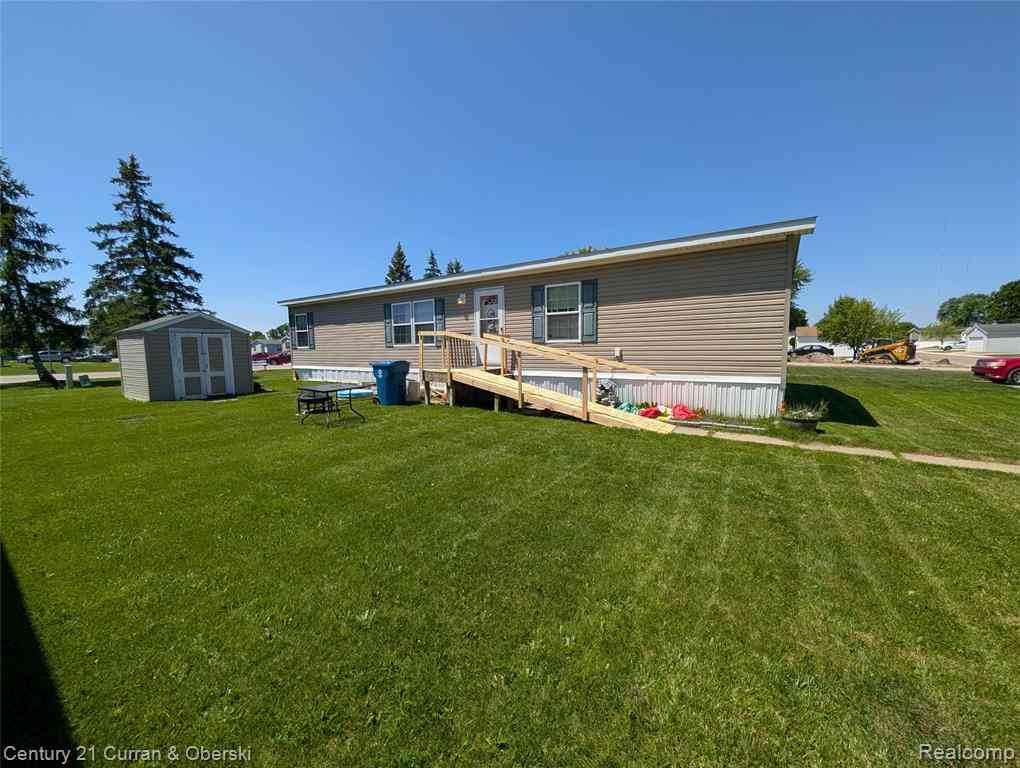
ByOwner last updated this listing 10/02/2026 @ 21:40
More Cities with for Sale by Owner Homes
- Flat Rock Homes For Sale By Owner
- Brownstown Homes For Sale By Owner
- Trenton Homes For Sale By Owner
- Rockwood Homes For Sale By Owner
- South Rockwood Homes For Sale By Owner
- New Boston Homes For Sale By Owner
- Riverview Homes For Sale By Owner
- Grosse Ile Homes For Sale By Owner
- Carleton Homes For Sale By Owner
- Southgate Homes For Sale By Owner
- Wyandotte Homes For Sale By Owner
- Romulus Homes For Sale By Owner
- Taylor Homes For Sale By Owner
- Newport Homes For Sale By Owner
- Allen Park Homes For Sale By Owner
- Lincoln Park Homes For Sale By Owner
- Van Buren Twp Homes For Sale By Owner
- Ecorse Homes For Sale By Owner
- Belleville Homes For Sale By Owner
- Wayne Homes For Sale By Owner
Homes around $505,000
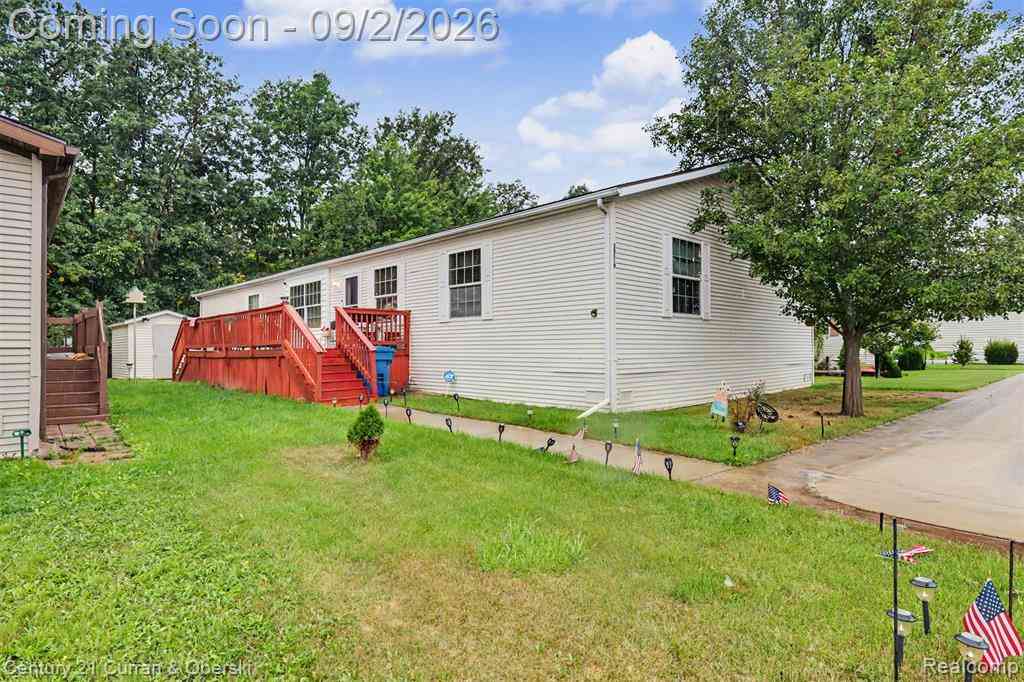
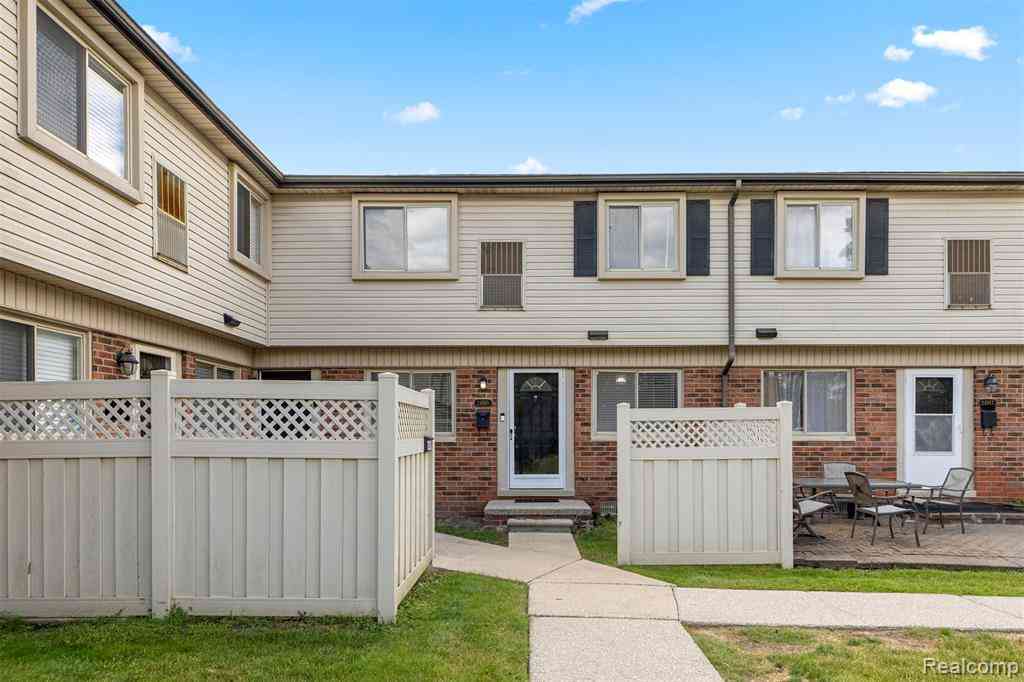







Verify Your Email
Please enter the 6-digit verification code
sent to your email address.
Verify Your Phone Number
Please enter the 6-digit verification code
sent to your mobile phone.