
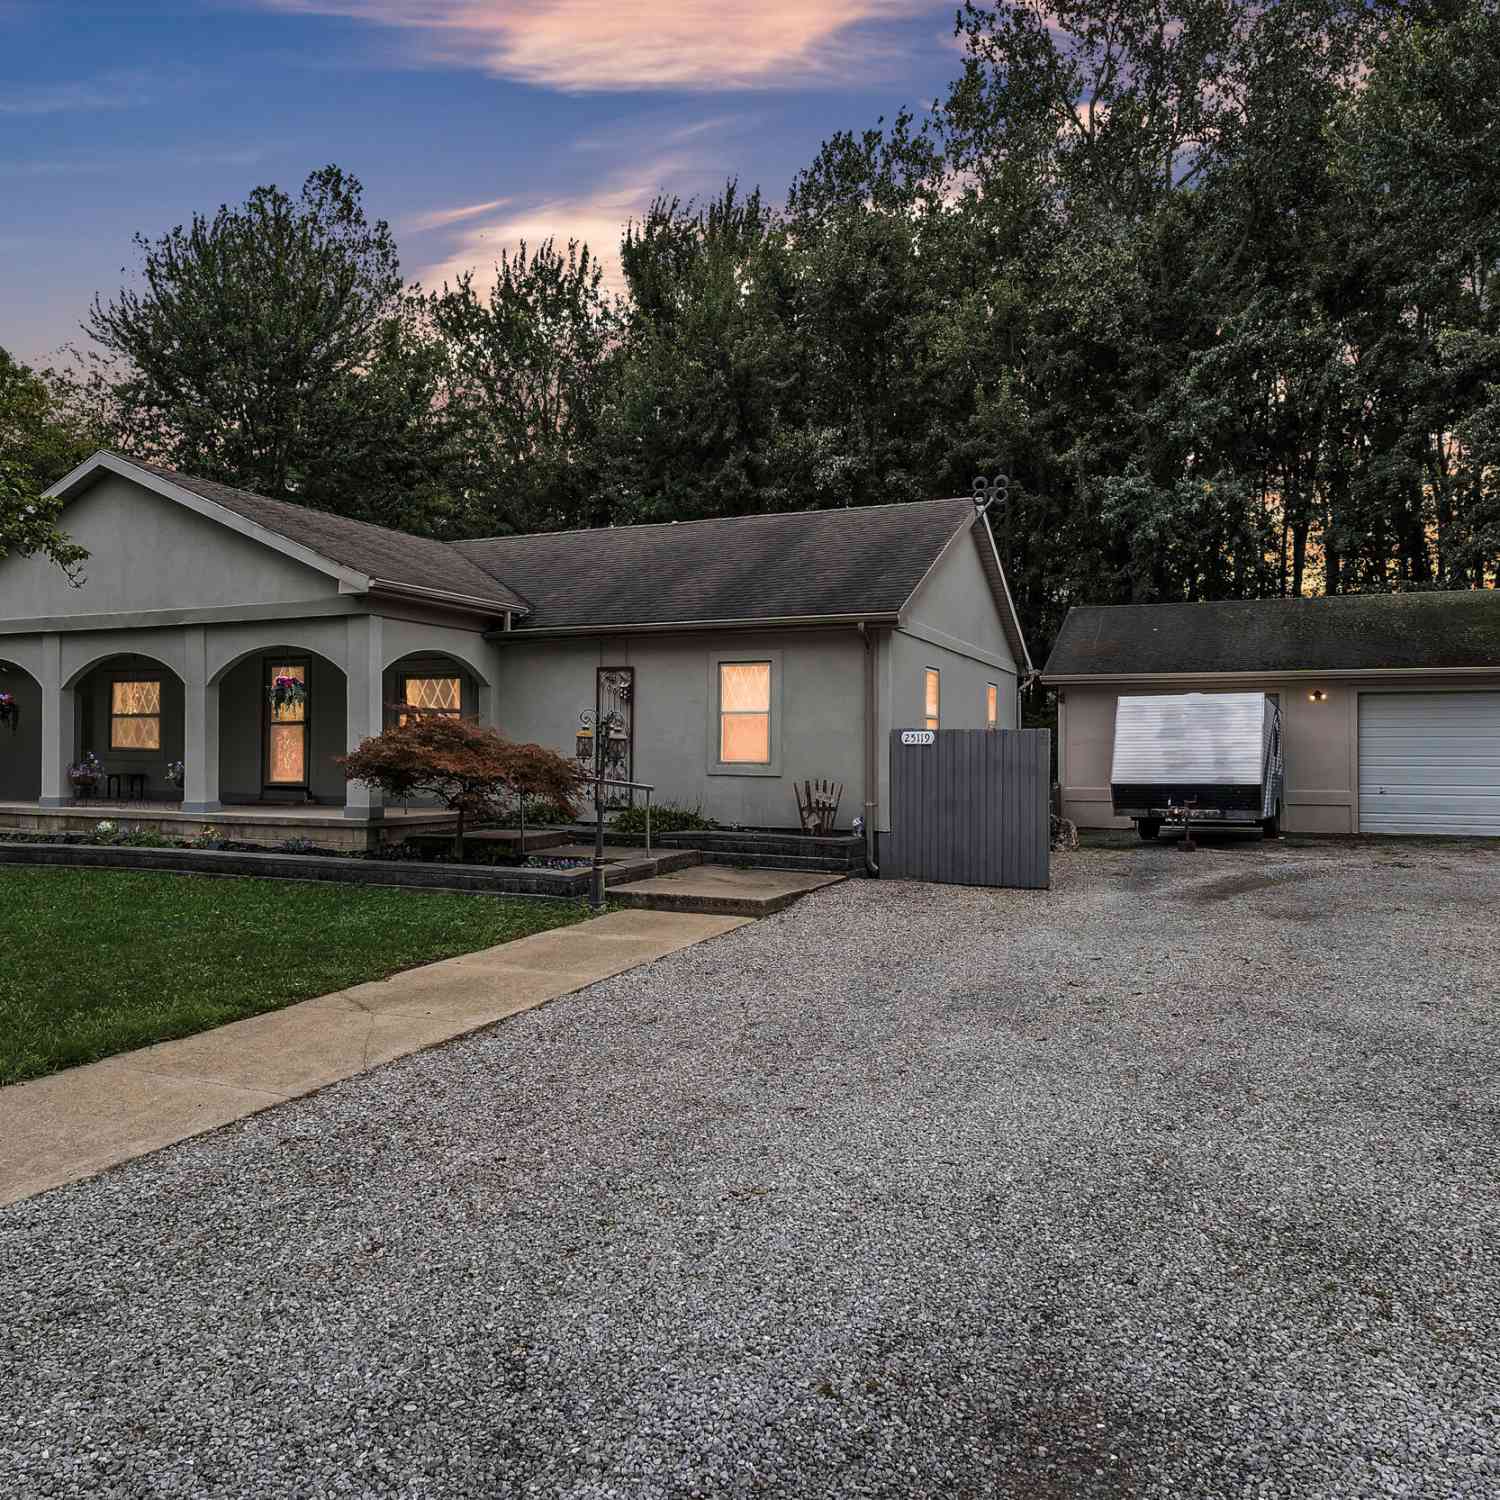
25119 Woodruff Road
Flat Rock, MI 48134

 3
3
Bed
 2
2
Bath
 1,848
1,848Sqft
 0.66
0.66Acre(Lot)
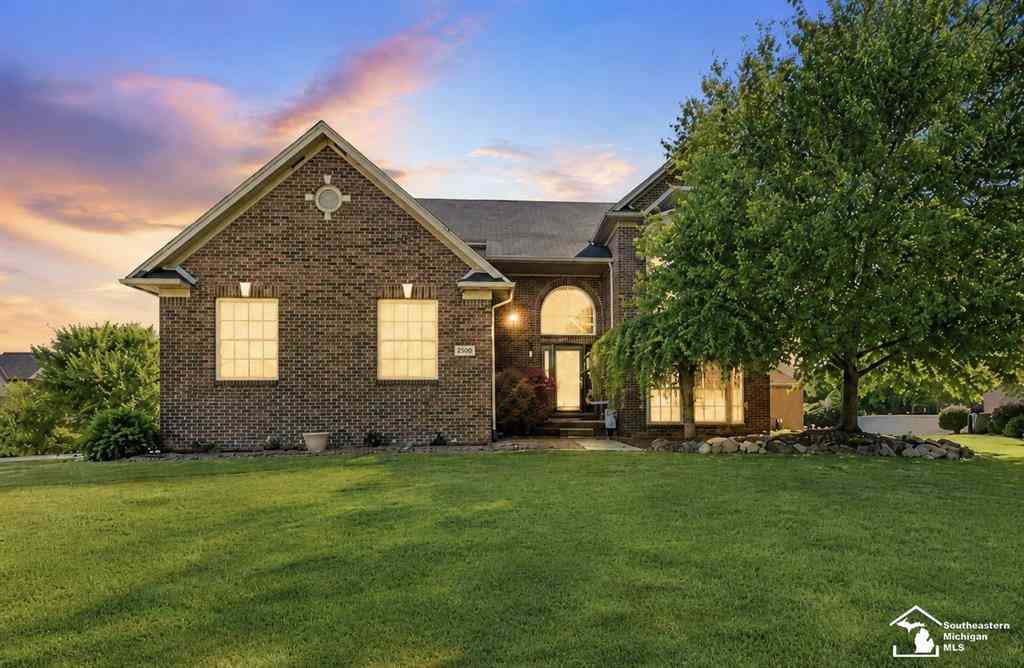
This distinctive Flat Rock ranch is nestled on a gorgeous, private lot offering the kind of peaceful setting that is difficult to find. The inviting 3 bed 2 bath home provides comfortable one-level living with an open floor plan & plenty of flexibility for everyday life & entertaining. Enjoy your own private retreat complete with an above-ground pool, outdoor decor pond, firepit & expansive yard that offers room to relax & entertain. For the car enthusiast, hobbyist or anyone needing extra storage the oversized, detached garage is truly a standout feature. With 10-foot bay doors & enough space to accommodate 4+ vehicles the possibilities are impressive. Beautifully positioned on a private lot & offering an impressive combination of indoor living space, outdoor enjoyment & extraordinary gar

 Property Details
 Map
Map
 Map
Map
What's Nearby
Nearby Areas
 Features
-
Bedroom Information
Total Bedrooms: 3Bathroom Information
Total Baths: 2 Full Baths: 2Water/Sewer
Sewer: PublicRoom Information
Other Rooms: 7 -
Roofing Information
Asphalt -
Interior Features
Ceiling Fan(s), Center Island Roof: Asphalt Appliances: Dishwasher, Disposal, Microwave, Range, Refrigerator Laundry Features: Laundry Room, Main Level -
Heating & Cooling
Heating: Forced Air Cooling: Central Air WaterSource: Public -
Fireplace
Fireplace: Yes Number of Fireplaces: 1 Fireplace Features: 1
-
Building Information
Year Built: 1987 Construction Materials: Stucco Basement: Crawl Space Roof: Asphalt -
Exterior Features
Porch: 3 Season Room, Covered, Deck, Porch(es) -
Pool Information
Above Ground -
Road Types
Paved -
Fencing
Fenced Back, Privacy -
Pool Features
Above GroundLaundry Features
Laundry Room, Main LevelPatio And Porch
3 Season Room, Covered, Deck, Porch(es)Fencing
Fenced Back, Privacy
-
Lot Information
Lot Dimensions: 166x161 Lot Description: Wooded Lot Size Area: 0.66 Acres Lot Square Feet: 28,750 Stories: 1 Main Square Feet: 1848Property Information
Property Type: Residential Sub Type: Single Family Residence Style: Ranch SQ ft (Living Area): 1,848 Construction Materials: Stucco Property Age: 39
-
Listing Price Information
Listing Id: 26050531 ist Price: $334,900 List Price Tot SqFt: $181 Listing Terms Cash, FHA, VA Loan, Conventional -
Listing Information
Possession: Negotiable
-
Tax Information
Parcel Number: 58-137-99-0001-001 Annual Tax: $7,250 Tax Year: 2026 Taxes: 05AA2A T5S PT OF S 1/2 FRAC SEC 5 T5S R10E BEG N26DEG 33M 30S W 694.53FT AND N37DEG 24M 30S W 594.76FT AND N38DEG 50M 30S W 427.76FT AND N52DEG 23M 30S E 493.01FT FROM INT OF CL HURON RIVER DR AND S LINE FRAC SEC 5 TH N52DEG 23M 30S E 164.34FT TH S38DEG 50M 30S E 175.00FT TH S52DEG 23M 30S W 164.34FT TH N38DEG 50M 30S W 175.00FT POB 0.66 AC
-
Virtual Tour
Parking Information
# of Garage Spaces: 4 Has Garage: Yes Tandem, Detached
-
School Information
Senior High School District: Flat Rock -
Location Information
Direction: Huron River Dr to Woodruff, E on Woodruff
How much is this property worth?
Curious about this home's true market value? Use our free Home Evaluation Tool to instantly get a personalized Comparative Market Analysis (CMA) report. Make smarter, data-driven decisions before you buy.

Nearby Home Value
| Address | Estimate | Bed | Bath | Sq. Ft | Lot Size |
|---|---|---|---|---|---|
| 27886 Bluebird Drive , Flat Rock, MI, 48134 | $439,000 | 4 | 2.5 | 2,506 | 0.35 Acre |
| 24294 Summer Lane , Flat Rock, MI, 48134 | $475,000 | 5 | 3.5 | 2,475 | 0.29 Acre |
| 27076 Ford Avenue , Flat Rock, MI, 48134 | $229,900 | 3 | 1.5 | 1,430 | 0.21 Acre |
| 26249 E Huron River Dri.., Flat Rock, MI, 48134 | $525,000 | 3 | 1.5 | 2,211 | 0.20 Acre |
| 24519 Manchester , Flat Rock, MI, 48134 | $95,000 | 4 | 2 | 2,400 | -- |
| 30128 Apple Grove Way , Flat Rock, MI, 48134 | $415,000 | 3 | 2 | 2,274 | 0.24 Acre |
| 24445 Edwin Drive , Flat Rock, MI, 48134 | $94,000 | 4 | 2 | 1,568 | 0.10 Acre |
| 28377 Essex , Flat Rock, MI, 48134 | $364,900 | 3 | 3.5 | 1,936 | 0.24 Acre |
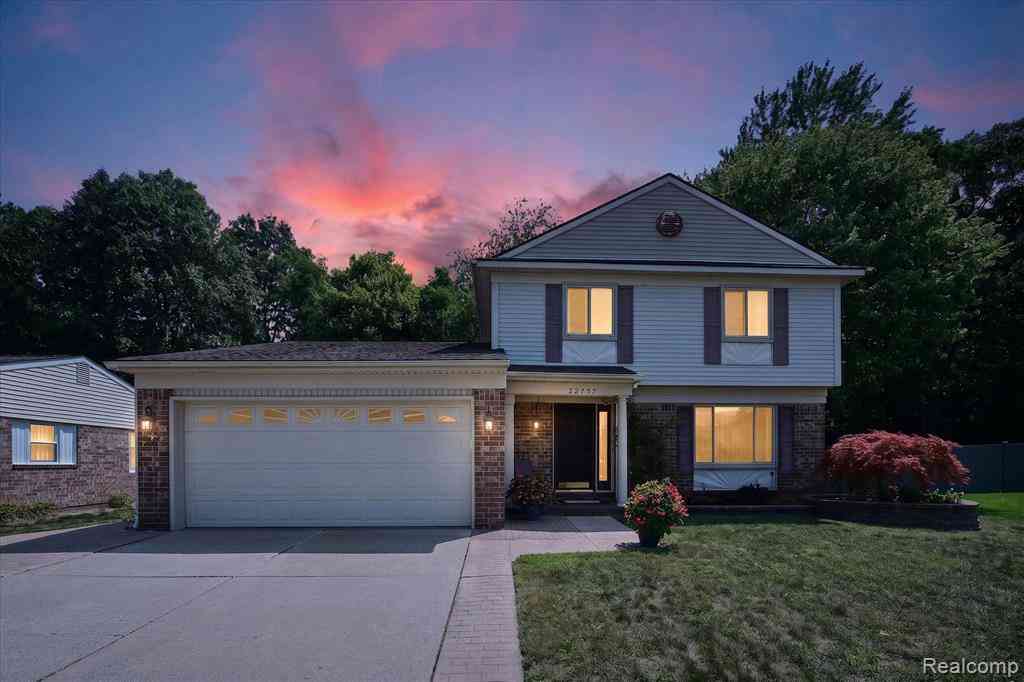
| 22757 Forestbrook Lane , Flat Rock, MI, 48134 | $328,900 | 3 | 2.5 | 1,633 | 0.16 Acre |
| 4925 S Huron River Drive , Flat Rock, MI, 48134 | $695,000 | 3 | 3.5 | 2,272 | 5 Acres |
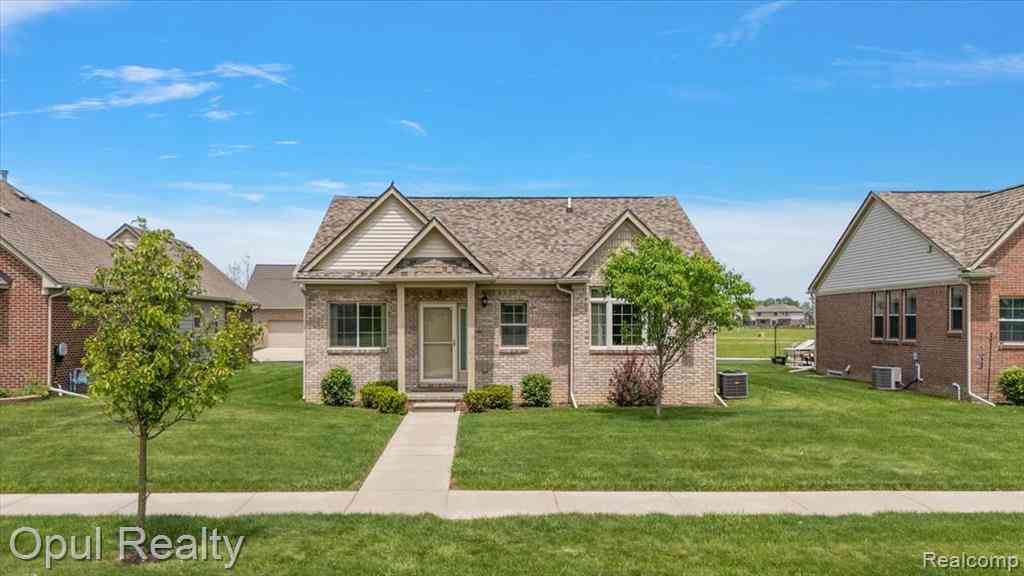
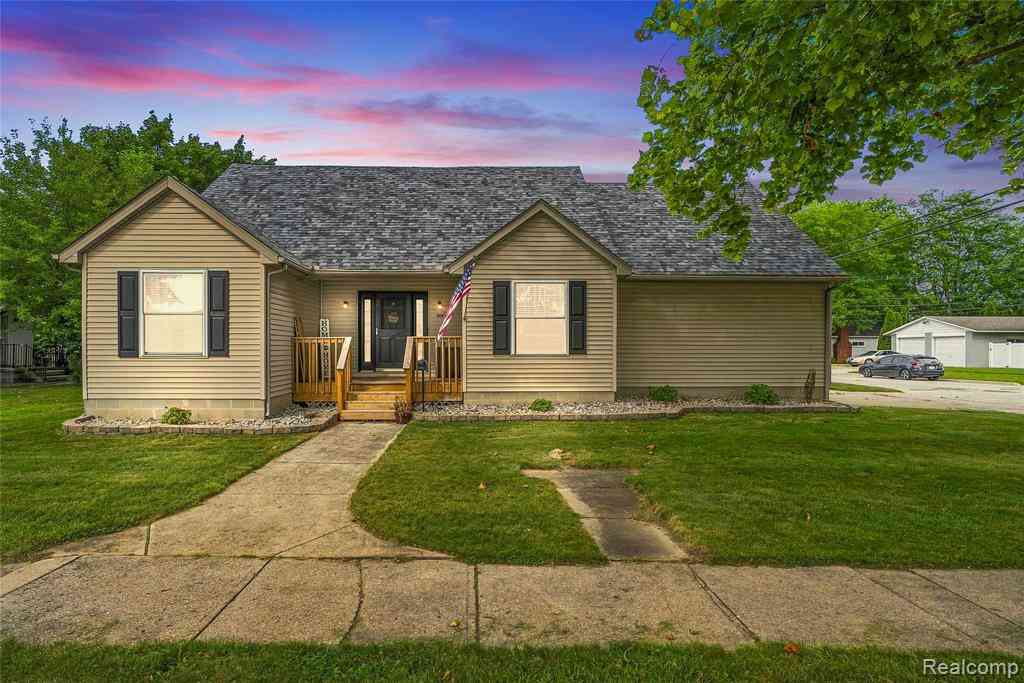
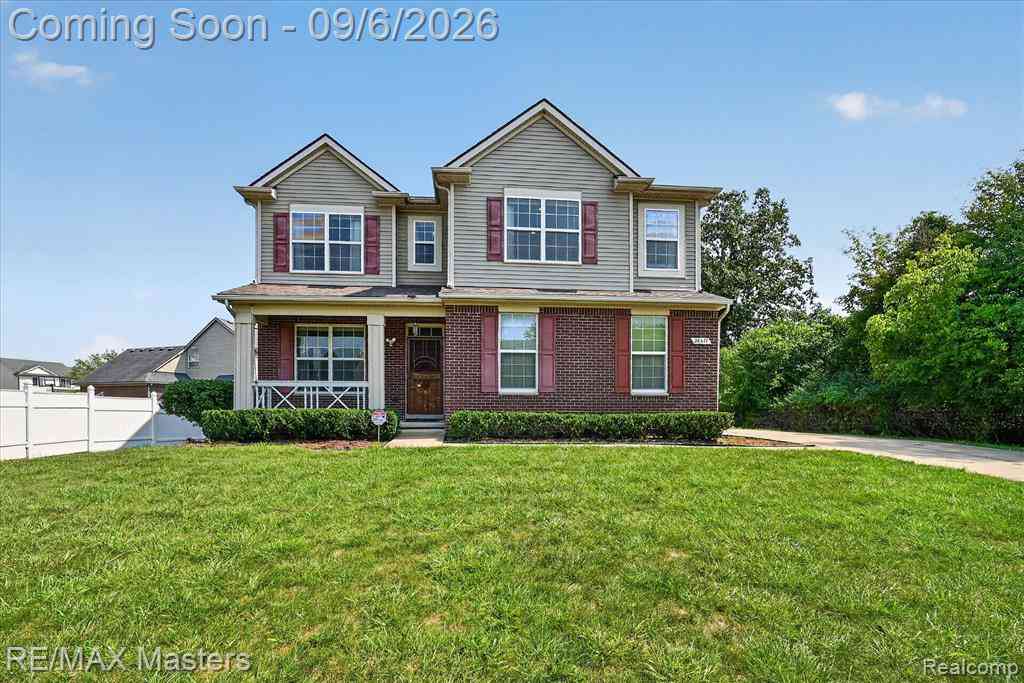
Similar Homes To 25119 Woodruff Road
Nearby For Sale
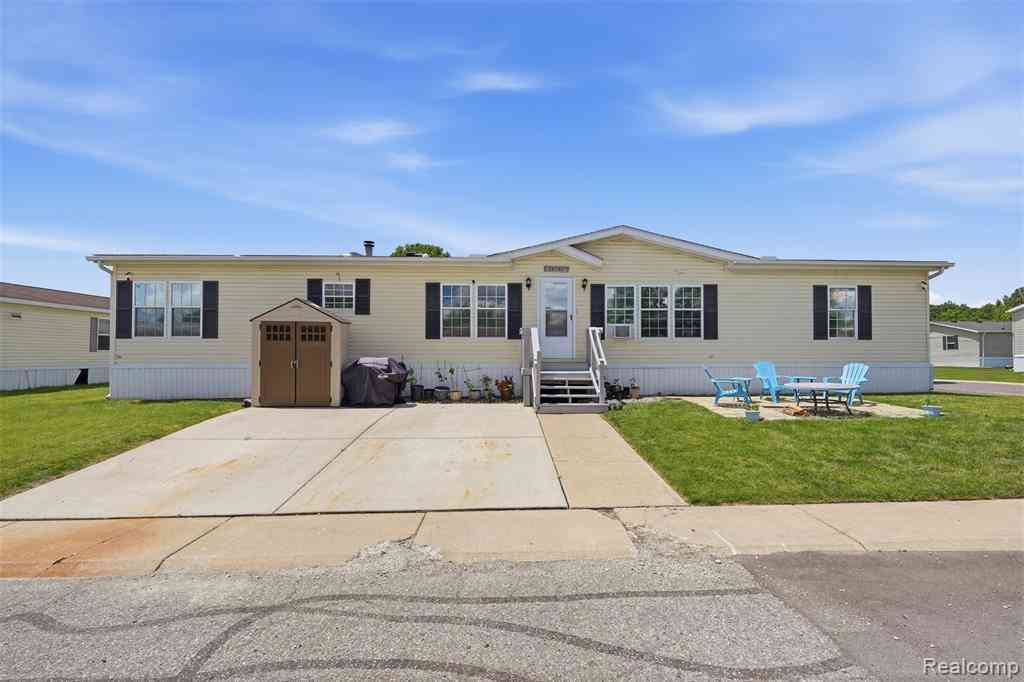
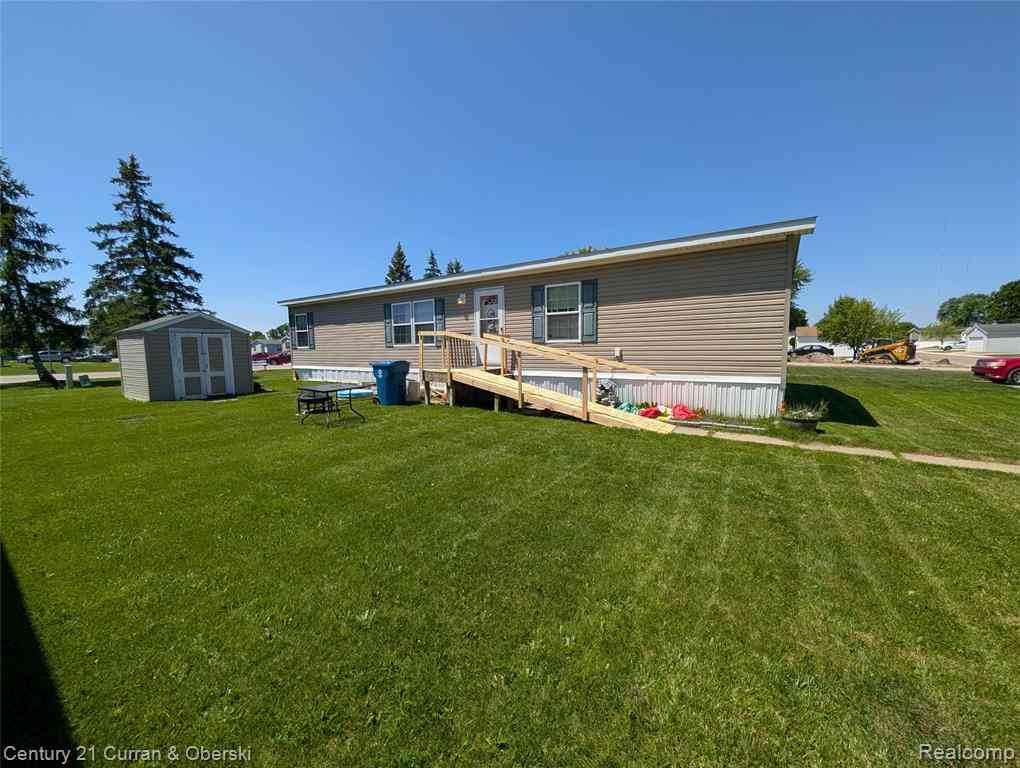
ByOwner last updated this listing 09/28/2026 @ 04:02
More Cities with for Sale by Owner Homes
- Flat Rock Homes For Sale By Owner
- Brownstown Homes For Sale By Owner
- Trenton Homes For Sale By Owner
- Rockwood Homes For Sale By Owner
- South Rockwood Homes For Sale By Owner
- New Boston Homes For Sale By Owner
- Riverview Homes For Sale By Owner
- Grosse Ile Homes For Sale By Owner
- Carleton Homes For Sale By Owner
- Southgate Homes For Sale By Owner
- Wyandotte Homes For Sale By Owner
- Romulus Homes For Sale By Owner
- Taylor Homes For Sale By Owner
- Newport Homes For Sale By Owner
- Allen Park Homes For Sale By Owner
- Lincoln Park Homes For Sale By Owner
- Van Buren Twp Homes For Sale By Owner
- Ecorse Homes For Sale By Owner
- Belleville Homes For Sale By Owner
- Wayne Homes For Sale By Owner
Homes around $334,900
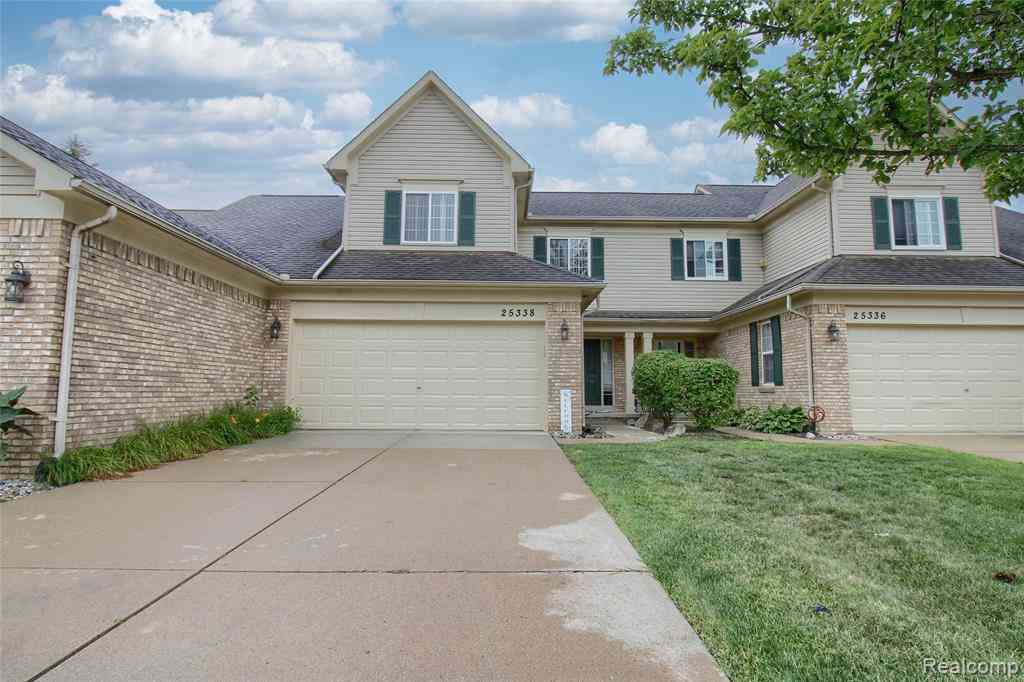
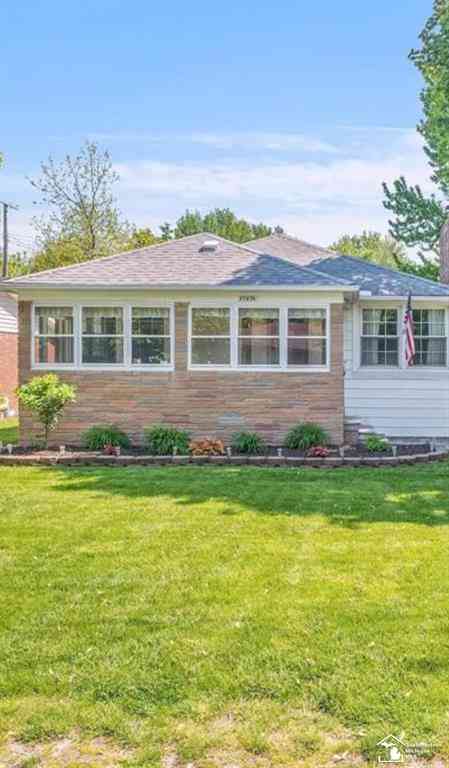






Verify Your Email
Please enter the 6-digit verification code
sent to your email address.
Verify Your Phone Number
Please enter the 6-digit verification code
sent to your mobile phone.