
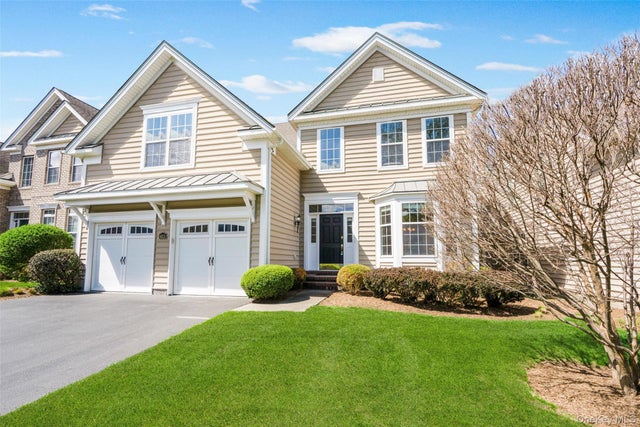
411 Vassar Place
Fishkill, NY 12524

 4
4
Bed
 3
3
Bath
 3,264
3,264Sqft
 0.01
0.01Acre(Lot)
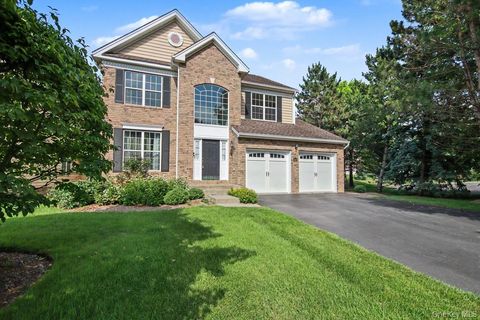
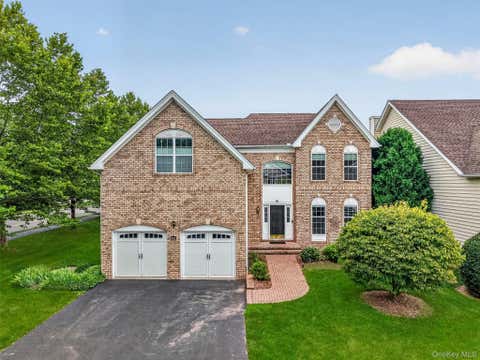
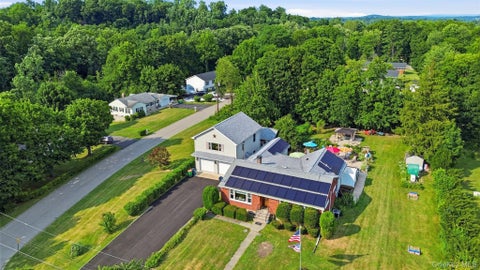
Beautiful contemporary colonial set on a tree-lined property in the desirable Van Wyck Glen community in Fishkill. This property offers single-family style living with the ease of condominium ownership and low-maintenance convenience. A dramatic two-story foyer welcomes you to well-appointed living spaces highlighted by custom moldings, tray ceilings, crown molding, and thoughtfully designs architectural details. This popular floor plan features wide-plank hardwood flooring throughout the first level, including a formal living room and dining room, private study, laundry room, and a cozy family room with gas fireplace and bay window. The chef's kitchen offers a breakfast area, center island, granite countertops and stainless steel appliances. The stunning sunroom features a vaulted ceilin

 Property Details
 Map
Map
 Map
Map
What's Nearby
Nearby Areas
 Features
-
Bedroom Information
Total beds: 4Bathroom Information
Total Baths: 3 Full Baths: 2 Half Baths: 1Room Information
Rooms Total: 12 Basement: Full, Unfinished -
Flooring Information
Carpet, Ceramic Tile, Hardwood -
Interior Features
Bidet, Cathedral Ceiling(s), Chandelier, Double Vanity, Eat-in Kitchen, Entrance Foyer, Granite Counters, Kitchen Island, Open Floorplan, Recessed Lighting, Tray Ceiling(s), Walk-In Closet(s) Appliances: Cooktop, Dishwasher, Dryer, Gas Oven, Refrigerator, Stainless Steel Appliance(s), Washer, Water Softener Owned Laundry Features: Laundry Room Window Features: Bay Window(s), Blinds, Double Pane Windows, Skylight(s) -
Heating & Cooling
Has Heating: Yes Heating: Natural Gas Has Cooling: Yes Cooling: Central Air
-
Building Information
Year Built: 2005 Building Area Total: 4843 Construction Materials: Frame, Vinyl Siding Patio And Porch Features: Deck Pool Features: In Ground Private Pool: No View: Mountain(s), Neighborhood, Park/Greenbelt, Trees/Woods Association Fee Frequency: Monthly -
Exterior Features
Exterior Features: Lighting, Rain Gutters
-
Lot Information
Lot Size Acres: 0.01 Lot Size Square Feet: 436 Lot Description: Back Yard, Front Yard, Landscaped, LevelProperty Information
Subdivision: Van Wyck Glen Source Property Type: Residential Property SubType: Single Family Residence Levels: Two Property Age: 21
-
Listing Price Information
Listing Price: $719500
-
Tax Information
Parcel Number: 133089-6256-19-533137-0000 Annual Tax: $15106.47
-
Parking Information
Parking Total: 2 Attached, Garage, Garage Door OpenerGarage Information
Has Garage: Yes Has Attached Garage: Yes Garage Space: 2Homeowners Association InformationIncluded Fees: Trash HOA: $490.00 Association Amenities: Clubhouse, Landscaping, Pool, Trash Community Features: Clubhouse, Curbs, Pool, Sidewalks
-
School Information
Elementary School: Brinckerhoff Elementary SchoolJunior High School: Van Wyck Junior High SchoolSenior High School: John Jay Senior High School -
Utility Information
Underground Utilities -
Location Information
Direction: Route 9 to Merritt Blvd, to Vanderbilt Way, to Vassar Place WaterSource: Public Security Features: Smoke Detector(s)
How much is this property worth?
Curious about this home's true market value? Use our free Home Evaluation Tool to instantly get a personalized Comparative Market Analysis (CMA) report. Make smarter, data-driven decisions before you buy.

Nearby Home Value
| Address | Estimate | Bed | Bath | Sq. Ft | Lot Size |
|---|---|---|---|---|---|
| 1784 Route 52, Fishkill, NY, 12524 | $505,000 | -- | -- | -- | 9.97 Acres |
| 272 Van Wyck Lake Road, Fishkill, NY, 12524 | $499,000 | 3 | 2 | 1,978 | 4.02 Acres |
| 35 Moccasin View Road, Fishkill, NY, 12524 | $479,000 | 2 | 2 | 1,632 | 1.05 Acres |
| 47 Riverview Drive, Fishkill, NY, 12524 | $530,000 | 4 | 2 | 1,669 | 0.23 Acre |
| 34 Fairfax Road, Fishkill, NY, 12524 | $475,000 | 3 | 2 | 2,133 | 0.23 Acre |
| 427 Vassar Place, Fishkill, NY, 12524 | $664,900 | 3 | 3 | 2,537 | 0.01 Acre |
| 421 Vassar Place, Fishkill, NY, 12524 | $700,000 | 4 | 3 | 3,119 | 0.01 Acre |
| 125 Riverview Drive, Fishkill, NY, 12524 | $495,000 | 3 | 2 | 1,990 | 0.23 Acre |
| 201 Roosevelt Drive, Fishkill, NY, 12524 | $699,000 | 4 | 4 | 3,925 | -- |
| 319 Honness Road, Fishkill, NY, 12524 | $669,000 | 3 | 3 | 2,492 | 0.01 Acre |
Similar Homes To 411 Vassar Place
Nearby For Sale

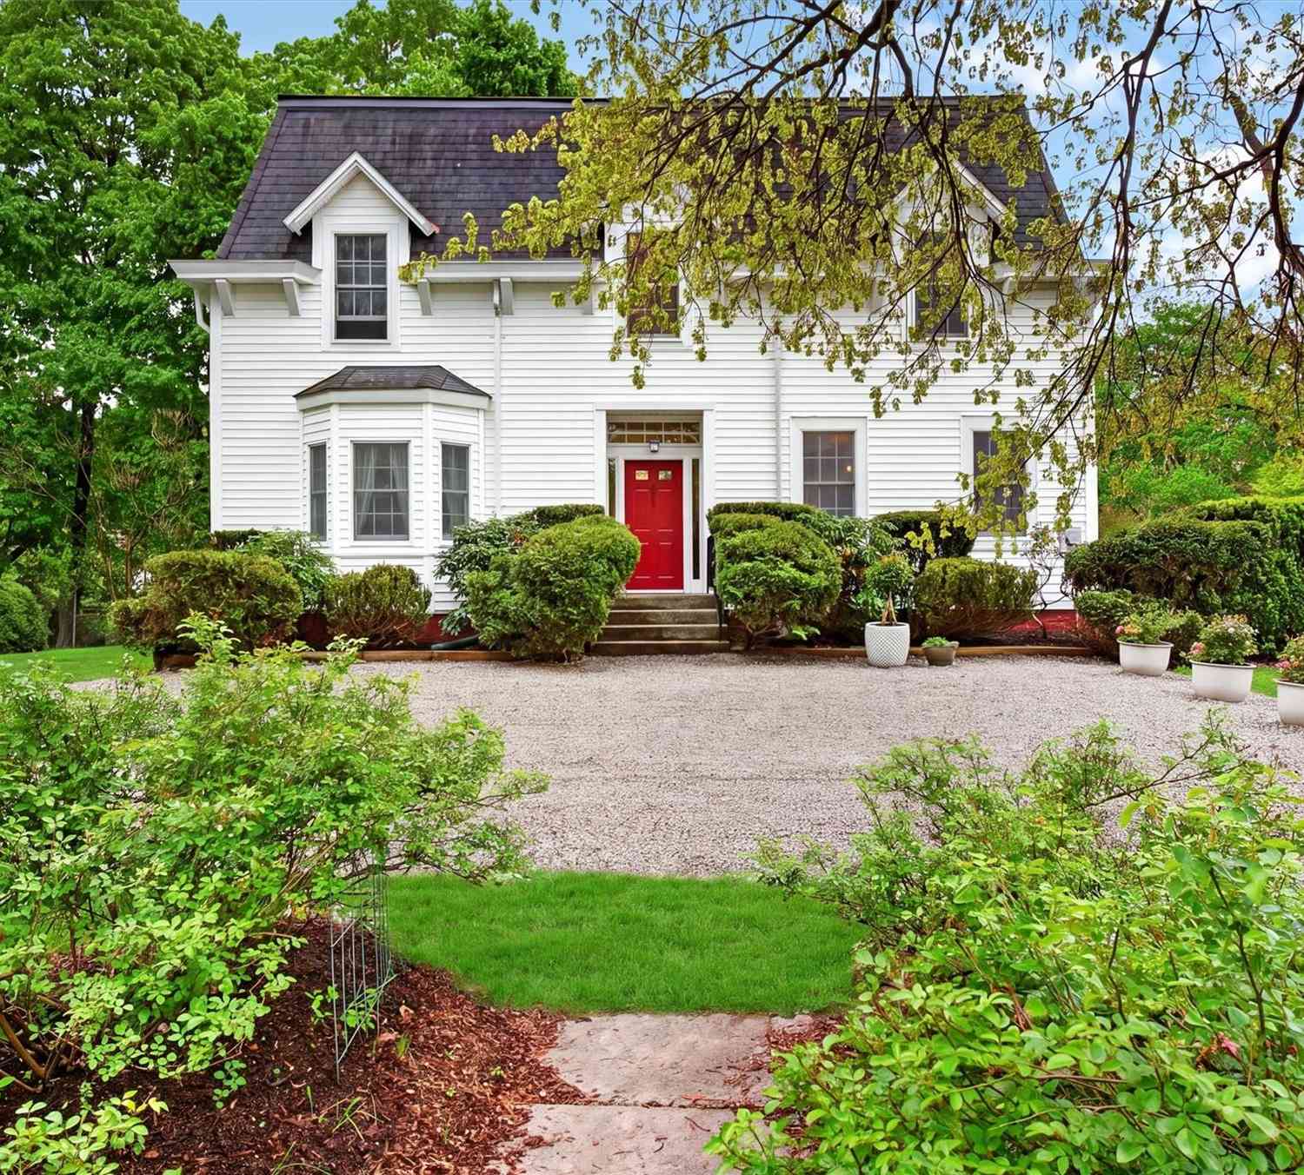
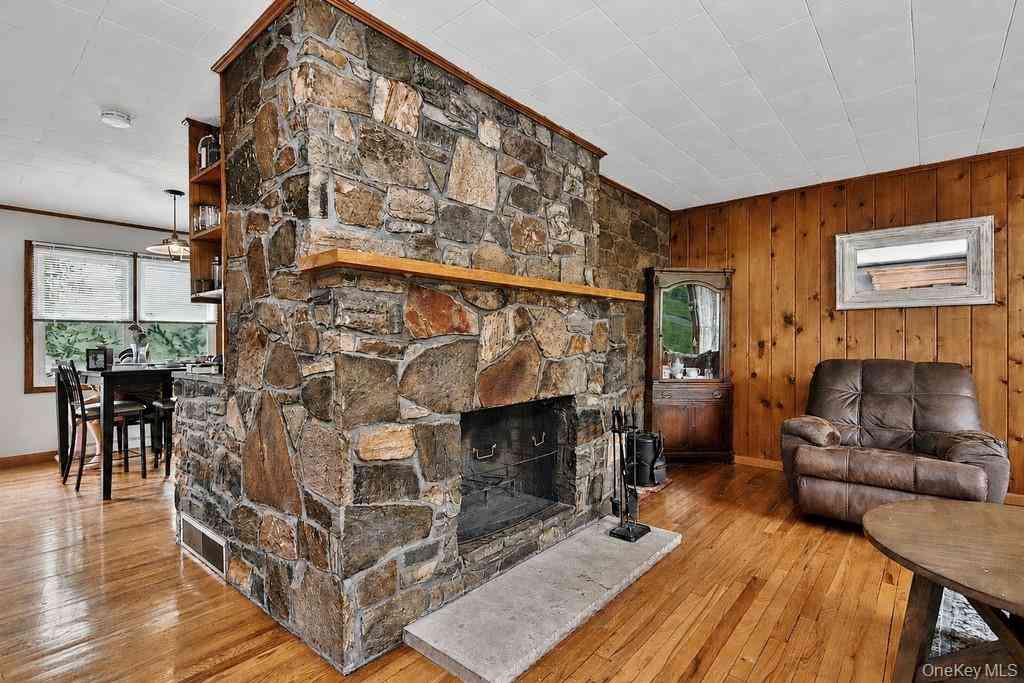
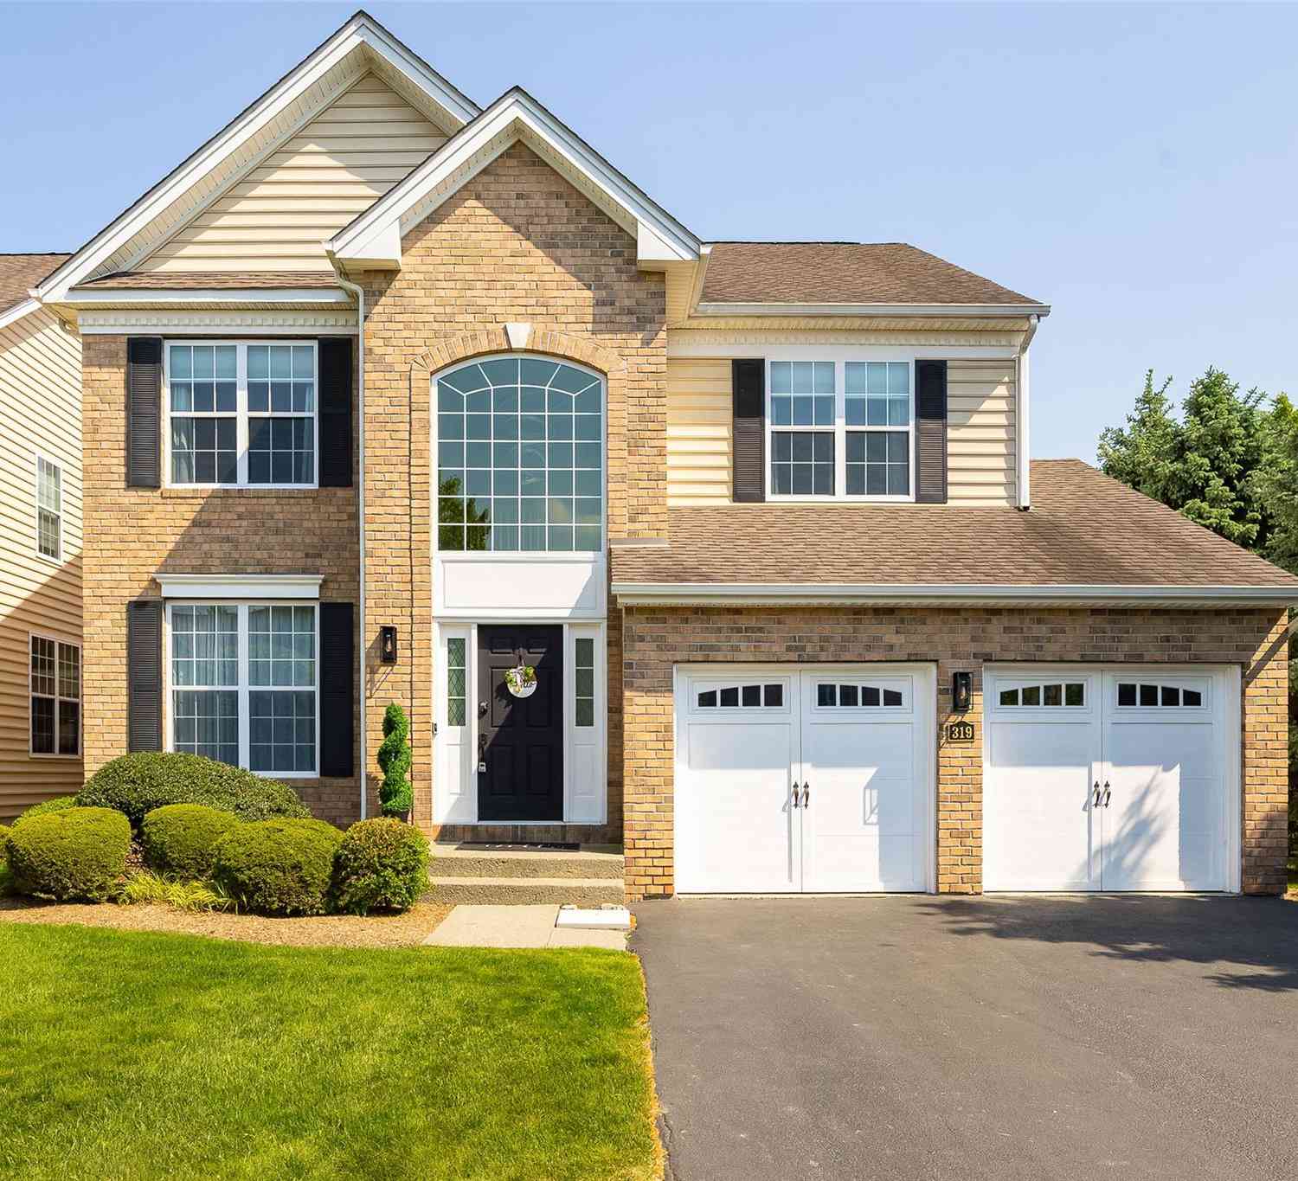
The data relating to real estate for sale on this website comes in part from the Internet Data exchange of OneKey MLS. IDX information is provided exclusively for consumers' personal, non-commercial use and may not be used for any purpose other than to identify prospective properties consumers may be interested in purchasing. Information deemed reliable but not guaranteed. Copyright © 2026 OneKey MLS. All Rights Reserved
ByOwner last updated this listing 09/05/2026 @ 08:47
More Cities with for Sale by Owner Homes
- Fishkill Homes For Sale By Owner
- Wappingers Falls Homes For Sale By Owner
- Beacon Homes For Sale By Owner
- Hopewell Junction Homes For Sale By Owner
- Marlboro Homes For Sale By Owner
- Newburgh Homes For Sale By Owner
- Cold Spring Homes For Sale By Owner
- Milton Homes For Sale By Owner
- Cornwall on Hudson Homes For Sale By Owner
- Stormville Homes For Sale By Owner
- Plattekill Homes For Sale By Owner
- New Windsor Homes For Sale By Owner
- Cornwall Homes For Sale By Owner
- Putnam Valley Homes For Sale By Owner
- Poughkeepsie Homes For Sale By Owner
- Garrison Homes For Sale By Owner
- Lagrangeville Homes For Sale By Owner
- Clintondale Homes For Sale By Owner
- Highland Falls Homes For Sale By Owner
- Holmes Homes For Sale By Owner
Homes around $719,500









Verify Your Email
Please enter the 6-digit verification code
sent to your email address.
Verify Your Phone Number
Please enter the 6-digit verification code
sent to your mobile phone.