
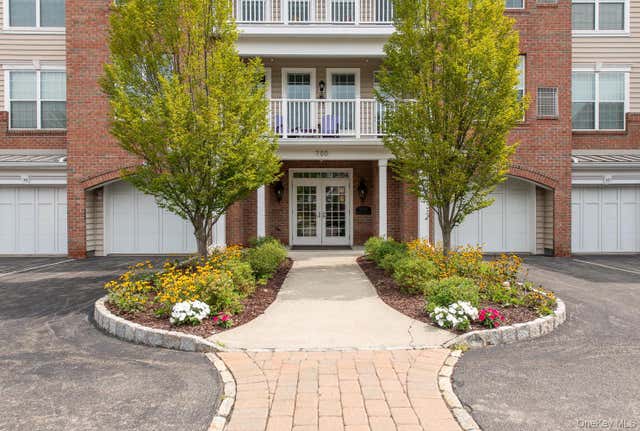
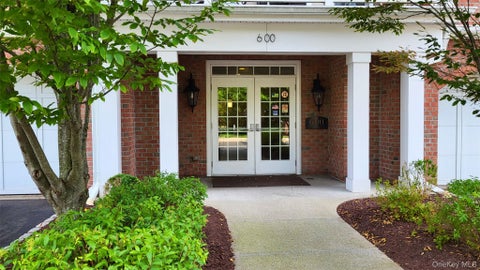
734 Regency Drive
Fishkill, NY 12524

 2
2
Bed
 2
2
Bath
 1,499
1,499Sqft
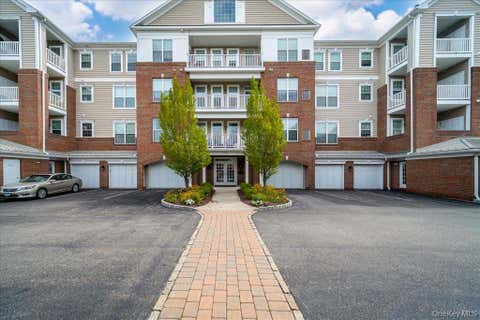
Experience exceptional 55+ living at Regency at Fishkill, where refined surroundings, impressive amenities and the natural beauty of the Hudson Valley come together. Privately positioned at the rear of the community, this desirable Catskill model end unit (once one of the model homes) offers a peaceful setting and truly spectacular mountain and lake views from every window, but take center stage from the private balcony. Thoughtfully designed and filled with natural light, this elegant two-bedroom, two-bath residence features crown molding and wainscoting throughout, recessed lighting and beautifully proportioned living spaces. The generous eat-in kitchen showcases rich cabinetry, granite countertops and stainless-steel appliances, creating a warm and inviting heart of the home. The primar

 Property Details
 Map
Map
 Map
Map
What's Nearby
Nearby Areas
 Features
-
Bedroom Information
Total beds: 2Bathroom Information
Total Baths: 2 Full Baths: 2Room Information
Rooms Total: 5 -
Interior Features
Crown Molding, Double Vanity, Eat-in Kitchen, Elevator, Entrance Foyer, His and Hers Closets, Open Floorplan, Recessed Lighting, Storage, Walk-In Closet(s) Appliances: Dishwasher, Dryer, Microwave, Range, Refrigerator, Washer Laundry Features: In Unit -
Heating & Cooling
Has Heating: Yes Heating: Natural Gas Has Cooling: Yes Cooling: Central Air
-
Building Information
Year Built: 2013 Construction Materials: Frame Patio And Porch Features: Covered, Terrace Pool Features: Community, In Ground, Salt Water Private Pool: No View: Lake, Mountain(s) Association Fee Frequency: Monthly -
Exterior Features
Exterior Features: Balcony
-
Property Information
Subdivision: Regency at Fishkill Source Property Type: Residential Property SubType: Condominium Property Age: 13
-
Listing Price Information
Listing Price: $539500
-
Tax Information
Parcel Number: 133089-6155-12-857654-0000 Annual Tax: $8386
-
Parking Information
Assigned, GarageGarage Information
Has Garage: Yes Garage Space: 1 Pets Allowed: Number Limit, Size LimitHomeowners Association InformationIncluded Fees: Sewer, Snow Removal, Trash, Water HOA: $545.00
-
School Information
Elementary School: Fishkill Elementary SchoolJunior High School: Van Wyck Junior High SchoolSenior High School: John Jay Senior High School -
Utility Information
Electricity Connected -
Location Information
WaterSource: Public
How much is this property worth?
Curious about this home's true market value? Use our free Home Evaluation Tool to instantly get a personalized Comparative Market Analysis (CMA) report. Make smarter, data-driven decisions before you buy.

Nearby Home Value
| Address | Estimate | Bed | Bath | Sq. Ft | Lot Size |
|---|---|---|---|---|---|
| 101 Elmcrest Drive, Fishkill, NY, 12524 | $419,900 | 1 | 2 | 1,733 | 0.03 Acre |
| 2806 Bennington Drive, Fishkill, NY, 12524 | $440,000 | 2 | 2 | 1,281 | 0.01 Acre |
| 1317 Saratoga Lane, Fishkill, NY, 12524 | $400,000 | 2 | 2 | 1,227 | 0.01 Acre |
| 416 Saratoga Lane, Fishkill, NY, 12524 | $425,000 | 2 | 2 | 1,227 | 0.01 Acre |
| 1115 Saratoga Lane, Fishkill, NY, 12524 | $410,000 | 2 | 2 | 1,311 | 0.01 Acre |
| 49 Aveonis Court #49, Fishkill, NY, 12524 | $310,000 | 1 | 2 | 1,044 | 0.01 Acre |
| 47 Deer Crossing Drive, Fishkill, NY, 12524 | $499,500 | 2 | 3 | 2,339 | 0.05 Acre |
| 14 Skyline Drive #14, Fishkill, NY, 12524 | $309,900 | 2 | 2 | 1,089 | 0.01 Acre |
| 10 Skyline Drive #10, Fishkill, NY, 12524 | $340,000 | 2 | 2 | 1,071 | 0.01 Acre |
| 11 Skyline Drive #12, Fishkill, NY, 12524 | $334,900 | 2 | 2 | 1,071 | 0.01 Acre |
Similar Condos To 734 Regency Drive
Nearby For Sale

The data relating to real estate for sale on this website comes in part from the Internet Data exchange of OneKey MLS. IDX information is provided exclusively for consumers' personal, non-commercial use and may not be used for any purpose other than to identify prospective properties consumers may be interested in purchasing. Information deemed reliable but not guaranteed. Copyright © 2026 OneKey MLS. All Rights Reserved
ByOwner last updated this listing 10/10/2026 @ 12:36
More Cities with for Sale by Owner Homes
- Fishkill Homes For Sale By Owner
- Wappingers Falls Homes For Sale By Owner
- Beacon Homes For Sale By Owner
- Hopewell Junction Homes For Sale By Owner
- Marlboro Homes For Sale By Owner
- Newburgh Homes For Sale By Owner
- Cold Spring Homes For Sale By Owner
- Milton Homes For Sale By Owner
- Cornwall on Hudson Homes For Sale By Owner
- Stormville Homes For Sale By Owner
- Plattekill Homes For Sale By Owner
- New Windsor Homes For Sale By Owner
- Cornwall Homes For Sale By Owner
- Putnam Valley Homes For Sale By Owner
- Poughkeepsie Homes For Sale By Owner
- Garrison Homes For Sale By Owner
- Lagrangeville Homes For Sale By Owner
- Clintondale Homes For Sale By Owner
- Highland Falls Homes For Sale By Owner
- Holmes Homes For Sale By Owner
Homes around $539,500







Verify Your Email
Please enter the 6-digit verification code
sent to your email address.
Verify Your Phone Number
Please enter the 6-digit verification code
sent to your mobile phone.