

3515 Bennington Drive
Fishkill, NY 12524

 3
3
Bed
 3
3
Bath
 2,175
2,175Sqft
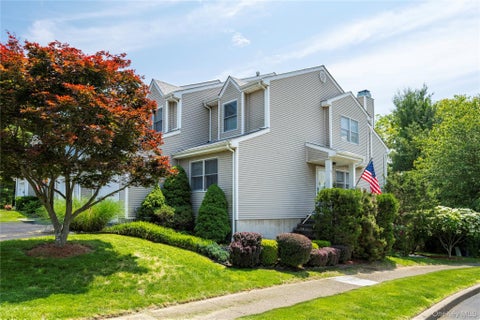
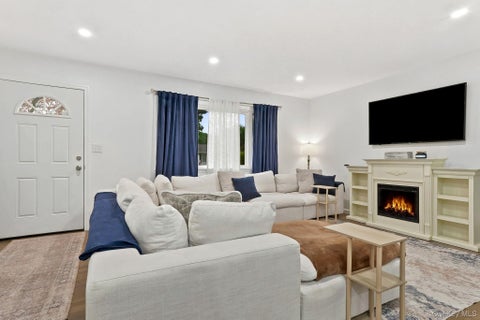
Welcome to the luxurious, maintenance-free lifestyle that is Van Wyck Mews! This Caufield Manor end unit is move-in ready and one of the few models to offer a beautifully finished basement featuring a spacious media room, tons of storage, and a roughed in third bath. Seller is sadly being relocated, so pricing below market value and even below what they paid...their great sacrifice is your prime opportunity! Loaded with upgrades not offered in other base units... full upgraded SS appliance package with warranties, custom flooring, and window treatments throughout, extra storage, potential 3rd bath, water softener system, and EV charger in garage just to name a few. Wonderful corner unit showcases a stunning Quartz kitchen, soaring ceilings and large windows to bring in the light, open f

 Property Details
 Map
Map
 Map
Map
What's Nearby
Nearby Areas
 Features
-
Bedroom Information
Total beds: 3Bathroom Information
Total Baths: 3 Full Baths: 2 Half Baths: 1Room Information
Rooms Total: 8 Basement: Finished, Full, Storage Space -
Flooring Information
Ceramic Tile, Other, Wood -
Interior Features
Cathedral Ceiling(s), Chandelier, Crown Molding, Double Vanity, Eat-in Kitchen, Entrance Foyer, High Ceilings, High Speed Internet, Kitchen Island, Open Floorplan, Pantry, Recessed Lighting, Storage, Walk-In Closet(s) Appliances: Dishwasher, Dryer, Microwave, Oven, Range, Refrigerator, Stainless Steel Appliance(s), Washer, Water Softener Owned Laundry Features: Common Area, Gas Dryer Hookup, In Hall, In Unit, Washer Hookup -
Heating & Cooling
Has Heating: Yes Heating: Forced Air, Natural Gas Has Cooling: Yes Cooling: Central Air
-
Building Information
Year Built: 2024 Construction Materials: Vinyl Siding Patio And Porch Features: Deck, Patio Pool Features: Heated, Community, In Ground, Outdoor Pool, Pool Cover, Solar Heat, Tile Private Pool: No View: Mountain(s), Neighborhood, Panoramic, Skyline, Trees/Woods Association Fee Frequency: Monthly -
Exterior Features
Exterior Features: Lighting, Private Entrance
-
Lot Information
Lot Description: Back Yard, Front Yard, Landscaped, Level, Near Golf Course, Near Public Transit, ViewsProperty Information
Subdivision: Van Wyck Mews Source Property Type: Residential Property SubType: Condominium Property Age: 2
-
Listing Price Information
Listing Price: $649000 Original Price: $668000
-
Tax Information
Parcel Number: 133089-6256-20-793040-0000 Annual Tax: $13698.44
-
Parking Information
Parking Total: 3 Attached, Driveway, Electric Vehicle Charging Station(s), Garage, Garage Door OpenerGarage Information
Has Garage: Yes Has Attached Garage: Yes Garage Space: 1Homeowners Association InformationIncluded Fees: Snow Removal HOA: $357.00 Association Amenities: Clubhouse, Fitness Center, Landscaping, Maintenance Grounds, Pool, Snow Removal
-
School Information
Elementary School: Brinckerhoff Elementary SchoolJunior High School: Van Wyck Junior High SchoolSenior High School: John Jay Senior High School -
Utility Information
Natural Gas Available, Cable Connected, Electricity Connected, Natural Gas Connected, Sewer Connected, Underground Utilities, Water Connected -
Location Information
Direction: I84 to RT 9 to R on Merrrit Blvd to R into Van Wyck Mews. Follow Bennington Drive to top. R onto Bennington to #3515 on left. OR TSP to RT52 to Merritt Blvd to Van Wyck Mews on left... WaterSource: Public Security Features: Security System, Smoke Detector(s)
How much is this property worth?
Curious about this home's true market value? Use our free Home Evaluation Tool to instantly get a personalized Comparative Market Analysis (CMA) report. Make smarter, data-driven decisions before you buy.

Nearby Home Value
| Address | Estimate | Bed | Bath | Sq. Ft | Lot Size |
|---|---|---|---|---|---|
| 1784 Route 52, Fishkill, NY, 12524 | $505,000 | -- | -- | -- | 9.97 Acres |
| 246 Crestwood Court, Fishkill, NY, 12524 | $396,000 | 2 | 2 | 1,563 | 0.03 Acre |
| 272 Van Wyck Lake Road, Fishkill, NY, 12524 | $475,000 | 3 | 2 | 1,978 | 4.02 Acres |
| 47 Riverview Drive, Fishkill, NY, 12524 | $529,500 | 4 | 2 | 1,669 | 0.23 Acre |
| 34 Fairfax Road, Fishkill, NY, 12524 | $475,000 | 3 | 2 | 2,133 | 0.23 Acre |
| 44 Fairfax Road, Fishkill, NY, 12524 | $425,000 | 3 | 1 | 1,152 | 0.23 Acre |
| 129 Salem Road, Fishkill, NY, 12524 | $585,000 | 4 | 3 | 2,052 | 0.44 Acre |
| 427 Vassar Place, Fishkill, NY, 12524 | $664,900 | 3 | 3 | 2,537 | 0.01 Acre |
| 421 Vassar Place, Fishkill, NY, 12524 | $700,000 | 4 | 3 | 3,119 | 0.01 Acre |
| 125 Riverview Drive, Fishkill, NY, 12524 | $495,000 | 3 | 2 | 1,990 | 0.23 Acre |
Similar Homes To 3515 Bennington Drive
Nearby For Sale


The data relating to real estate for sale on this website comes in part from the Internet Data exchange of OneKey MLS. IDX information is provided exclusively for consumers' personal, non-commercial use and may not be used for any purpose other than to identify prospective properties consumers may be interested in purchasing. Information deemed reliable but not guaranteed. Copyright © 2026 OneKey MLS. All Rights Reserved
ByOwner last updated this listing 09/18/2026 @ 02:01
More Cities with for Sale by Owner Homes
- Fishkill Homes For Sale By Owner
- Wappingers Falls Homes For Sale By Owner
- Beacon Homes For Sale By Owner
- Hopewell Junction Homes For Sale By Owner
- Marlboro Homes For Sale By Owner
- Newburgh Homes For Sale By Owner
- Cold Spring Homes For Sale By Owner
- Milton Homes For Sale By Owner
- Cornwall on Hudson Homes For Sale By Owner
- Stormville Homes For Sale By Owner
- Plattekill Homes For Sale By Owner
- New Windsor Homes For Sale By Owner
- Cornwall Homes For Sale By Owner
- Putnam Valley Homes For Sale By Owner
- Poughkeepsie Homes For Sale By Owner
- Garrison Homes For Sale By Owner
- Lagrangeville Homes For Sale By Owner
- Clintondale Homes For Sale By Owner
- Highland Falls Homes For Sale By Owner
- Holmes Homes For Sale By Owner
Homes around $649,000





Verify Your Email
Please enter the 6-digit verification code
sent to your email address.
Verify Your Phone Number
Please enter the 6-digit verification code
sent to your mobile phone.