
660 Possum Tree
Fischer, TX 78623

 2
2
Bed
 1
1
Bath
 1,456
1,456Sqft
 0.50
0.50Acre(Lot)
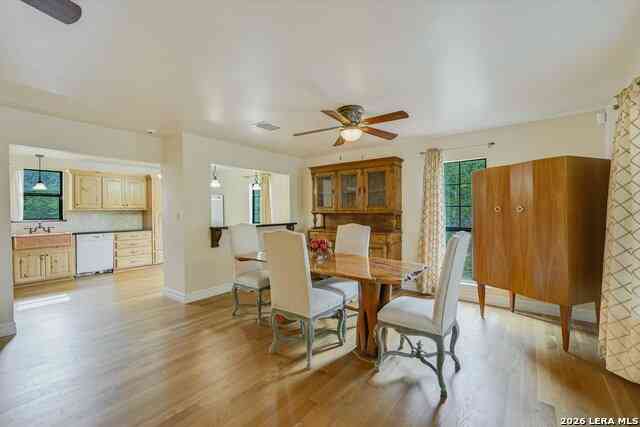
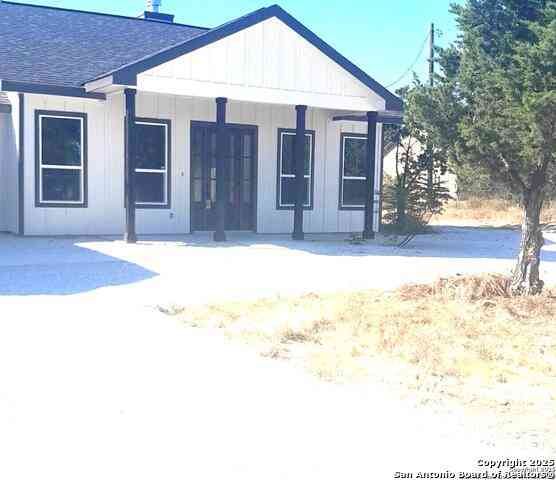


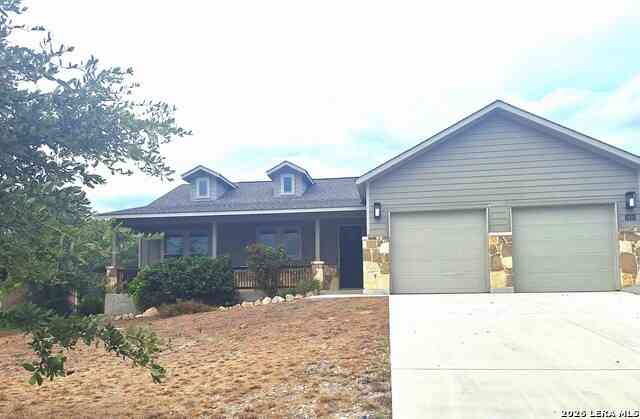

Tucked behind a canopy of mature trees, the setting feels private and established, giving the home a true Hill Country backdrop that is hard to recreate. The cottage style design is full of character, anchored by an oversized front porch that adds both presence and function. It is the kind of detail that immediately sets this home apart and carries through the rest of the property. Inside is where things really start to stand out. The finish out was not just selected, it was curated. Materials and design elements were sourced from multiple locations, bringing together a level of detail and individuality you do not often see. Real wood flooring runs through the main living areas, adding warmth and authenticity, while the kitchen and baths feature granite countertops that tie everything toge

 Property Details
 Map
Map
 Map
Map
What's Nearby
Nearby Areas
 Features
-
Bedroom Information
Total Bedrooms: 2 Master Bedroom Dimensions: 16 x 14 Master Bedroom Width: 14 Master Bedroom: Ceiling Fan,Full Bath Bedroom 2 Dimensions: 16 x 14Bathroom Information
-
Kitchen Information
Kitchen Room Dimension: 12 x 15Room Information
Living Room Size: 18 x 16 Family Room Size: 18 x 16Interior Features
One Living Area -
Flooring Information
WoodHeating & Cooling
Heating: Central Cooling: One Central
-
Building Information
Year Built: 1985 Construction: Pre-Owned -
Pool Information
Pool Type: None
-
Lot Information
Lot Size: 0.5 Main Square Feet: 1,456 -
Property Information
SQ ft: 1,456 Subdivision: RANCHO DEL LAGO PH 10
-
Listing Price Information
Original List Price: $354,900 -
Listing Information
Possession: Closing/Funding
-
Tax Information
Tax Year: 2025 Parcel Number: 450100013200 Taxes: 3625
-
School Information
Elementary School: Rebecca Creek Junior High School: Mountain Valley Senior High School: Canyon Lake School District: Comal
How much is this property worth?
Curious about this home's true market value? Use our free Home Evaluation Tool to instantly get a personalized Comparative Market Analysis (CMA) report. Make smarter, data-driven decisions before you buy.

Nearby Home Value
| Address | Estimate | Bed | Bath | Sq. Ft | Lot Size |
|---|---|---|---|---|---|
| 1750 Cottonwood Rd, Fischer, TX, 78623 | $449,900 | 3 | 3 | 1,701 | 0.78 Acre |
| 1197 Spice Wood Rd, Fischer, TX, 78623 | $460,000 | 3 | 3 | 1,600 | 0.58 Acre |
| 640 Ghost Dancer, Fischer, TX, 78623 | $1,275,000 | 1 | 2 | 900 | 18.44 Acres |
| 669 El Rancho Cima, Fischer, TX, 78623 | $2,845,250 | 5 | 3 | 4,468 | 22.80 Acres |
| 6740 Fm 32, Fischer, TX, 78623 | $2,900,000 | 2 | 2 | 3,573 | 20 Acres |
| 1370 Sunset View, Fischer, TX, 78623 | $484,900 | 3 | 2 | 2,070 | 0.64 Acre |
| 1370 Sunset Vw, Fischer, TX, 78623 | $484,900 | 3 | 2 | 2,070 | 0.64 Acre |
| 1151 Eagle Point Drive, Fischer, TX, 78623 | $1,590,000 | 4 | 4 | 3,276 | 2.88 Acres |
| 1151 Eagle Point Drive, Fischer, TX, 78623 | $1,590,000 | 4 | 4 | 3,276 | -- |
| 1174 Royal Eagle Drive, Fischer, TX, 78623 | $3,250,000 | 6 | 5 | 7,420 | 33.39 Acres |
Similar Homes To 660 Possum Tree
Nearby For Sale

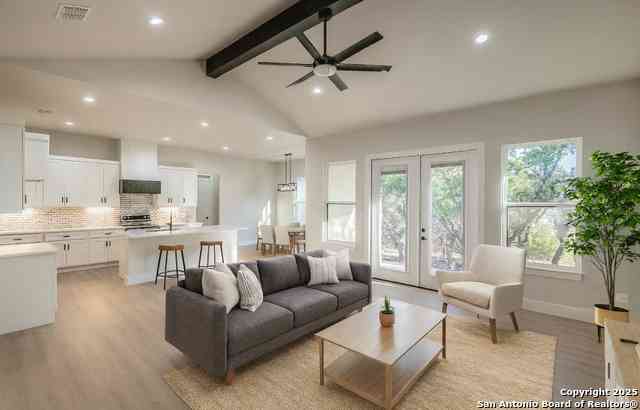
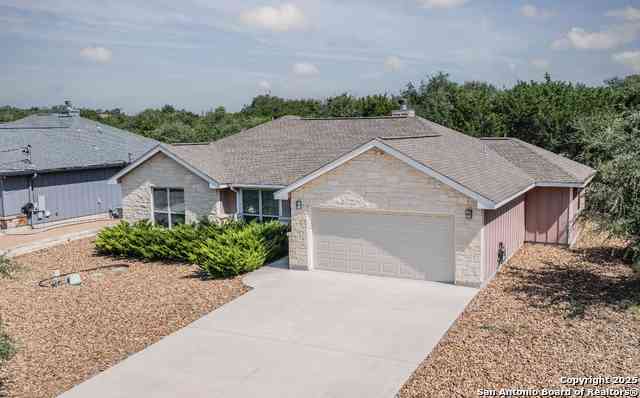

The data relating to real estate for sale on this web site comes in part from the Broker Reciprocity Program of SABOR MLS. Real estate listings held by brokerage firms other than Byowner are marked with the Broker Reciprocity logo and detailed information about them includes the name of the listing brokers. Information deemed reliable but not guaranteed. Copyright 2026 SABOR MLS. All rights reserved.
ByOwner last updated this listing 10/11/2026 @ 08:45
More Cities with for Sale by Owner Homes
- Fischer Homes For Sale By Owner
- Canyon Lake Homes For Sale By Owner
- Wimberley Homes For Sale By Owner
- Blanco Homes For Sale By Owner
- Spring Branch Homes For Sale By Owner
- Kendalia Homes For Sale By Owner
- Driftwood Homes For Sale By Owner
- Dripping Springs Homes For Sale By Owner
- Johnson City Homes For Sale By Owner
- Bergheim Homes For Sale By Owner
- Hye Homes For Sale By Owner
- New Braunfels Homes For Sale By Owner
- San Marcos Homes For Sale By Owner
- Bulverde Homes For Sale By Owner
- Garden Ridge Homes For Sale By Owner
- Stonewall Homes For Sale By Owner
- Buda Homes For Sale By Owner
- Maxwell Homes For Sale By Owner
- Schertz Homes For Sale By Owner
- Selma Homes For Sale By Owner
Homes around $354,900









Verify Your Email
Please enter the 6-digit verification code
sent to your email address.
Verify Your Phone Number
Please enter the 6-digit verification code
sent to your mobile phone.