

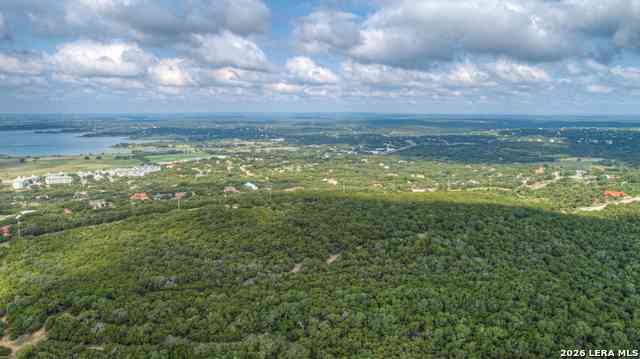
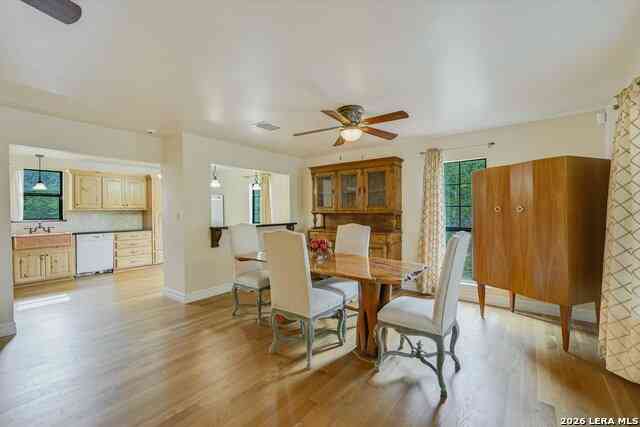

1041 Madrone Rd
Fischer, TX 78623

 3
3
Bed
 2
2
Bath
 1,746
1,746Sqft
 0.51
0.51Acre(Lot)
 Property Details

 Map
Map
 Map
Map
What's Nearby
Nearby Areas
 Features
How much is this property worth?
Curious about this home's true market value? Use our free Home Evaluation Tool to instantly get a personalized Comparative Market Analysis (CMA) report. Make smarter, data-driven decisions before you buy.

Nearby Home Value
| Address | Estimate | Bed | Bath | Sq. Ft | Lot Size |
|---|---|---|---|---|---|
| 861 Rutherford, Fischer, TX, 78623 | $499,000 | 3 | 3 | 2,182 | 1.01 Acre |
| 1197 Spice Wood Rd, Fischer, TX, 78623 | $460,000 | 3 | 3 | 1,600 | 0.58 Acre |
| 640 Ghost Dancer, Fischer, TX, 78623 | $1,275,000 | 1 | 2 | 900 | 18.44 Acres |
| 1320 Serenity Drive, Fischer, TX, 78623 | $537,000 | 2 | 2 | 1,674 | 3.94 Acres |
| 669 El Rancho Cima, Fischer, TX, 78623 | $2,845,250 | 5 | 3 | 4,468 | 22.80 Acres |
| 6740 Fm 32, Fischer, TX, 78623 | $2,900,000 | 2 | 2 | 3,573 | 20 Acres |
| 1370 Sunset View, Fischer, TX, 78623 | $484,900 | 3 | 2 | 2,070 | 0.64 Acre |
| 1370 Sunset Vw, Fischer, TX, 78623 | $484,900 | 3 | 2 | 2,070 | 0.64 Acre |
| 1151 Eagle Point Drive, Fischer, TX, 78623 | $1,650,000 | 4 | 4 | 3,276 | 2.88 Acres |
| 1151 Eagle Point Drive, Fischer, TX, 78623 | $1,650,000 | 4 | 4 | 3,276 | -- |
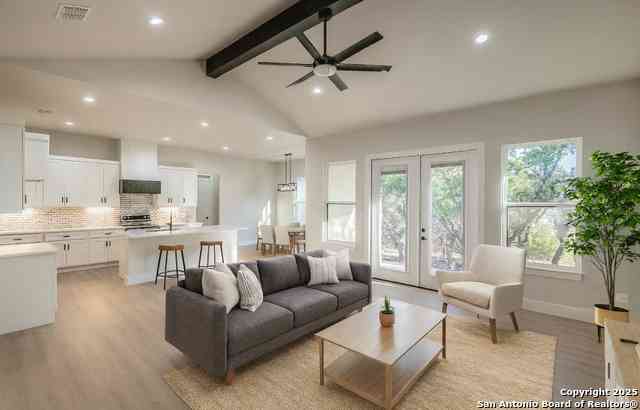
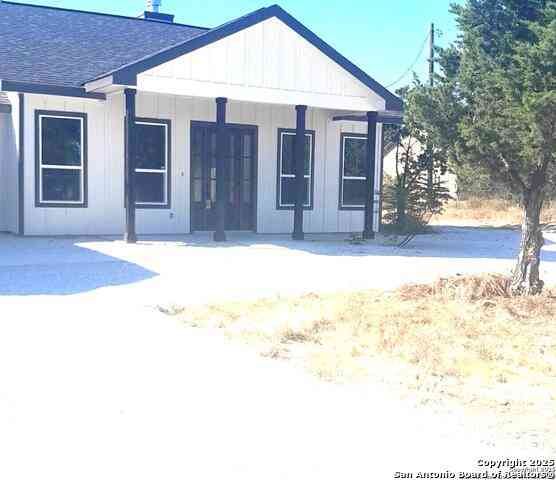
Similar Homes To 1041 Madrone Rd
Nearby For Sale



The data relating to real estate for sale on this web site comes in part from the Broker Reciprocity Program of SABOR MLS. Real estate listings held by brokerage firms other than Byowner are marked with the Broker Reciprocity logo and detailed information about them includes the name of the listing brokers. Information deemed reliable but not guaranteed. Copyright 2026 SABOR MLS. All rights reserved.
ByOwner last updated this listing 09/15/2026 @ 11:39
More Cities with for Sale by Owner Homes
- Fischer Homes For Sale By Owner
- Canyon Lake Homes For Sale By Owner
- Wimberley Homes For Sale By Owner
- Blanco Homes For Sale By Owner
- Spring Branch Homes For Sale By Owner
- Kendalia Homes For Sale By Owner
- Driftwood Homes For Sale By Owner
- Dripping Springs Homes For Sale By Owner
- Johnson City Homes For Sale By Owner
- Hye Homes For Sale By Owner
- New Braunfels Homes For Sale By Owner
- San Marcos Homes For Sale By Owner
- Bulverde Homes For Sale By Owner
- Garden Ridge Homes For Sale By Owner
- Stonewall Homes For Sale By Owner
- Buda Homes For Sale By Owner
- Maxwell Homes For Sale By Owner
- Schertz Homes For Sale By Owner
- Selma Homes For Sale By Owner
- Martindale Homes For Sale By Owner
Homes around $399,900












Verify Your Email
Please enter the 6-digit verification code
sent to your email address.
Verify Your Phone Number
Please enter the 6-digit verification code
sent to your mobile phone.