
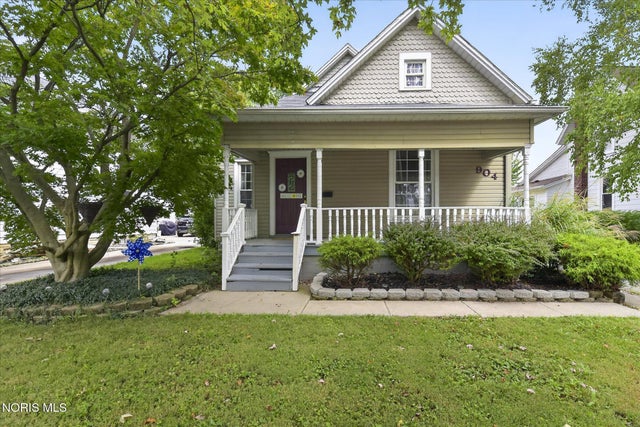
904 W Sandusky Street
Findlay, OH 45840

 4
4
Bed
 2
2
Bath
 1,895
1,895Sqft
 0.23
0.23Acre(Lot)
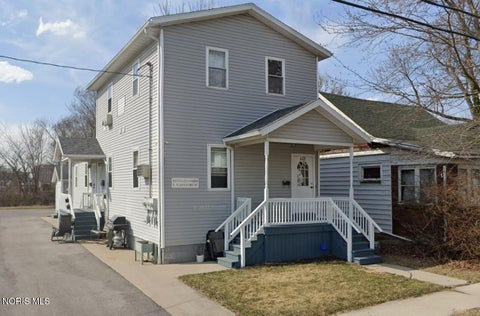
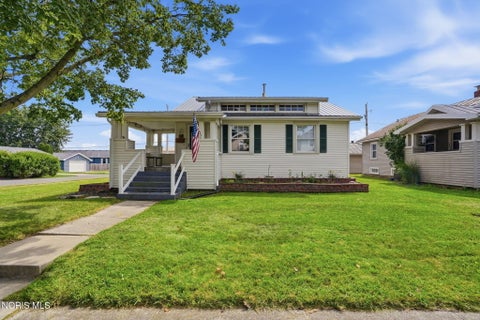
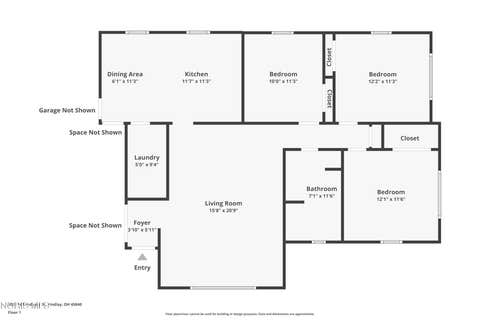
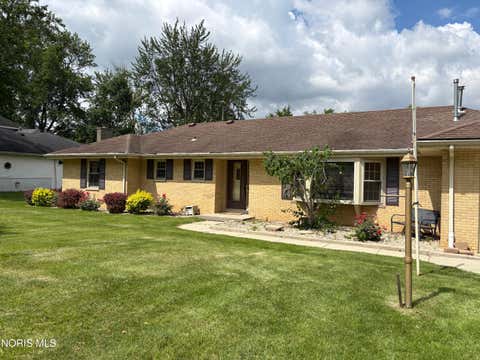
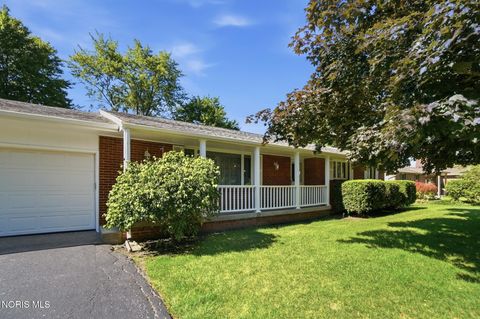
Welcome To 904 West Sandusky Street In Findlay! This Beautifully Maintained Four-Bedroom, Two-Bathroom Home Delivers An Impressive 1,895 Square Feet Of Finished Living Space Highlighted By Functional Flow And Well-Maintained Mechanical Systems. Step Onto The Inviting Covered Front Porch And Enter Into A Bright Interior Showcasing Modern Flooring, A Spacious Living Room, And A Formal Dining Area Designed For Entertaining. The Generous Kitchen Comes Fully Equipped With An Abundance Of Classic White Cabinetry, Ample Counter Space, A Functional Center Island With Bar Seating, And All Appliances Remaining For A Turnkey Transition. The Main Level Delivers Outstanding Everyday Versatility With A Main-Floor Bedroom, A Full Bathroom, And A Front Room Perfectly Suited For A Dedicated Home Office Or

 Property Details
 Map
Map
 Map
Map
What's Nearby
Nearby Areas
 Features
-
Bedroom Information
Total beds: 4Bathroom Information
Total Baths: 2 Full Baths: 2Room Information
Rooms Total: 9 Has Basement: Yes Basement: Block, Unfinished -
Flooring Information
Carpet, Ceramic Tile, Laminate, Vinyl -
Roofing Information
Asphalt, Shingle -
Interior Features
Double Vanity, Eat-in Kitchen, Open Floorplan, Ceiling Fan(s) Roof: Asphalt, Shingle Appliances: Dryer, Dishwasher, Gas Oven, Gas Range, Refrigerator, Washer, Water Heater Laundry Features: Gas Dryer Hookup, In Basement Window Features: Double Pane Windows -
Heating & Cooling
Has Heating: Yes Heating: Forced Air Has Cooling: Yes Cooling: Central Air
-
Building Information
Year Built: 1910 Construction Materials: Vinyl Siding Private Pool: No
-
Lot Information
Lot Dimensions: 50X200 Main Square Feet: 0.23 Acres Lot Size Acres: 0.23 Lot Size Square Feet: 10001Property Information
Subdivision: None Source Property Type: Residential Postal Code Plus 4: 2330 Property SubType: Single Family Residence Levels: Two Property Age: 116
-
Listing Price Information
Listing Price: $235000
-
Tax Information
Parcel Number: 580000242940 Tax Year: 2025
-
Parking Information
Concrete, Driveway, Garage Door Opener, Side By Side, Detached, GarageGarage Information
Has Garage: Yes Garage Space: 2
-
School Information
Elementary School: JeffersonJunior High School: GlenwoodSenior High School: Findlay -
Utility Information
Electricity Connected, Natural Gas Connected, Sewer Connected, Water Connected -
Location Information
Direction: S. Main St in Findlay to Sandusky St. turn west. Home is on your right side. Plenty of parking in Driveway. St. Parkingon south side of Sandusky. WaterSource: Public
How much is this property worth?
Curious about this home's true market value? Use our free Home Evaluation Tool to instantly get a personalized Comparative Market Analysis (CMA) report. Make smarter, data-driven decisions before you buy.

Nearby Home Value
| Address | Estimate | Bed | Bath | Sq. Ft | Lot Size |
|---|---|---|---|---|---|
| 9237 Hiegel Drive, Findlay, OH, 45840 | $474,500 | 3 | 3 | 2,010 | 0.27 Acre |
| 18390 State Route 568, Findlay, OH, 45840 | $530,000 | 3 | 3 | 2,732 | 6.21 Acres |
| 18630 Township Road 251, Findlay, OH, 45840 | $1,925,000 | 4 | 6 | 7,265 | 5.49 Acres |
| 11199 Township Road 190, Findlay, OH, 45840 | $145,000 | 3 | 1 | 1,703 | 2.23 Acres |
| 9705 Township Road 207, Findlay, OH, 45840 | $399,900 | 3 | 2 | 2,245 | 9.32 Acres |
| 5786 Township Road 243, Findlay, OH, 45840 | $650,000 | 6 | 3 | 2,368 | 6.34 Acres |
| 5844 Township Road 243, Findlay, OH, 45840 | $489,900 | -- | 1 | 400 | 1 Acre |
| 7730 Wildwood Road, Findlay, OH, 45840 | $399,900 | 3 | 2 | 1,621 | 0.72 Acre |
| 11955 State Route 37, Findlay, OH, 45840 | $339,000 | 3 | 2 | 2,071 | 2.17 Acres |
| 15680 Thornwood Drive, Findlay, OH, 45840 | $375,000 | 4 | 3 | -- | 1.10 Acres |
Similar Homes To 904 W Sandusky Street
Nearby For Sale
The data relating to real estate for sale on this website comes in part from the Broker Reciprocity Program of the NORIS MLS. Real estate listings held by brokerage firms other than ByOwner are marked with the Broker Reciprocity logo or the Broker Reciprocity thumbnail logo and detailed information about them includes the name of the listing brokers. Listing broker has attempted to offer accurate data, but buyers are advised to confirm all items. This data is updated daily. Some properties which appear for sale on this website may subsequently have sold and may no longer be available. Broker Reciprocity information is provided exclusively for consumers' personal, non-commercial use and may not be used for any purpose other than to identify prospective properties consumers may be interested in purchasing. Any use of search facilities of data on the site, other than by a consumer looking to purchase real estate, is prohibited. Copyright © 2026 NORIS MLS. All Rights Reserved.
ByOwner last updated this listing 09/29/2026 @ 02:57
More Cities with for Sale by Owner Homes
- Findlay Homes For Sale By Owner
- Arcadia Homes For Sale By Owner
- North Baltimore Homes For Sale By Owner
- Bloomdale Homes For Sale By Owner
- Cygnet Homes For Sale By Owner
- Carey Homes For Sale By Owner
- Fostoria Homes For Sale By Owner
- Pandora Homes For Sale By Owner
- Deshler Homes For Sale By Owner
- Bluffton Homes For Sale By Owner
- Leipsic Homes For Sale By Owner
- Wayne Homes For Sale By Owner
- Ottawa Homes For Sale By Owner
- Ada Homes For Sale By Owner
- Bradner Homes For Sale By Owner
- Columbus Grove Homes For Sale By Owner
- Upper Sandusky Homes For Sale By Owner
- Bowling Green Homes For Sale By Owner
- Tiffin Homes For Sale By Owner
- Pemberville Homes For Sale By Owner
Homes around $235,000











Verify Your Email
Please enter the 6-digit verification code
sent to your email address.
Verify Your Phone Number
Please enter the 6-digit verification code
sent to your mobile phone.