
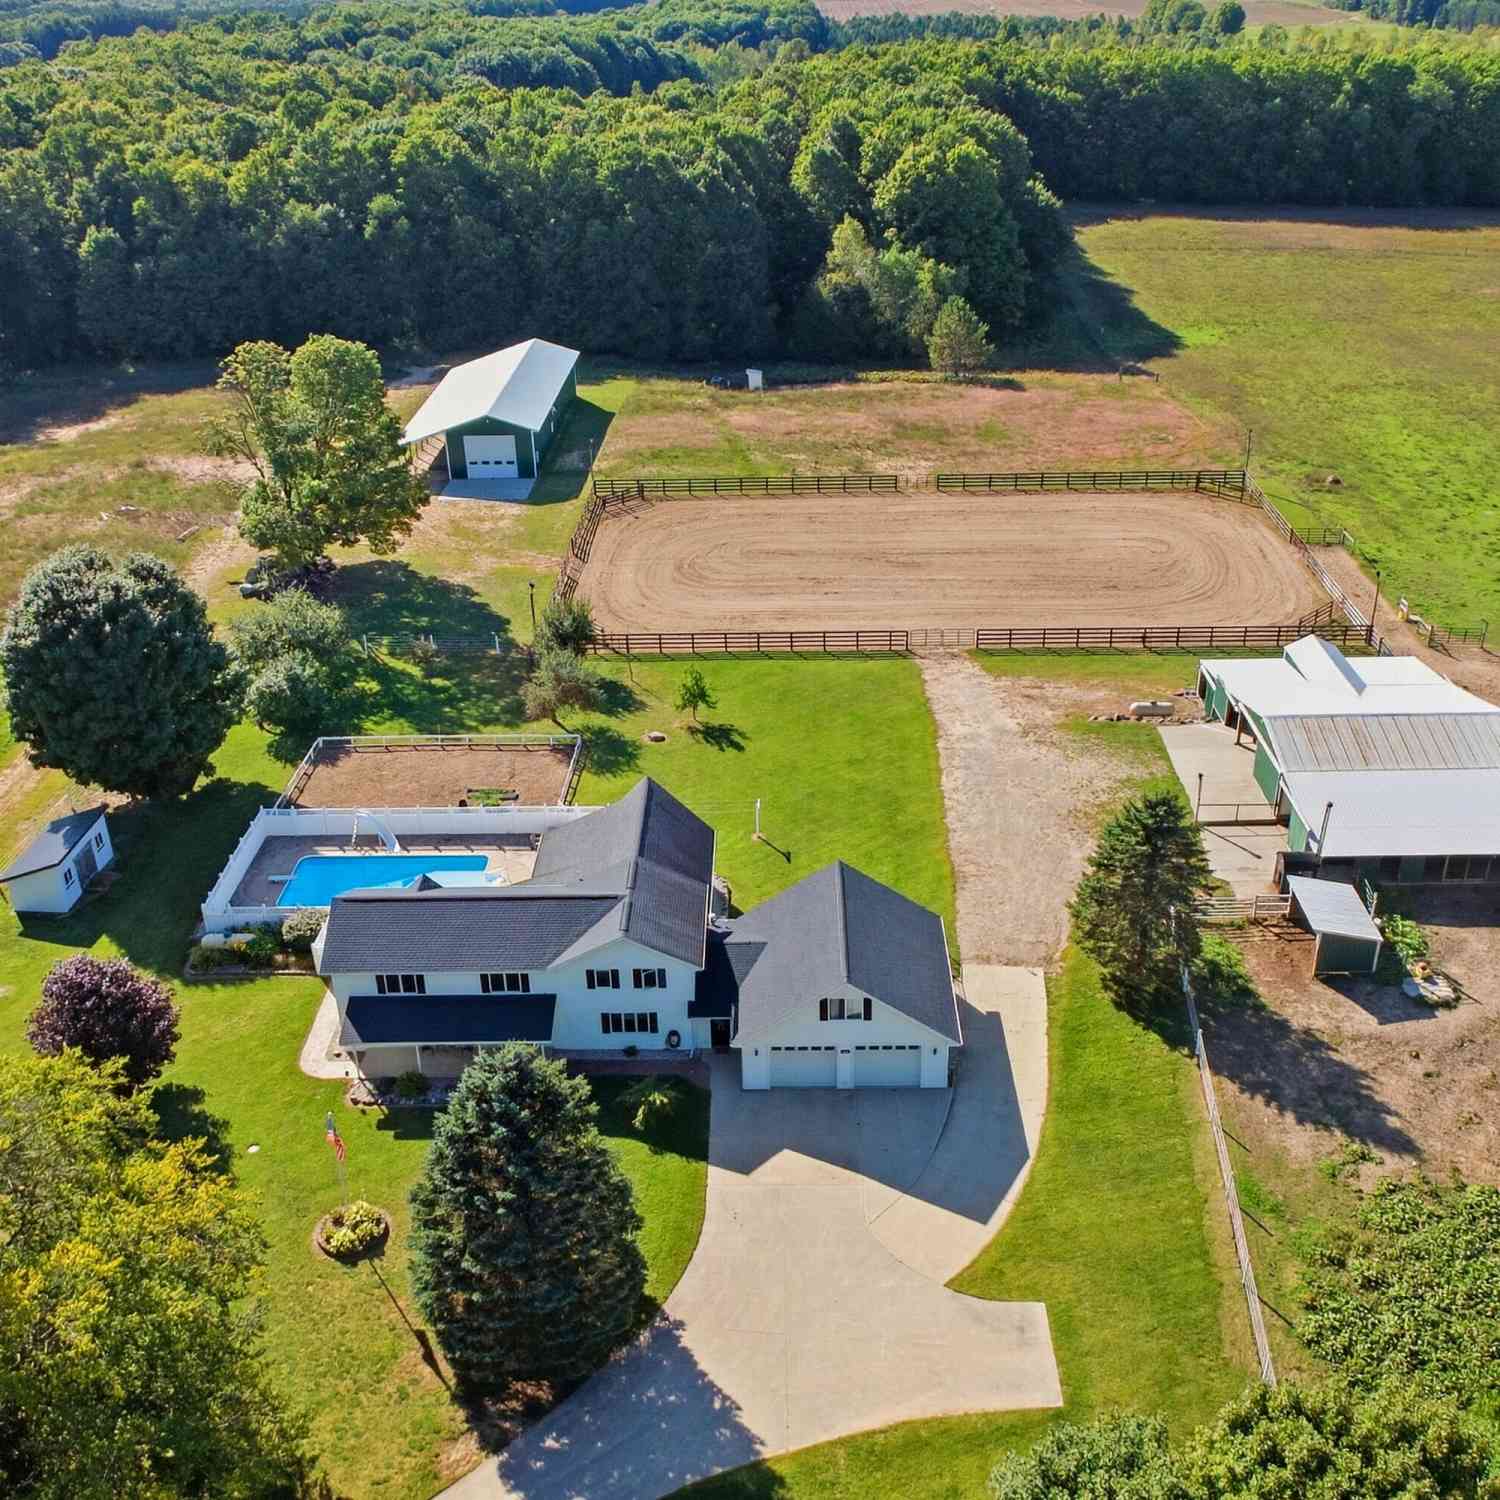
8382 Hudson Road
Fife Lake, MI 49633

 4
4
Bed
 3
3
Bath
 3,980
3,980Sqft
 39.33
39.33Acres(Lot)
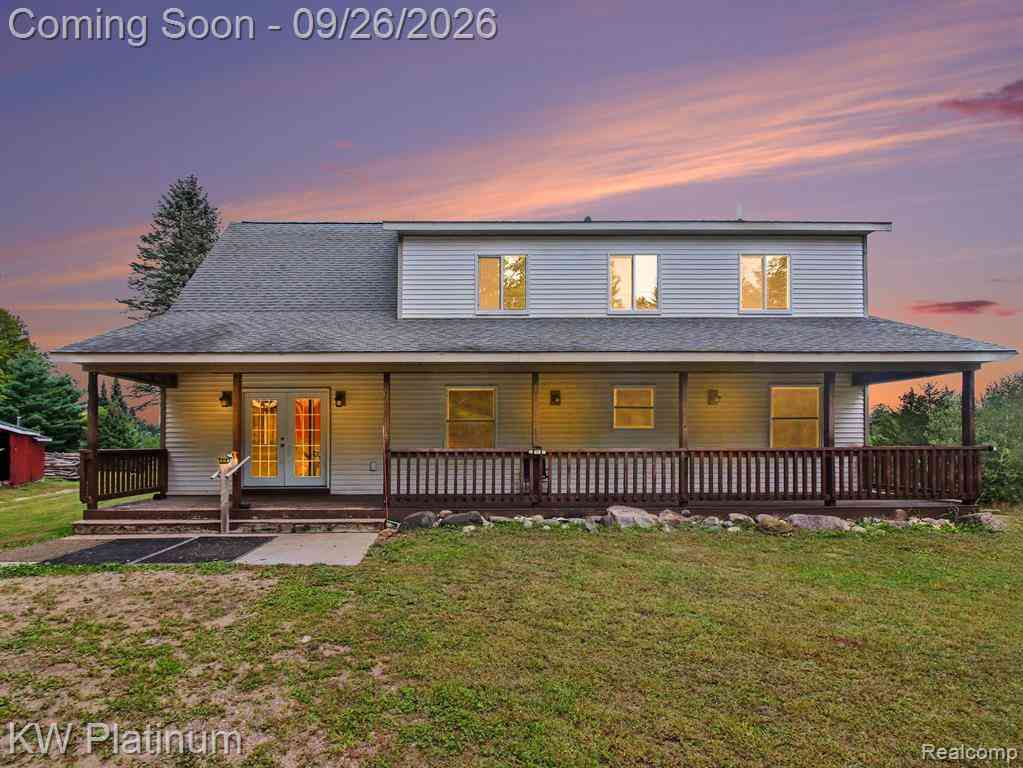
Discover a well-equipped equestrian property in Fife Lake offering over 39 acres. The 3,441 sq ft home features 4 bedrooms, including a new in-law suite above the attached 2-car garage, along with 3 full baths. Inside, you'll find a large eat-in kitchen, spacious great room with vaulted ceilings and fireplace, main-level laundry with patio access, and a partially finished basement. The equestrian facilities are thoughtfully designed for both horse and owner convenience. The horse barn features five matted stalls, tack and feed rooms, a wash rack with hot water, hay storage, a bathroom, workshop, and propane heat. Outside, the property offers a 115' x 200' lighted outdoor arena, a large pasture and paddock with automatic waterers, a 10' x 15' run-in shed, and trails throughout. A 6' x 6' ch

 Property Details
 Map
Map
 Map
Map
What's Nearby
Nearby Areas
 Features
-
Bedroom Information
Total Bedrooms: 4 Window Feature: ReplacementBathroom Information
Total Baths: 3 Full Baths: 3Water/Sewer
Sewer: Septic TankRoom Information
Other Rooms: 13 -
Flooring Information
Carpet, Ceramic Tile, Wood -
Roofing Information
Shingle -
Interior Features
Garage Door Opener, Guest Quarters, LP Tank Rented, Center Island, Eat-in Kitchen Roof: Shingle Appliances: Dishwasher, Dryer, Microwave, Range, Refrigerator, Washer Laundry Features: Laundry Chute, Laundry Room, Main Level, Sink -
Heating & Cooling
Heating: Baseboard, Hot Water, Radiant WaterSource: Well -
Fireplace
Fireplace: Yes Number of Fireplaces: 1 Fireplace Features: 1
-
Building Information
Year Built: 1960 Construction Materials: Vinyl Siding Basement: Full Roof: Shingle -
Exterior Features
Porch: Covered, Deck, Enclosed, Patio, Porch(es) -
Pool Information
In Ground, Outdoor/Above -
Fencing
Fenced Back, Privacy, Vinyl -
Pool Features
In Ground, Outdoor/AboveLaundry Features
Laundry Chute, Laundry Room, Main Level, SinkPatio And Porch
Covered, Deck, Enclosed, Patio, Porch(es)Fencing
Fenced Back, Privacy, Vinyl
-
Lot Information
Lot Dimensions: 1303x1307x1311x1304 Lot Description: Recreational, Wooded Lot Size Area: 39.33 Acres Lot Square Feet: 1,713,215 Stories: 2 Main Square Feet: 3980Property Information
Property Type: Residential Sub Type: Farm Style: Colonial SQ ft (Living Area): 3,980 Construction Materials: Vinyl Siding Property Age: 66
-
Listing Price Information
Listing Id: 26050507 ist Price: $845,000 List Price Tot SqFt: $212 Listing Terms Cash, Conventional -
Listing Information
Possession: Negotiable
-
Tax Information
Parcel Number: 012-005-002-01 AND 012-005-002-04 Annual Tax: $7,354 Tax Year: 2026 Taxes: 2 parcels to be described in title work. 39.33 acres total.
-
Virtual Tour
Parking Information
# of Garage Spaces: 2 Has Garage: Yes Attached Garage: Yes Garage Door Opener, Attached
-
School Information
Senior High School District: Forest Area -
Utility Information
Extra Well -
Location Information
Direction: Do not use GPS to go to property, use Shippy to Sharon to Hudson.
How much is this property worth?
Curious about this home's true market value? Use our free Home Evaluation Tool to instantly get a personalized Comparative Market Analysis (CMA) report. Make smarter, data-driven decisions before you buy.

Nearby Home Value
| Address | Estimate | Bed | Bath | Sq. Ft | Lot Size |
|---|---|---|---|---|---|
| 9498 Shively Road Se SE, Fife Lake, MI, 49633 | $439,900 | 5 | 3 | 1,833 | 20 Acres |
| 11663 SE Blueberry Trail , Fife Lake, MI, 49633 | $189,000 | 3 | 1 | 907 | 4.25 Acres |
| 9810 S Parrott Circle S.., Fife Lake, MI, 49633 | $39,900 | 2 | 1 | 630 | 0.50 Acre |
| 1783 SE W Sharon Road , Fife Lake, MI, 49633 | $199,900 | 3 | 1.5 | 1,100 | 13.52 Acres |
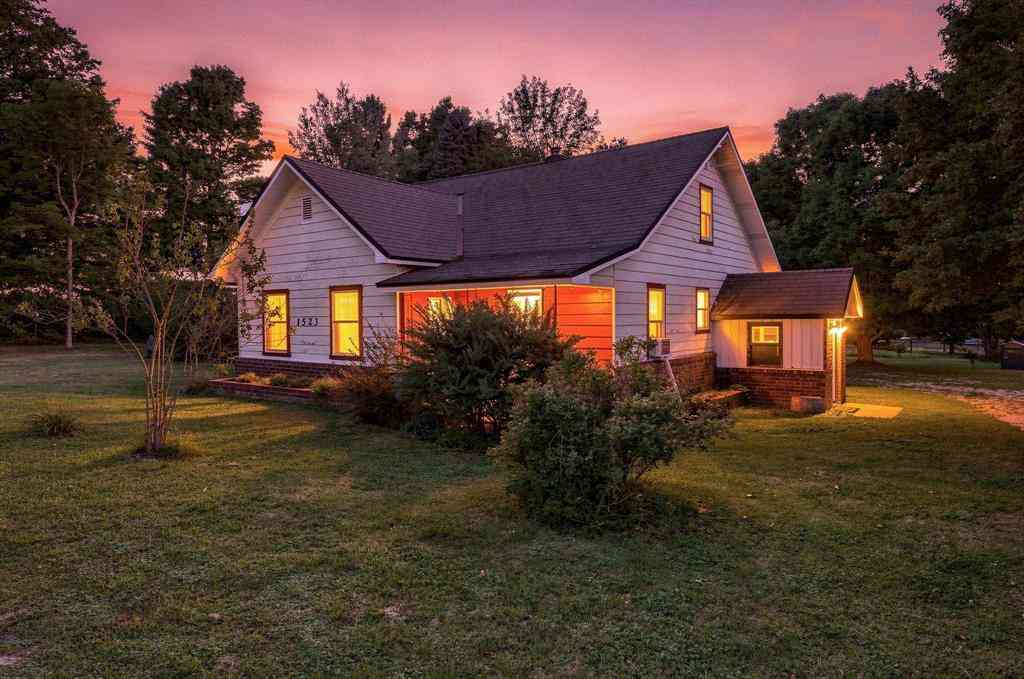
| 1523 SE Hatley Road , Fife Lake, MI, 49633 | $384,900 | 4 | 1 | 1,275 | 9.50 Acres |
| 9957 SW Creighton Road , Fife Lake, MI, 49633 | $274,500 | 2 | 2 | 585 | 1.03 Acres |
| 13045 SW Coster Road , Fife Lake, MI, 49633 | $549,900 | 4 | 3.5 | 2,242 | 3.46 Acres |
| 5933 SW Old Oak Trail , Fife Lake, MI, 49633 | $375,000 | 1 | 1 | 876 | 7.74 Acres |
| 6323 SW Gonyer , Fife Lake, MI, 49633 | $220,000 | 3 | 2 | 1,292 | 1.16 Acres |
| 6258 SW Ginafred Shores.., Fife Lake, MI, 49633 | $550,000 | 3 | 3.5 | 1,350 | 0.32 Acre |
Similar Homes To 8382 Hudson Road
Nearby For Sale
ByOwner last updated this listing 10/01/2026 @ 01:14
More Cities with for Sale by Owner Homes
- Fife Lake Homes For Sale By Owner
- South Boardman Homes For Sale By Owner
- Lake City Homes For Sale By Owner
- Kalkaska Homes For Sale By Owner
- Manton Homes For Sale By Owner
- Kingsley Homes For Sale By Owner
- Rapid City Homes For Sale By Owner
- Williamsburg Homes For Sale By Owner
- Merritt Homes For Sale By Owner
- Falmouth Homes For Sale By Owner
- Alden Homes For Sale By Owner
- Grayling Homes For Sale By Owner
- Cadillac Homes For Sale By Owner
- Mancelona Homes For Sale By Owner
- Elk Rapids Homes For Sale By Owner
- Grawn Homes For Sale By Owner
- Buckley Homes For Sale By Owner
- Roscommon Homes For Sale By Owner
- Kewadin Homes For Sale By Owner
- Boon Homes For Sale By Owner
Homes around $845,000







Verify Your Email
Please enter the 6-digit verification code
sent to your email address.
Verify Your Phone Number
Please enter the 6-digit verification code
sent to your mobile phone.