

1523 SE Hatley Road
Fife Lake, Michigan 49633

 4
4
Bed
 1
1
Bath
 1,275
1,275Sqft
 9.50
9.50Acres(Lot)
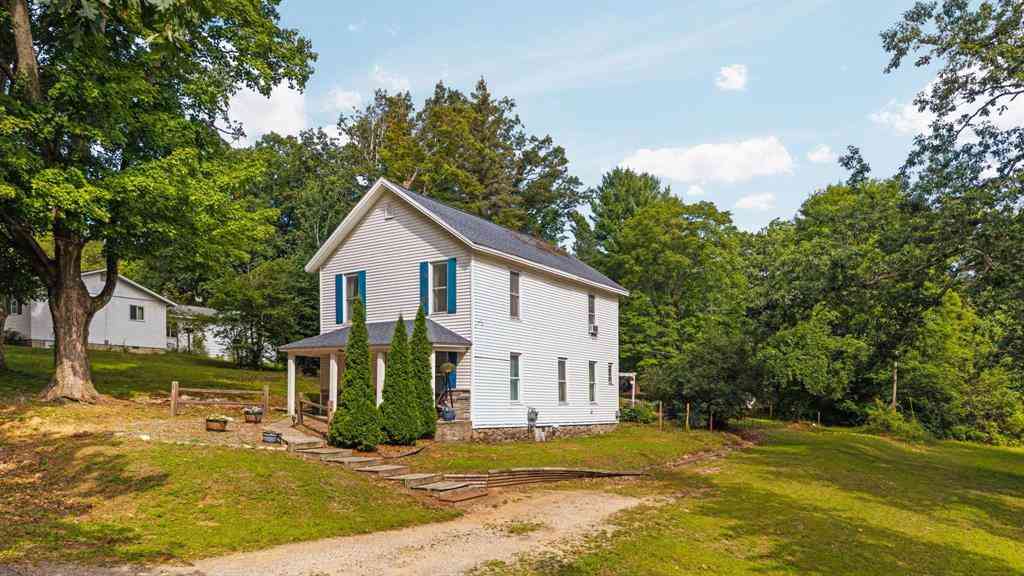
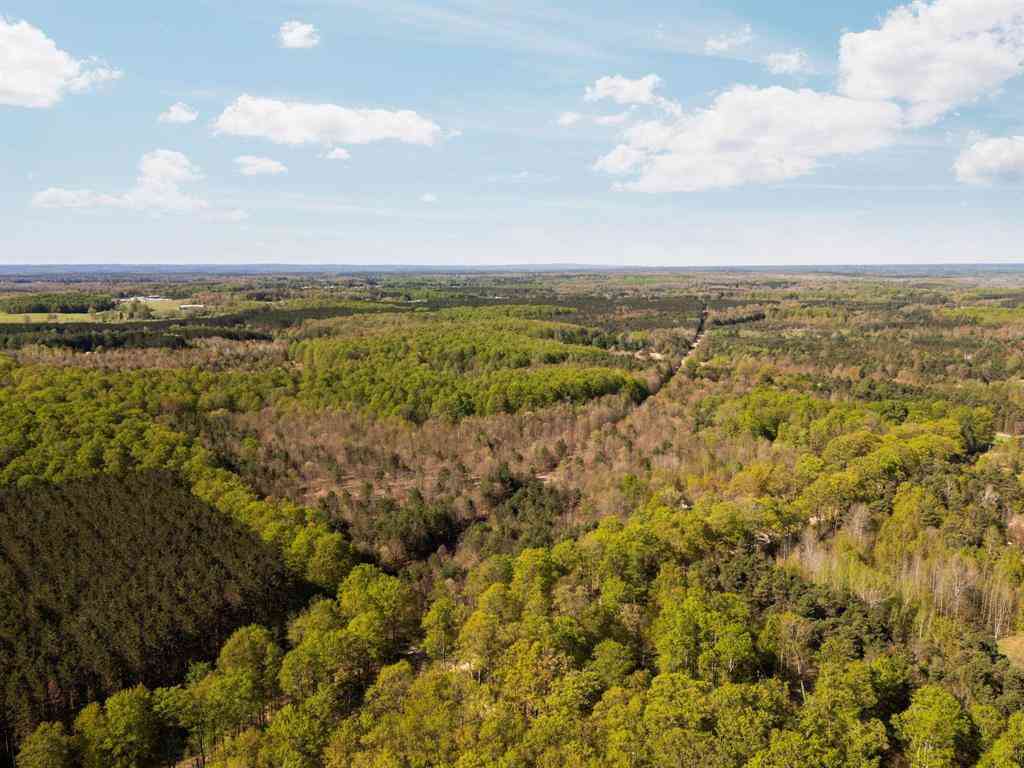
CHARMING FARMHOUSE ON 9.50 ACRES - CHARACTER, UPDATES & COUNTRY LIVING! Step back in time while enjoying the comfort of thoughtful modern updates at this charming 1915 farmhouse nestled on 9.50 beautiful acres in Fife Lake. Full of character and history, this 3-bedroom, 1-bath home has been lovingly cared for through the years. Remarkably, this is only the second ownership of the property since the 1950s! Inside, you'll find the warmth and character you simply don't get with newer construction. The original wood floors have been beautifully refinished, and the home has been refreshed with all-new interior paint. The living room and dining room have been opened up, creating a more spacious and inviting gathering area, with beams added to complement the home's original charm. The home has a

 Property Details
 Map
Map
 Map
Map
What's Nearby
Nearby Areas
 Features
-
Bedroom Information
Total Bedrooms: 4Bathroom Information
Total Baths: 1 Full Baths: 1 -
Room Information
Total Rooms: 9 Porches: PorchInterior Features
Basement Description: Interior Entry,Partially Finished,Unfinished Appliances: Dryer,Microwave,Oven,Range/Stove,Refrigerator,Washer -
Heating & Cooling
Heating: Baseboard Heating Fuel: Propane,WoodWater Heater
Electric
-
Building Information
Year Built: 1915 Building Stories: 1 1/2 Story Foundation/Basement: Basement,Michigan Basement Architecture: Farmhouse -
Exterior Features
Construction: Wood -
Utility Features
Sewer: Septic Tank (Existing) -
Water
Well (Existing) Water Heat: Electric
-
Lot Information
Lot Size: 9.50 Lot Dimensions: 652.28X623.23X614.27X62 Lot Features: Wooded -
Property Information
SQ ft: 1275 Subdivision: unknown Financing: Cash,Conventional,Trade/Exchange
-
Listing Price Information
Original List Price: $384,900 -
Listing Information
Possession: At Close Legal Description: PARC "A" PART OF THE WEST½ OF THE SOUTHEAST 4, SECTION 34, T26N-R7W DESCRIBED AS BEGINNING AT THE SOUTH 4 CORNER OF SAID SECTION; THENCE N00°32'28"W ALONG THE NORTH AND SOUTH 14 LINE OF SAID SECTION, 685.28 FEET; THENCE S86°52'58"E, 620.68 FEET; THENCE
-
Tax Information
Annual Tax: $3,548 Parcel Number: 01003400900 -
Possession
At Close -
Legal Information
Legal Description: Section: PARC "A" PART OF THE WEST½ OF THE SOUTHEAST 4, SECTION 34, T26N-R7W DESCRIBED AS BEGINNING AT THE SOUTH 4 CORNER OF SAID SECTION; THENCE N00°32'28"W ALONG THE NORTH AND SOUTH 14 LINE OF SAID SECTION, 685.28 FEET; THENCE S86°52'58"E, 620.68 FEET; THENCE
-
Virtual Tour
Parking Information
Has Garage: Yes Garage Size: 2 Car Garage Description: Detached -
Multi-Unit Information
Road Frontage: Gravel
-
School Information
School District: Kalkaska -
Utility Information
Water: Well (Existing) Sewer: Septic Tank (Existing)
How much is this property worth?
Curious about this home's true market value? Use our free Home Evaluation Tool to instantly get a personalized Comparative Market Analysis (CMA) report. Make smarter, data-driven decisions before you buy.

Nearby Home Value
| Address | Estimate | Bed | Bath | Sq. Ft | Lot Size |
|---|---|---|---|---|---|
| 9810 S Parrott Circle S.., Fife Lake, MI, 49633 | $39,900 | 2 | 1 | 630 | 0.50 Acre |
| 13276 S Sharon Road, Se , Fife Lake, MI, 49633 | $59,900 | 1 | 0.5 | 516 | 0.69 Acre |
| 1783 SE W Sharon Road , Fife Lake, MI, 49633 | $199,900 | 3 | 1.5 | 1,100 | 13.52 Acres |
| 13045 SW Coster Road , Fife Lake, MI, 49633 | $589,900 | 4 | 3.5 | 2,242 | 3.46 Acres |
| 5933 SW Old Oak Trail , Fife Lake, MI, 49633 | $425,000 | 1 | 1 | 876 | 7.74 Acres |
| 6323 SW Gonyer , Fife Lake, MI, 49633 | $220,000 | 3 | 2 | 1,292 | 1.16 Acres |
| 6258 SW Ginafred Shores.., Fife Lake, MI, 49633 | $550,000 | 3 | 3.5 | 1,350 | 0.32 Acre |
| 11675 SW Coster Road , Fife Lake, MI, 49633 | $270,000 | 3 | 2 | 1,380 | 1.84 Acres |
| 6287 Ingersoll Road Sw , Fife Lake, MI, 49633 | $299,000 | 2 | 1 | 949 | 23 Acres |
| 6726 S Snyder Road, Sw , Fife Lake, MI, 49633 | $249,900 | 2 | 1 | 1,018 | 10 Acres |
Similar Homes To 1523 SE Hatley Road
Nearby For Sale
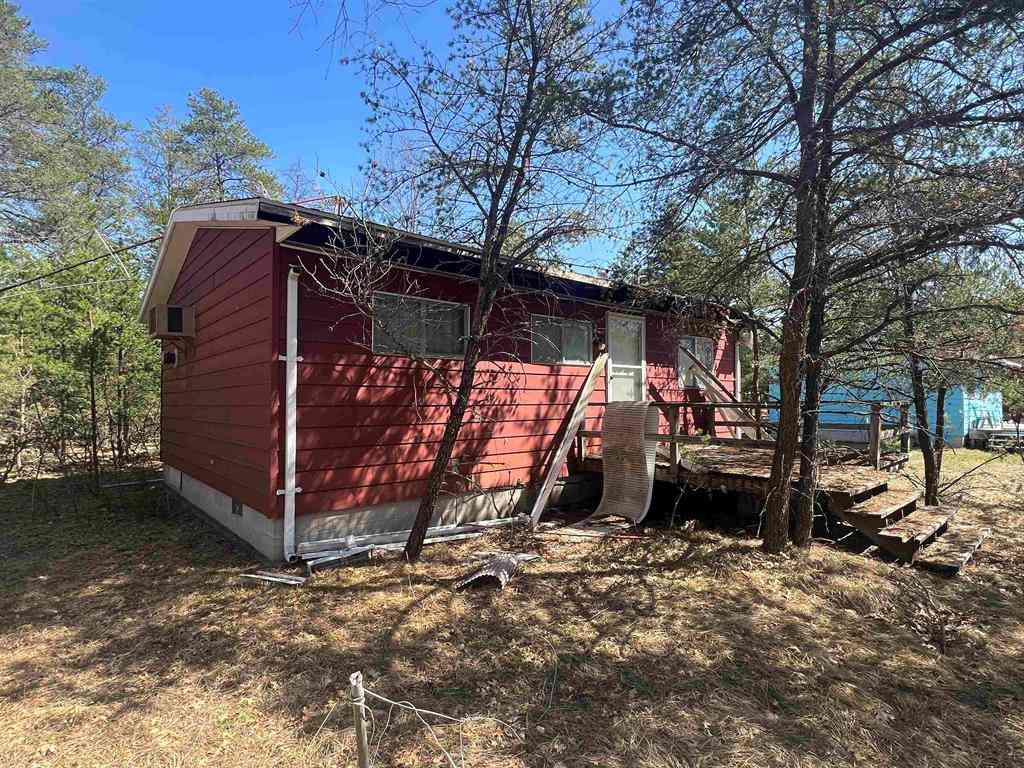

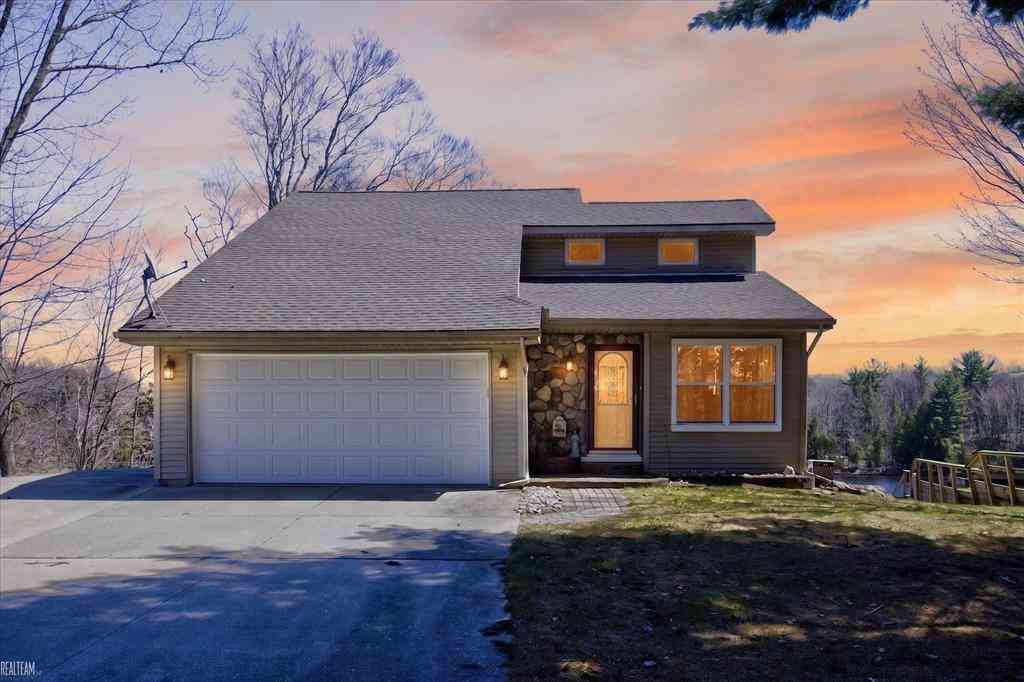
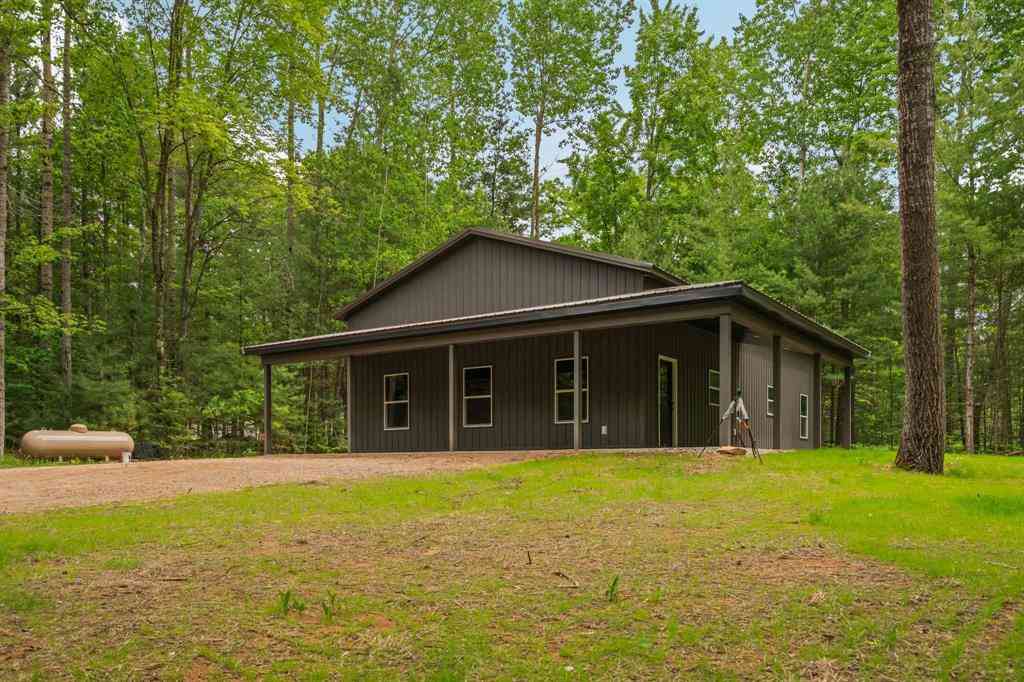
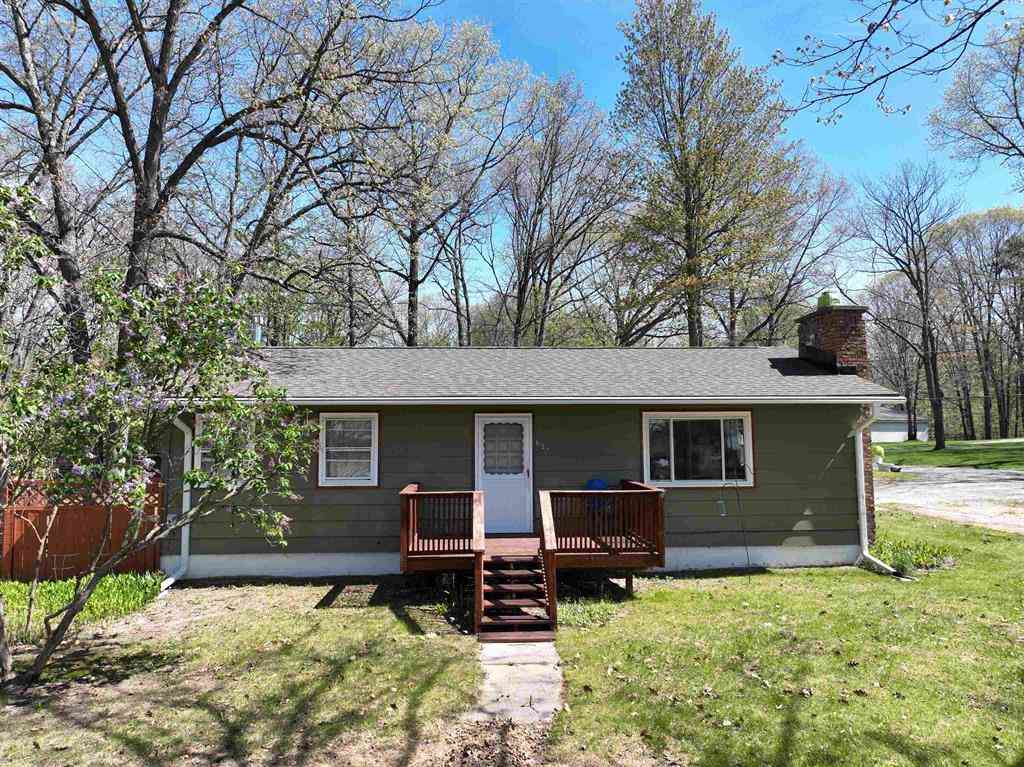

Disclosure: The accuracy of all information, regardless of source, is not guaranteed or warranted. All information should be independently verified. Any use of search facilities of data on the site, other than by a consumer looking to purchase real estate, is prohibited. IDX provided courtesy of Realcomp II Ltd., via ByOwner.com and REALCOMP, Copyright 2026 Realcomp II Ltd. Shareholders. REALTOR (R) licensed in the state of Michigan. The listing broker’s offer of compensation is made only to participants of the MLS where the listing is filed and to participants of any data share partner MLS.
ByOwner last updated this listing 09/22/2026 @ 04:46
More Cities with for Sale by Owner Homes
- Fife Lake Homes For Sale By Owner
- South Boardman Homes For Sale By Owner
- Lake City Homes For Sale By Owner
- Kalkaska Homes For Sale By Owner
- Manton Homes For Sale By Owner
- Kingsley Homes For Sale By Owner
- Rapid City Homes For Sale By Owner
- Williamsburg Homes For Sale By Owner
- Alden Homes For Sale By Owner
- Grayling Homes For Sale By Owner
- Cadillac Homes For Sale By Owner
- Mancelona Homes For Sale By Owner
- Elk Rapids Homes For Sale By Owner
- Grawn Homes For Sale By Owner
- Buckley Homes For Sale By Owner
- Roscommon Homes For Sale By Owner
- Kewadin Homes For Sale By Owner
- Boon Homes For Sale By Owner
- Mesick Homes For Sale By Owner
- Houghton Lake Homes For Sale By Owner
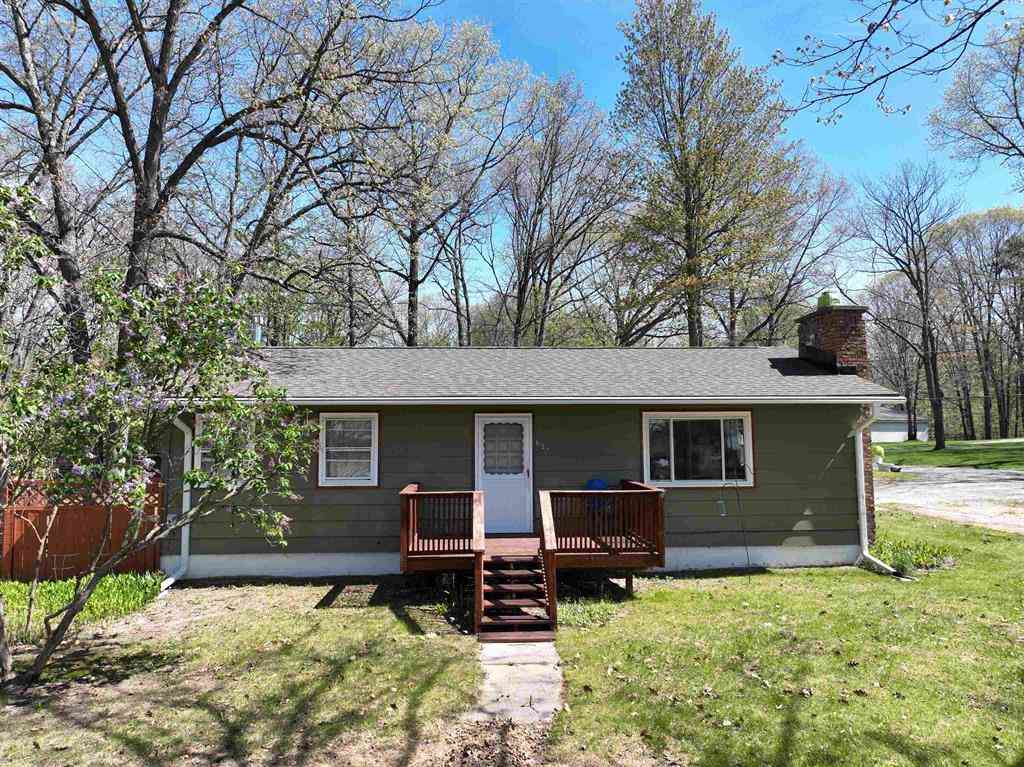
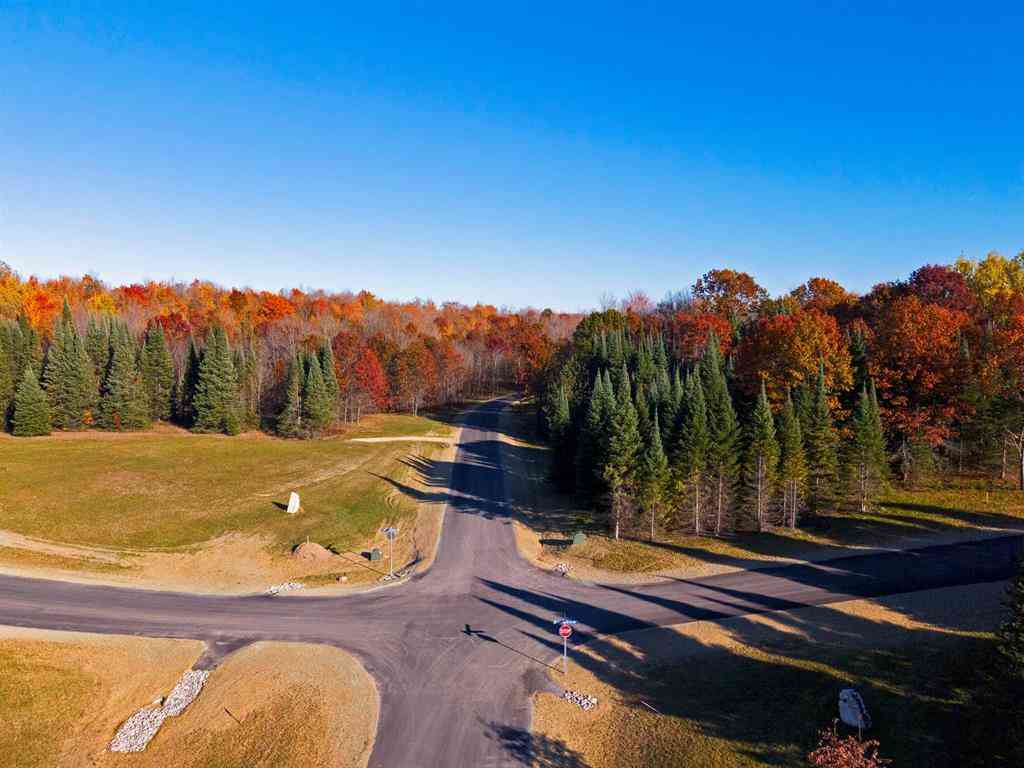
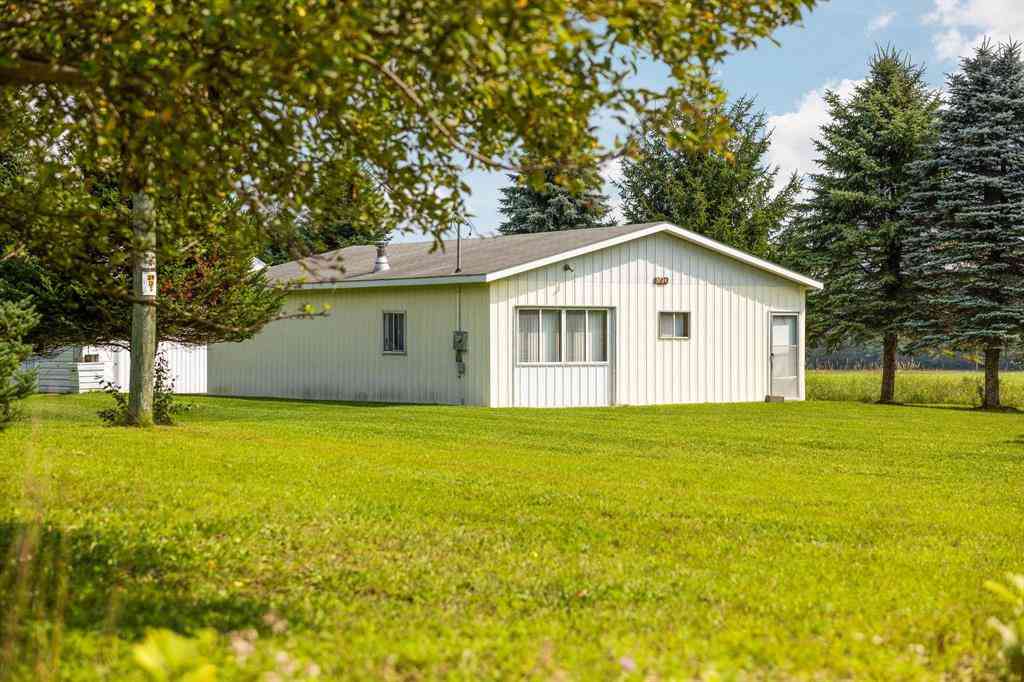
Homes around $384,900








Verify Your Email
Please enter the 6-digit verification code
sent to your email address.
Verify Your Phone Number
Please enter the 6-digit verification code
sent to your mobile phone.