
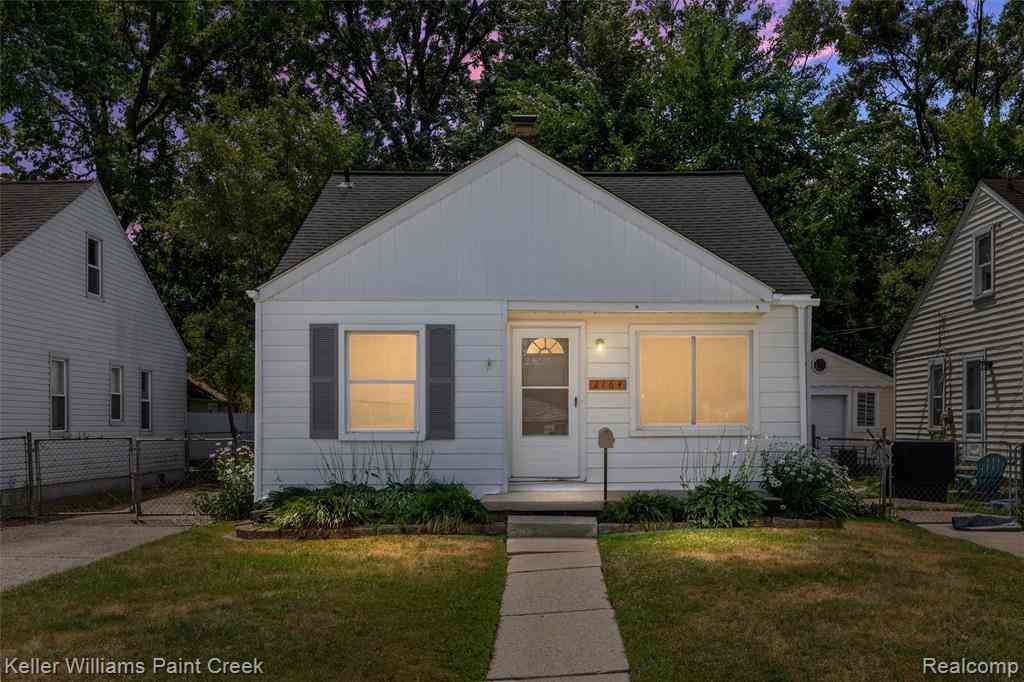
2164 Mapledale Street
Ferndale, Michigan 48220

 3
3
Bed
 1
1
Bath
 881
881Sqft
 0.10
0.10Acre(Lot)
 Property Details
 Map
Map
 Map
Map
What's Nearby
Nearby Areas
 Features
How much is this property worth?
Curious about this home's true market value? Use our free Home Evaluation Tool to instantly get a personalized Comparative Market Analysis (CMA) report. Make smarter, data-driven decisions before you buy.

Nearby Home Value
| Address | Estimate | Bed | Bath | Sq. Ft | Lot Size |
|---|---|---|---|---|---|
| 571 W Saratoga Street , Ferndale, MI, 48220 | $320,000 | 3 | 1.5 | 1,270 | 0.13 Acre |
| 1904 Farrow Street , Ferndale, MI, 48220 | $299,000 | 4 | 2 | 1,500 | 0.10 Acre |
| 731 Spencer Street , Ferndale, MI, 48220 | $374,900 | 5 | 2.5 | 1,722 | 0.19 Acre |
| 315 Leroy Street , Ferndale, MI, 48220 | $325,000 | 3 | 2 | 1,605 | 0.10 Acre |
| 21326 Ithaca Avenue , Ferndale, MI, 48220 | $188,000 | 3 | 1.5 | 1,050 | 0.14 Acre |
| 332 E Maplehurst Street , Ferndale, MI, 48220 | $315,000 | 2 | 2 | 1,056 | 0.12 Acre |
| 444 E Hazelhurst Street , Ferndale, MI, 48220 | $349,000 | 3 | 1.5 | 1,316 | 0.15 Acre |
| 446 W Drayton Street , Ferndale, MI, 48220 | $519,900 | 3 | 1.5 | 1,840 | 0.14 Acre |
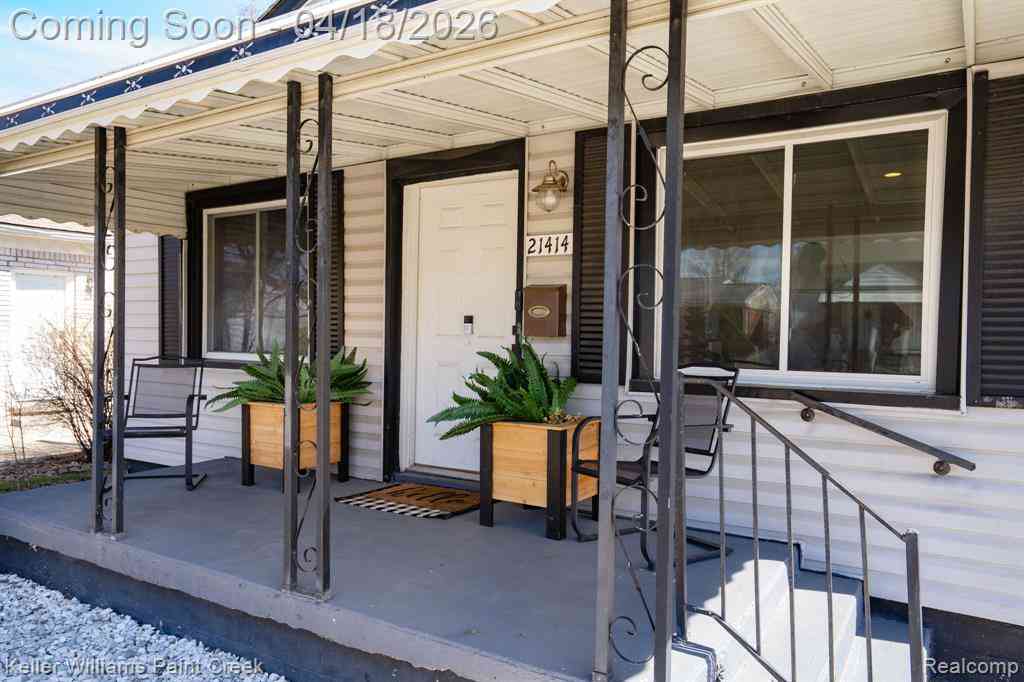
| 21414 Westview Avenue , Ferndale, MI, 48220 | $180,000 | 3 | 1 | 1,025 | 0.12 Acre |
| 1333 Fox Street , Ferndale, MI, 48220 | $220,000 | 2 | 1 | 731 | 0.14 Acre |
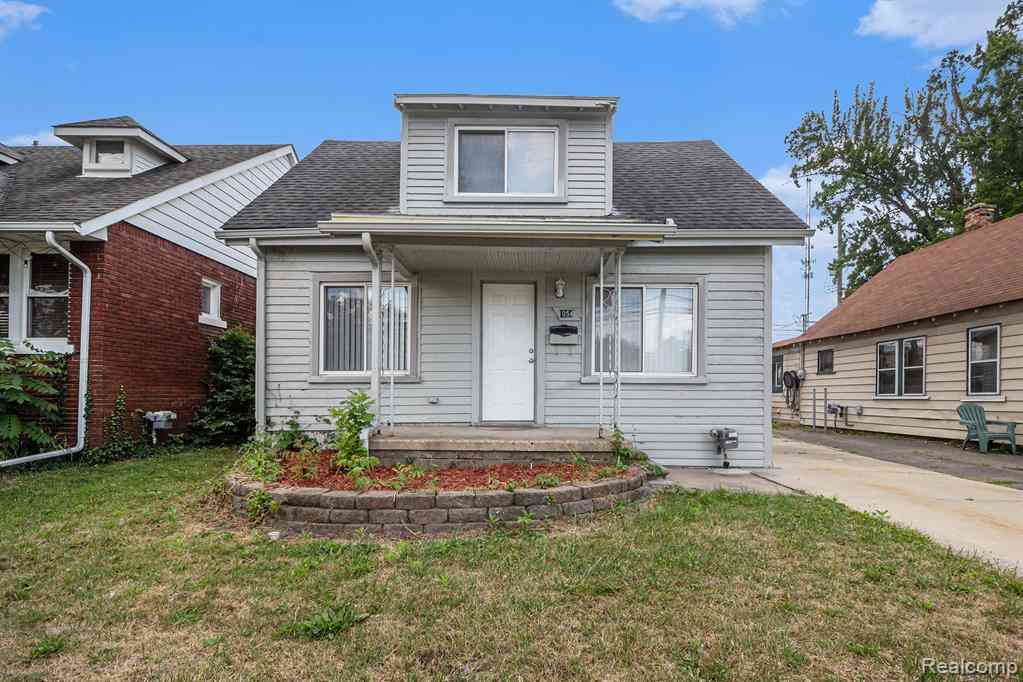

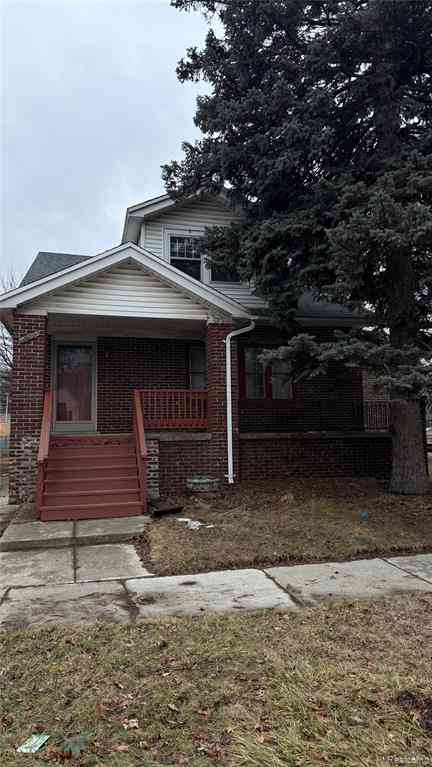
Similar Homes To 2164 Mapledale Street
Nearby For Sale

Disclosure: The accuracy of all information, regardless of source, is not guaranteed or warranted. All information should be independently verified. Any use of search facilities of data on the site, other than by a consumer looking to purchase real estate, is prohibited. IDX provided courtesy of Realcomp II Ltd., via ByOwner.com and REALCOMP, Copyright 2026 Realcomp II Ltd. Shareholders. REALTOR (R) licensed in the state of Michigan. The listing broker’s offer of compensation is made only to participants of the MLS where the listing is filed and to participants of any data share partner MLS.
ByOwner last updated this listing 09/22/2026 @ 06:16
More Cities with for Sale by Owner Homes
- Ferndale Homes For Sale By Owner
- Pleasant Ridge Homes For Sale By Owner
- Huntington Woods Homes For Sale By Owner
- Hazel Park Homes For Sale By Owner
- Royal Oak Homes For Sale By Owner
- Oak Park Homes For Sale By Owner
- Highland Park Homes For Sale By Owner
- Madison Heights Homes For Sale By Owner
- Berkley Homes For Sale By Owner
- Clawson Homes For Sale By Owner
- Hamtramck Homes For Sale By Owner
- Center Line Homes For Sale By Owner
- Birmingham Homes For Sale By Owner
- Franklin Homes For Sale By Owner
- Beverly Hills Homes For Sale By Owner
- Bingham Farms Homes For Sale By Owner
- Southfield Homes For Sale By Owner
- Troy Homes For Sale By Owner
- Redford Homes For Sale By Owner
- Detroit Homes For Sale By Owner
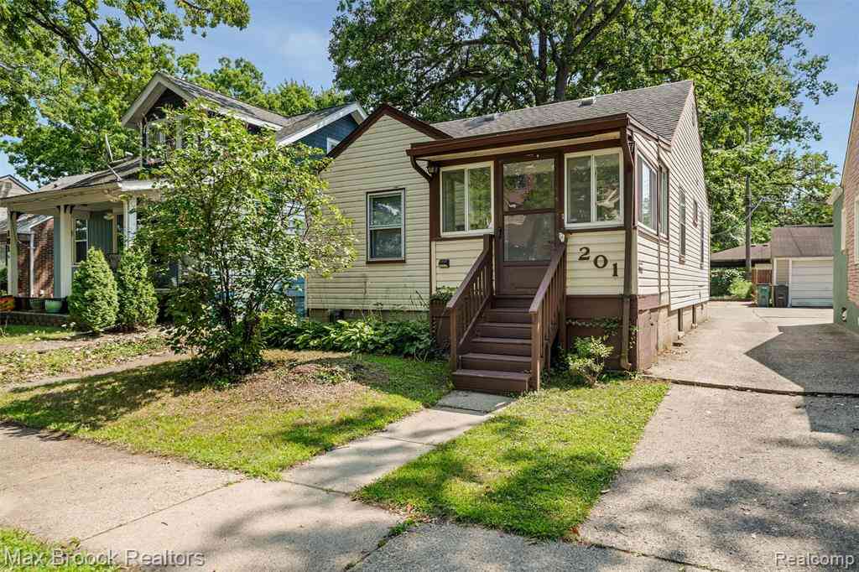
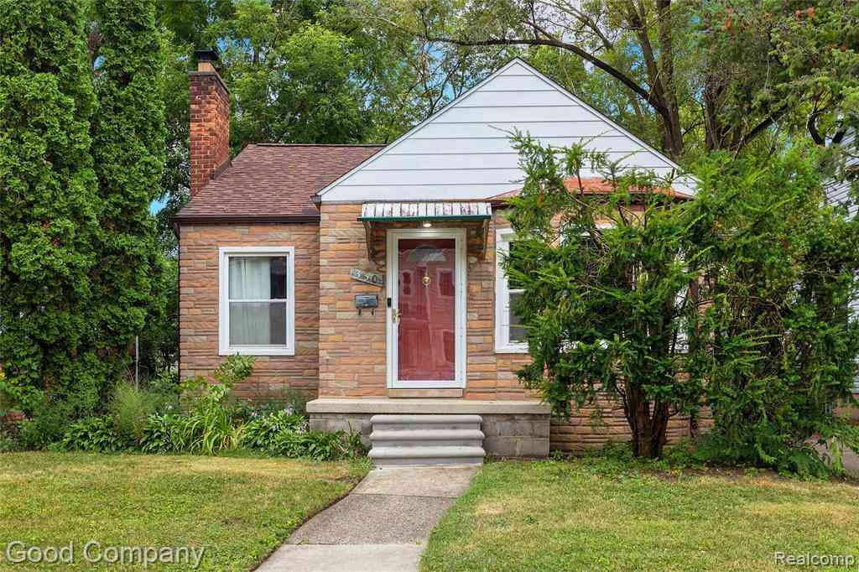
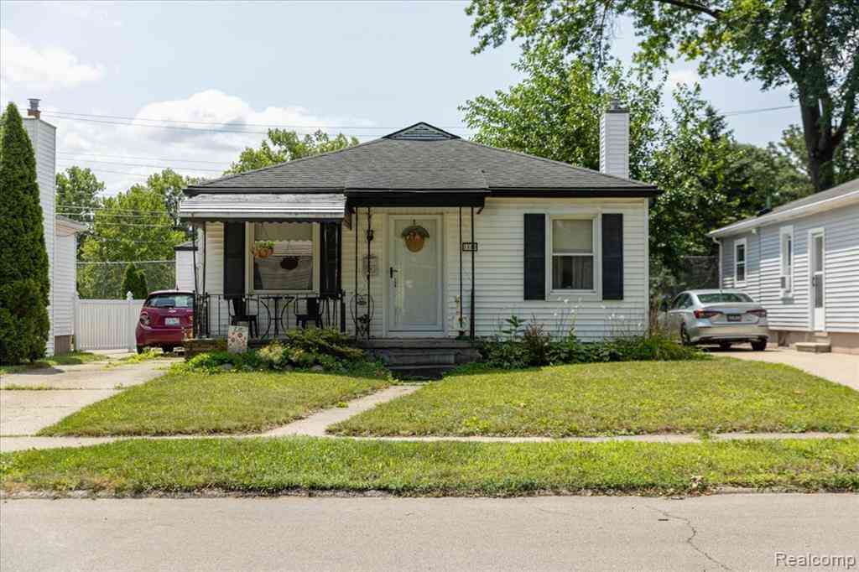
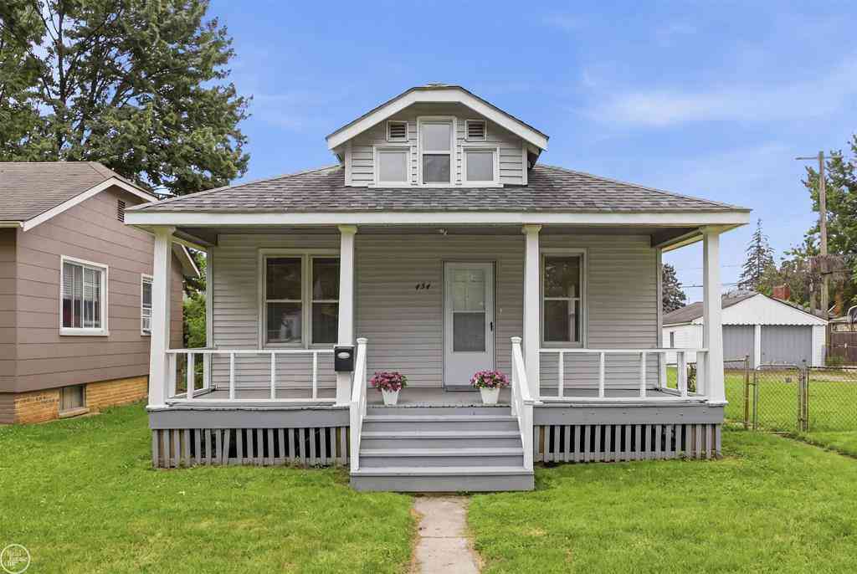
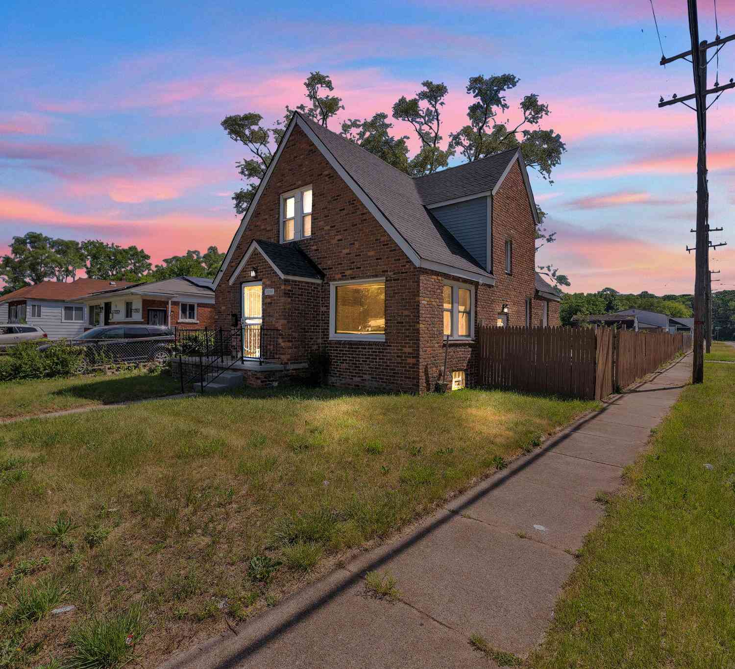
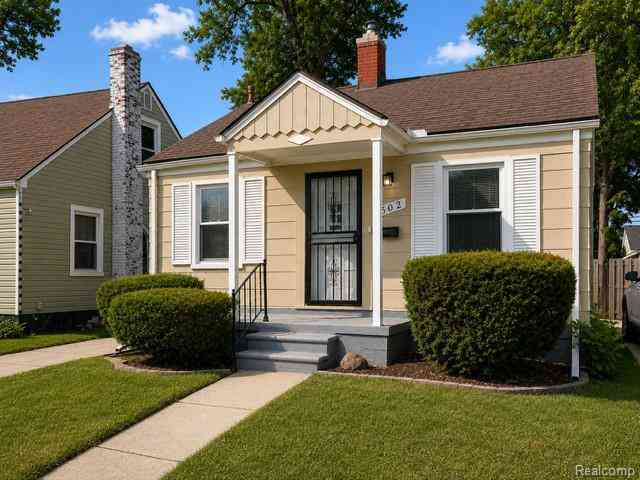
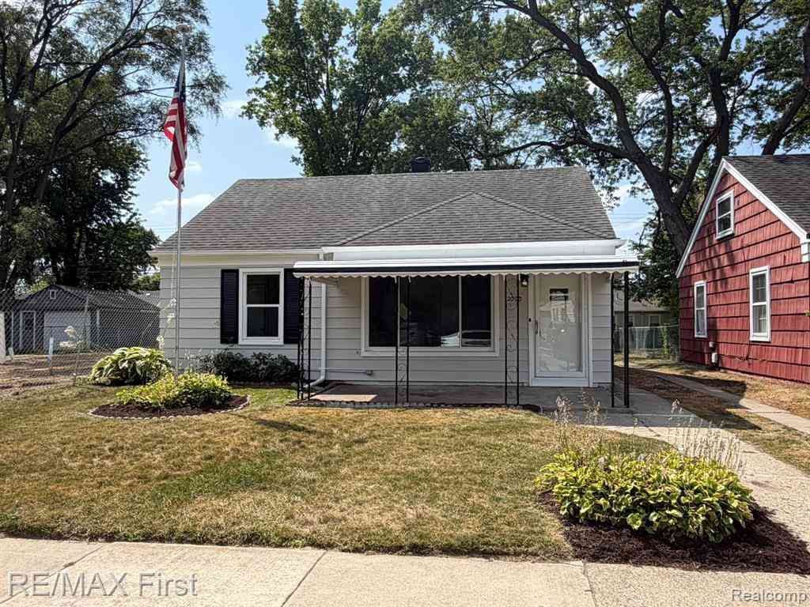
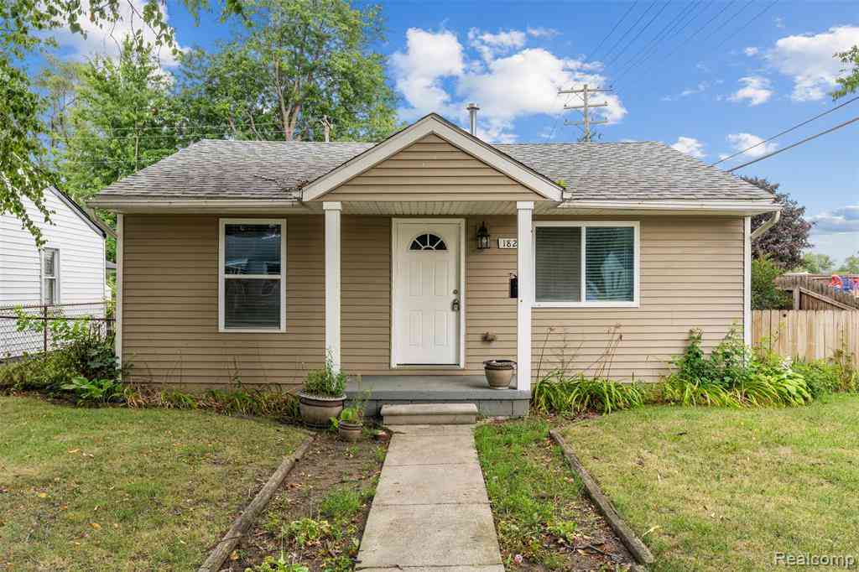
Homes around $209,900




Verify Your Email
Please enter the 6-digit verification code
sent to your email address.
Verify Your Phone Number
Please enter the 6-digit verification code
sent to your mobile phone.