
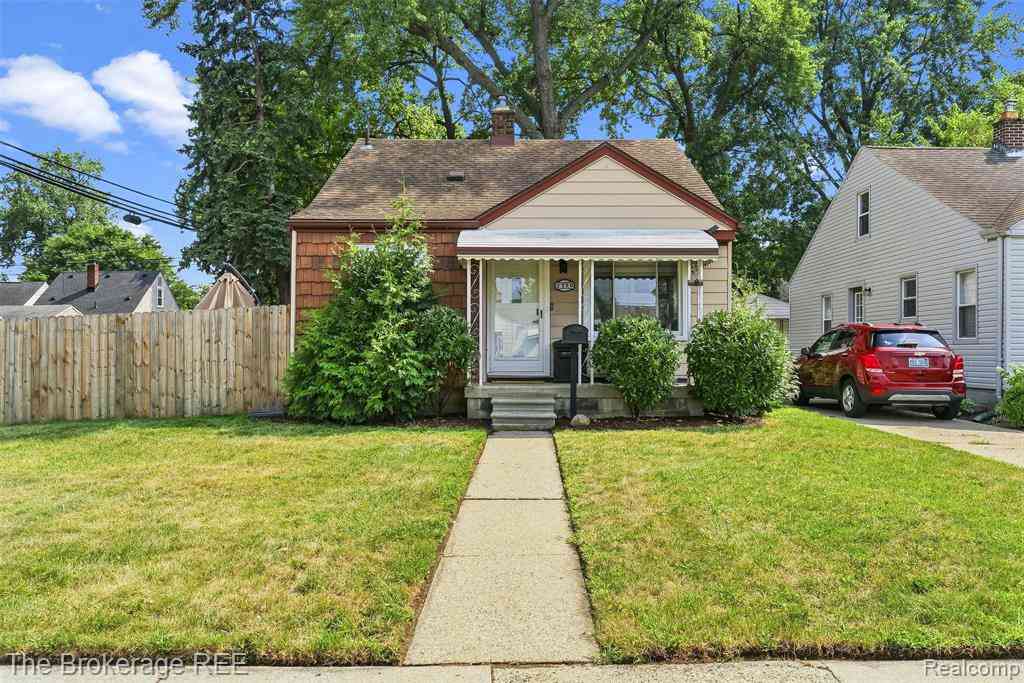
2190 Mapledale Street
Ferndale, Michigan 48220

 3
3
Bed
 1
1
Bath
 1,084
1,084Sqft
 0.11
0.11Acre(Lot)
Welcome home to effortless Ferndale living. Low-maintenance, beautifully cared for, and move-in ready, this charming bungalow blends timeless character with thoughtful, professionally completed updates in the heart of Ferndale. Offering 3 bedrooms and 1 nicely updated full bath, the main level features real hardwood floors, a warm and inviting layout, and excellent natural flow. A spacious upper-level third bedroom provides exceptional flexibility as a private office, guest retreat, or additional living space. The kitchen was thoughtfully refreshed in 2021 with granite countertops, wood-look ceramic flooring with the seller adding a Samsung dishwasher, HP disposal, and Moen pull-down faucet. The kitchen has continued to evolve, featuring a Wi-Fi-connected Samsung Smart gas range (2025) and

 Property Details
 Map
Map
 Map
Map
What's Nearby
Nearby Areas
 Features
-
Bedroom Information
Total Bedrooms: 3Bathroom Information
Total Baths: 1 Full Baths: 1 -
Room Information
Total Rooms: 8 Porches: Porch - Covered,Porch,CoveredInterior Features
High Spd Internet Avail,Programmable Thermostat,Furnished - No Roof: Asphalt Appliances: Dishwasher,Disposal,Free-Standing Gas Range,Free-Standing Refrigerator,Microwave,Stainless Steel Appliance(s),Washer/Dryer Stacked -
Heating & Cooling
Cooling: Ceiling Fan(s),Central Air Heating: Forced Air Heating Fuel: Natural GasWater Heater
Natural Gas
-
Building Information
Year Built: 1950 Building Stories: 1 1/2 Story Roof: Asphalt Foundation/Basement: Crawl Architecture: Bungalow -
Exterior Features
Chimney Cap(s),Lighting,Fenced Construction: Aluminum -
Utility Features
Sewer: Sewer (Sewer-Sanitary) -
Water
Public (Municipal) Water Heat: Natural Gas
-
Lot Information
Lot Size: 0.11 Lot Dimensions: 44x107 Lot Features: Corner Lot Frontage Feet: 44 -
Property Information
SQ ft: 1084 Subdivision: Applebaum Financing: Cash,Conventional,FHA,VA
-
Listing Price Information
Original List Price: $229,900 -
Listing Information
Possession: Negotiable Legal Description: T1N, R11E, SEC 26 APPLEBAUM SUB LOT 18 & E 7.20 FT OF LOT 19
-
Tax Information
Annual Tax: $4,430 Parcel Number: 2526176015 -
Possession
Negotiable -
Legal Information
Legal Description: Section: T1N, R11E, SEC 26 APPLEBAUM SUB LOT 18 & E 7.20 FT OF LOT 19
-
Parking Information
Has Garage: Yes Garage Size: 1 Car Garage: 20x14 Garage Description: Side Entrance,Detached,Driveway -
Multi-Unit Information
Road Frontage: Paved,Pub. Sidewalk
-
School Information
School District: Hazel Park -
Utility Information
Water: Public (Municipal) Sewer: Sewer (Sewer-Sanitary)
How much is this property worth?
Curious about this home's true market value? Use our free Home Evaluation Tool to instantly get a personalized Comparative Market Analysis (CMA) report. Make smarter, data-driven decisions before you buy.

Nearby Home Value
| Address | Estimate | Bed | Bath | Sq. Ft | Lot Size |
|---|---|---|---|---|---|
| 716 Flowerdale Street , Ferndale, MI, 48220 | $335,000 | 3 | 2 | 1,325 | 0.12 Acre |
| 1904 Farrow Street , Ferndale, MI, 48220 | $299,000 | 4 | 2 | 1,500 | 0.10 Acre |
| 315 Leroy Street , Ferndale, MI, 48220 | $325,000 | 3 | 2 | 1,605 | 0.10 Acre |
| 2955 Inman Street , Ferndale, MI, 48220 | $285,000 | 2 | 1 | 1,160 | 0.14 Acre |
| 621 Saint Louis Street , Ferndale, MI, 48220 | $199,995 | 2 | 1 | 750 | 0.24 Acre |
| 416 Albany Street , Ferndale, MI, 48220 | $269,000 | 3 | 1 | 1,164 | 0.11 Acre |
| 571 W Saratoga Street , Ferndale, MI, 48220 | $320,000 | 3 | 1.5 | 1,270 | 0.13 Acre |
| 2118 Pinecrest Drive , Ferndale, MI, 48220 | $425,000 | 3 | 1.5 | 1,636 | 0.11 Acre |
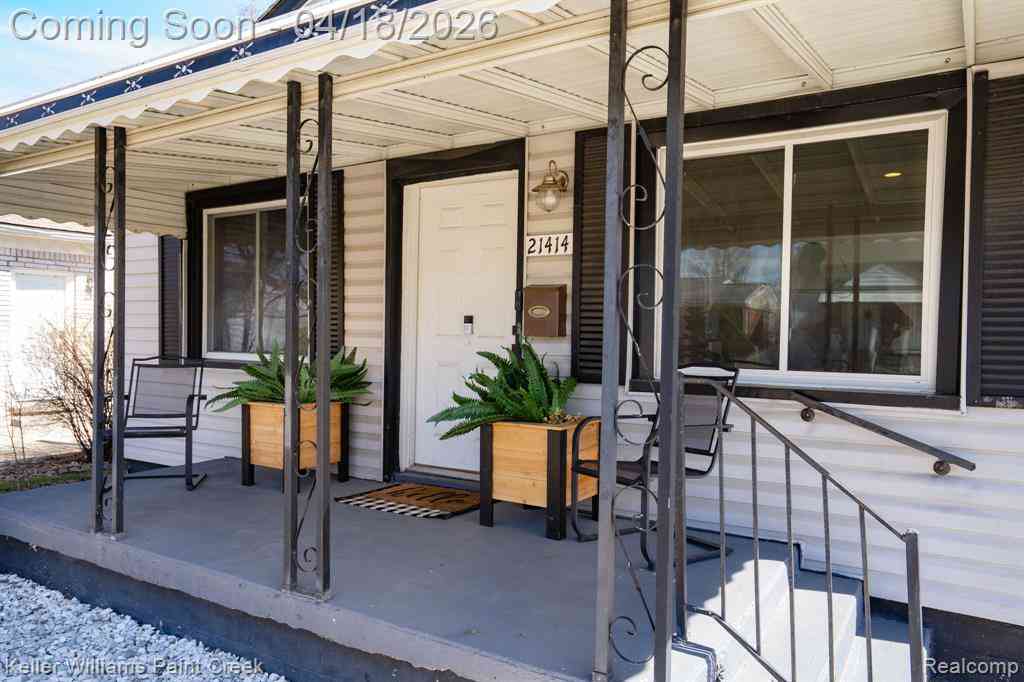
| 21414 Westview Avenue , Ferndale, MI, 48220 | $180,000 | 3 | 1 | 1,025 | 0.12 Acre |
| 800 Jewell Street , Ferndale, MI, 48220 | $299,900 | 3 | 1 | 1,132 | -- |
Similar Homes To 2190 Mapledale Street
Nearby For Sale
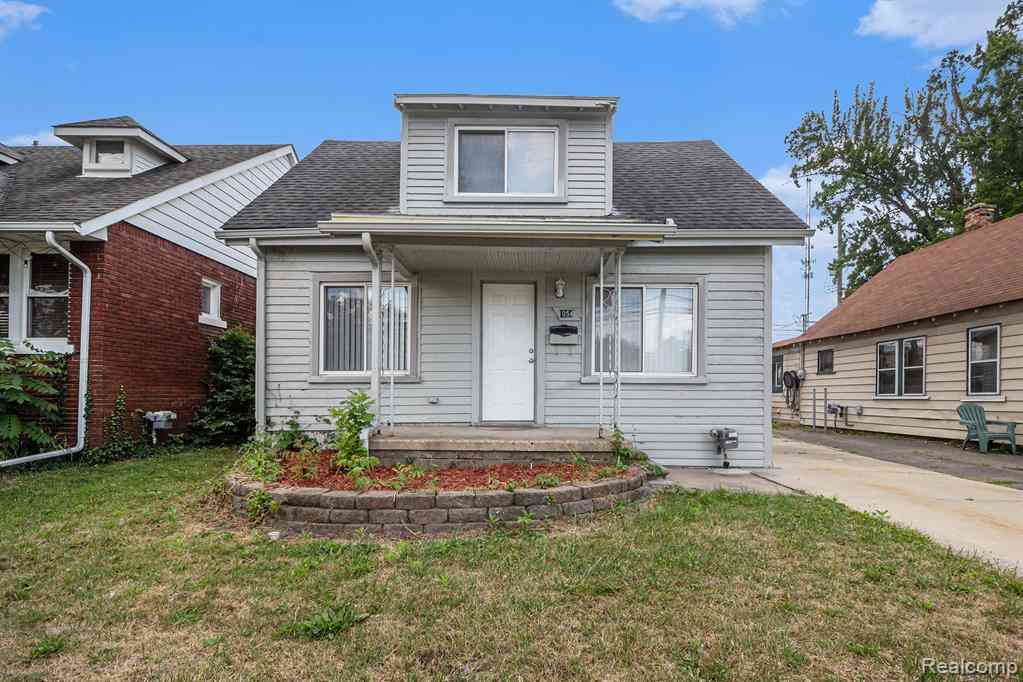


Disclosure: The accuracy of all information, regardless of source, is not guaranteed or warranted. All information should be independently verified. Any use of search facilities of data on the site, other than by a consumer looking to purchase real estate, is prohibited. IDX provided courtesy of Realcomp II Ltd., via ByOwner.com and REALCOMP, Copyright 2026 Realcomp II Ltd. Shareholders. REALTOR (R) licensed in the state of Michigan. The listing broker’s offer of compensation is made only to participants of the MLS where the listing is filed and to participants of any data share partner MLS.
ByOwner last updated this listing 09/29/2026 @ 11:31
More Cities with for Sale by Owner Homes
- Ferndale Homes For Sale By Owner
- Pleasant Ridge Homes For Sale By Owner
- Huntington Woods Homes For Sale By Owner
- Hazel Park Homes For Sale By Owner
- Royal Oak Homes For Sale By Owner
- Oak Park Homes For Sale By Owner
- Highland Park Homes For Sale By Owner
- Madison Heights Homes For Sale By Owner
- Berkley Homes For Sale By Owner
- Clawson Homes For Sale By Owner
- Hamtramck Homes For Sale By Owner
- Center Line Homes For Sale By Owner
- Birmingham Homes For Sale By Owner
- Franklin Homes For Sale By Owner
- Beverly Hills Homes For Sale By Owner
- Bingham Farms Homes For Sale By Owner
- Southfield Homes For Sale By Owner
- Troy Homes For Sale By Owner
- Redford Homes For Sale By Owner
- Detroit Homes For Sale By Owner
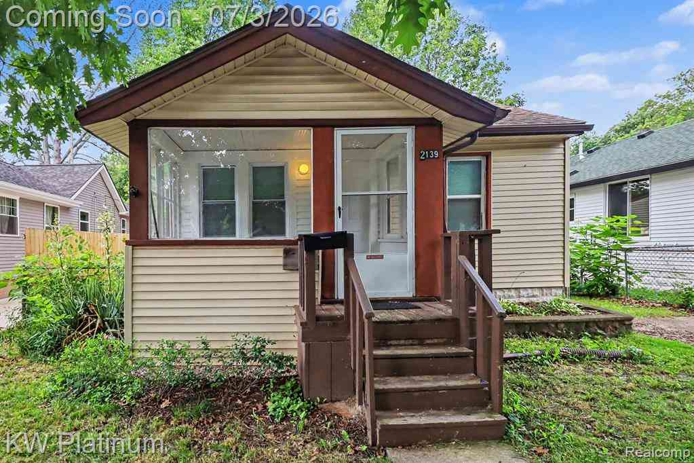
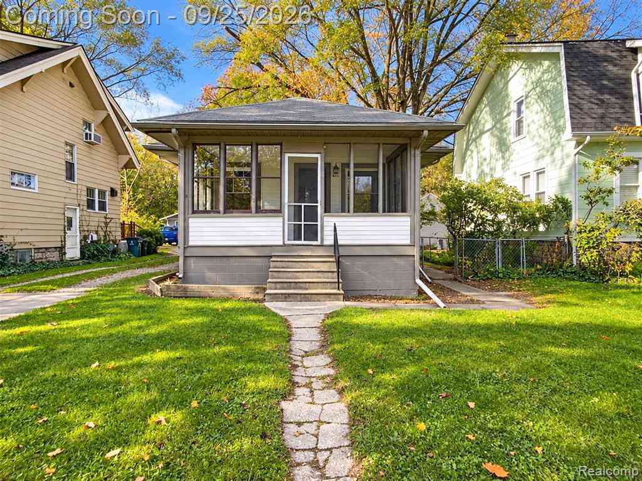
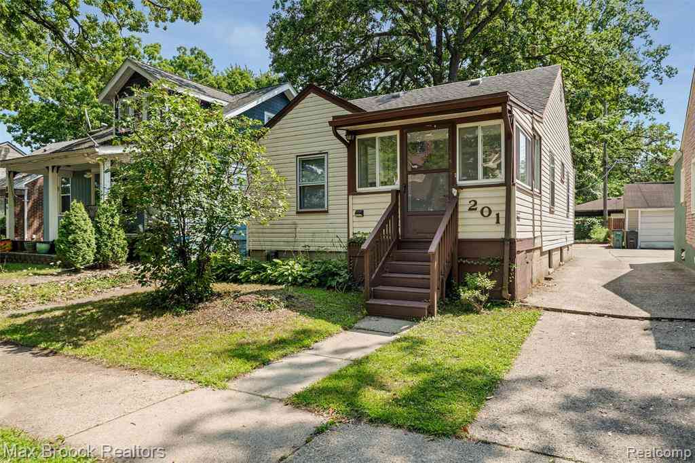
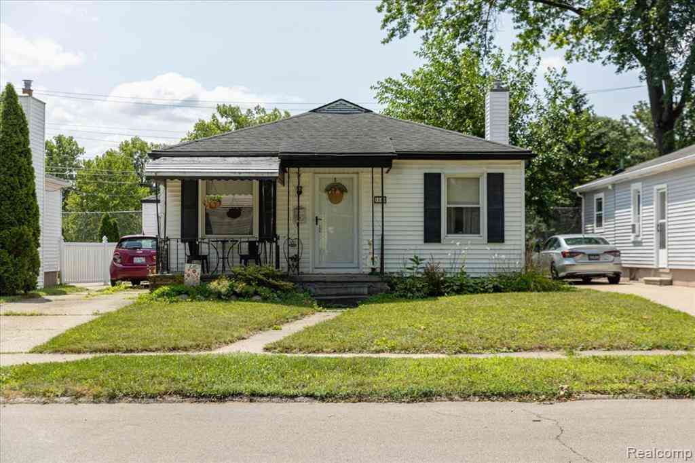
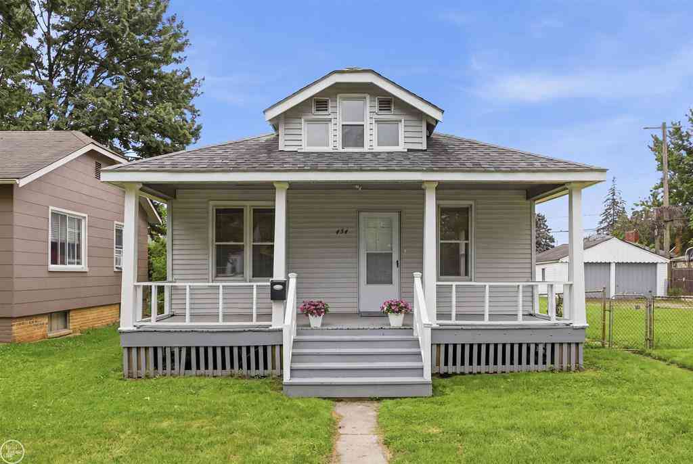
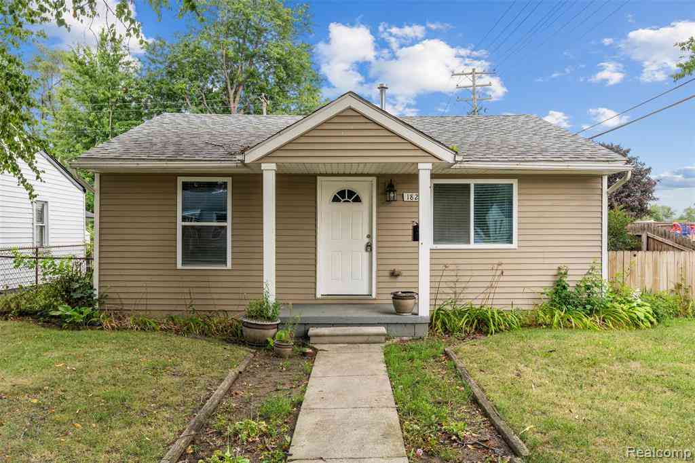
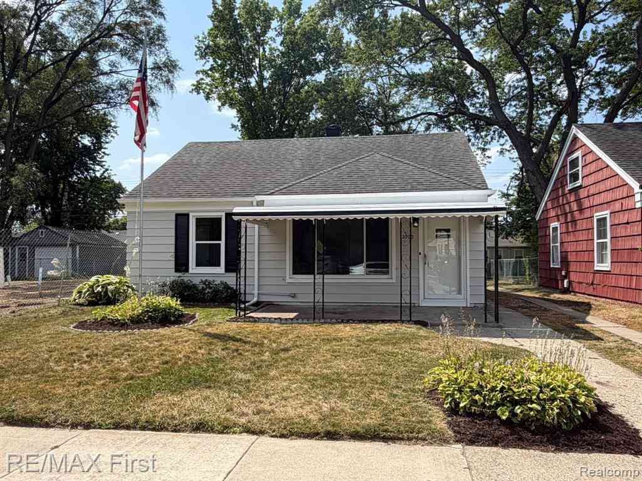
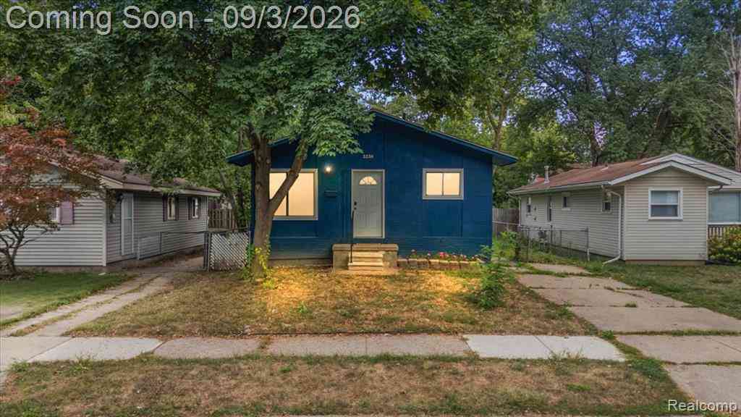
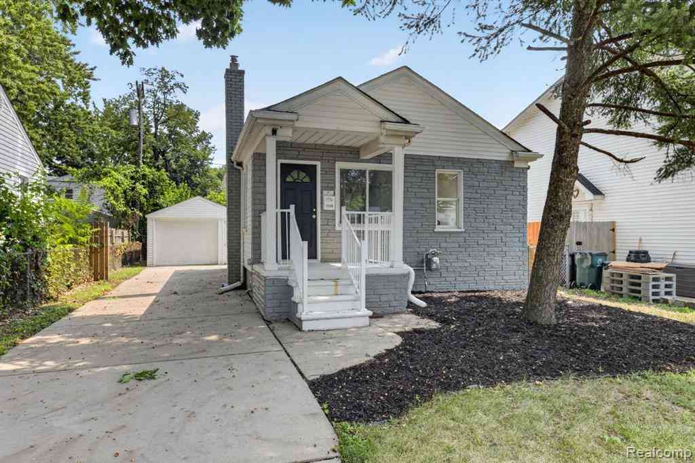
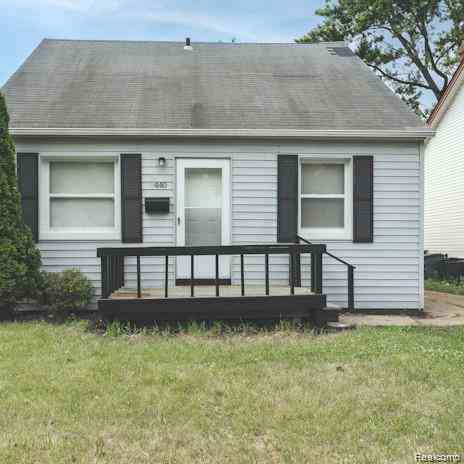
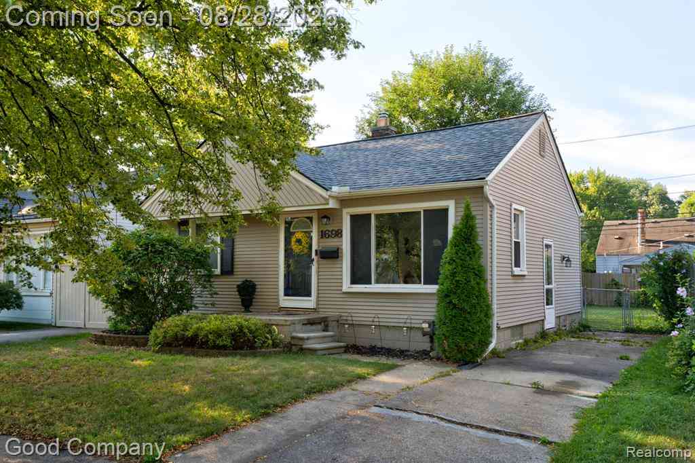
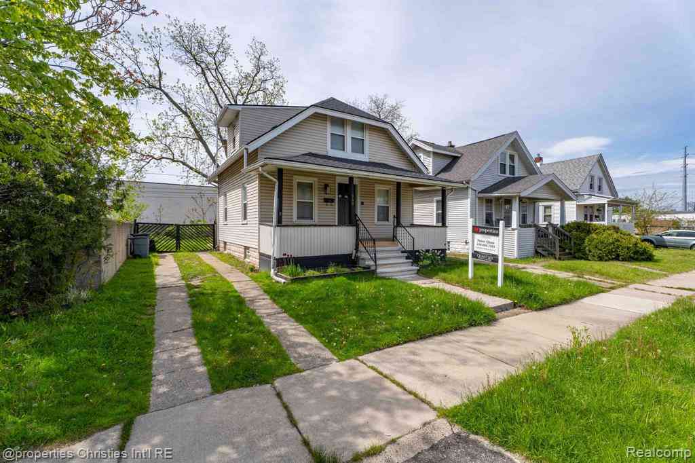
Homes around $209,900



Verify Your Email
Please enter the 6-digit verification code
sent to your email address.
Verify Your Phone Number
Please enter the 6-digit verification code
sent to your mobile phone.