
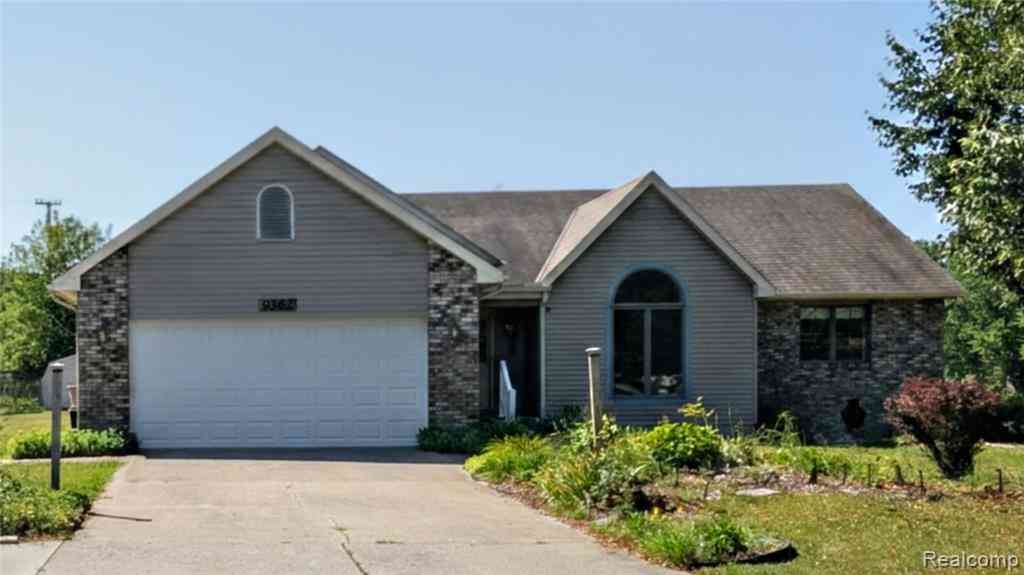
9362 Bennett Lake Road
Fenton, Michigan 48430

 3
3
Bed
 2
2
Bath
 1,477
1,477Sqft
 0.65
0.65Acre(Lot)
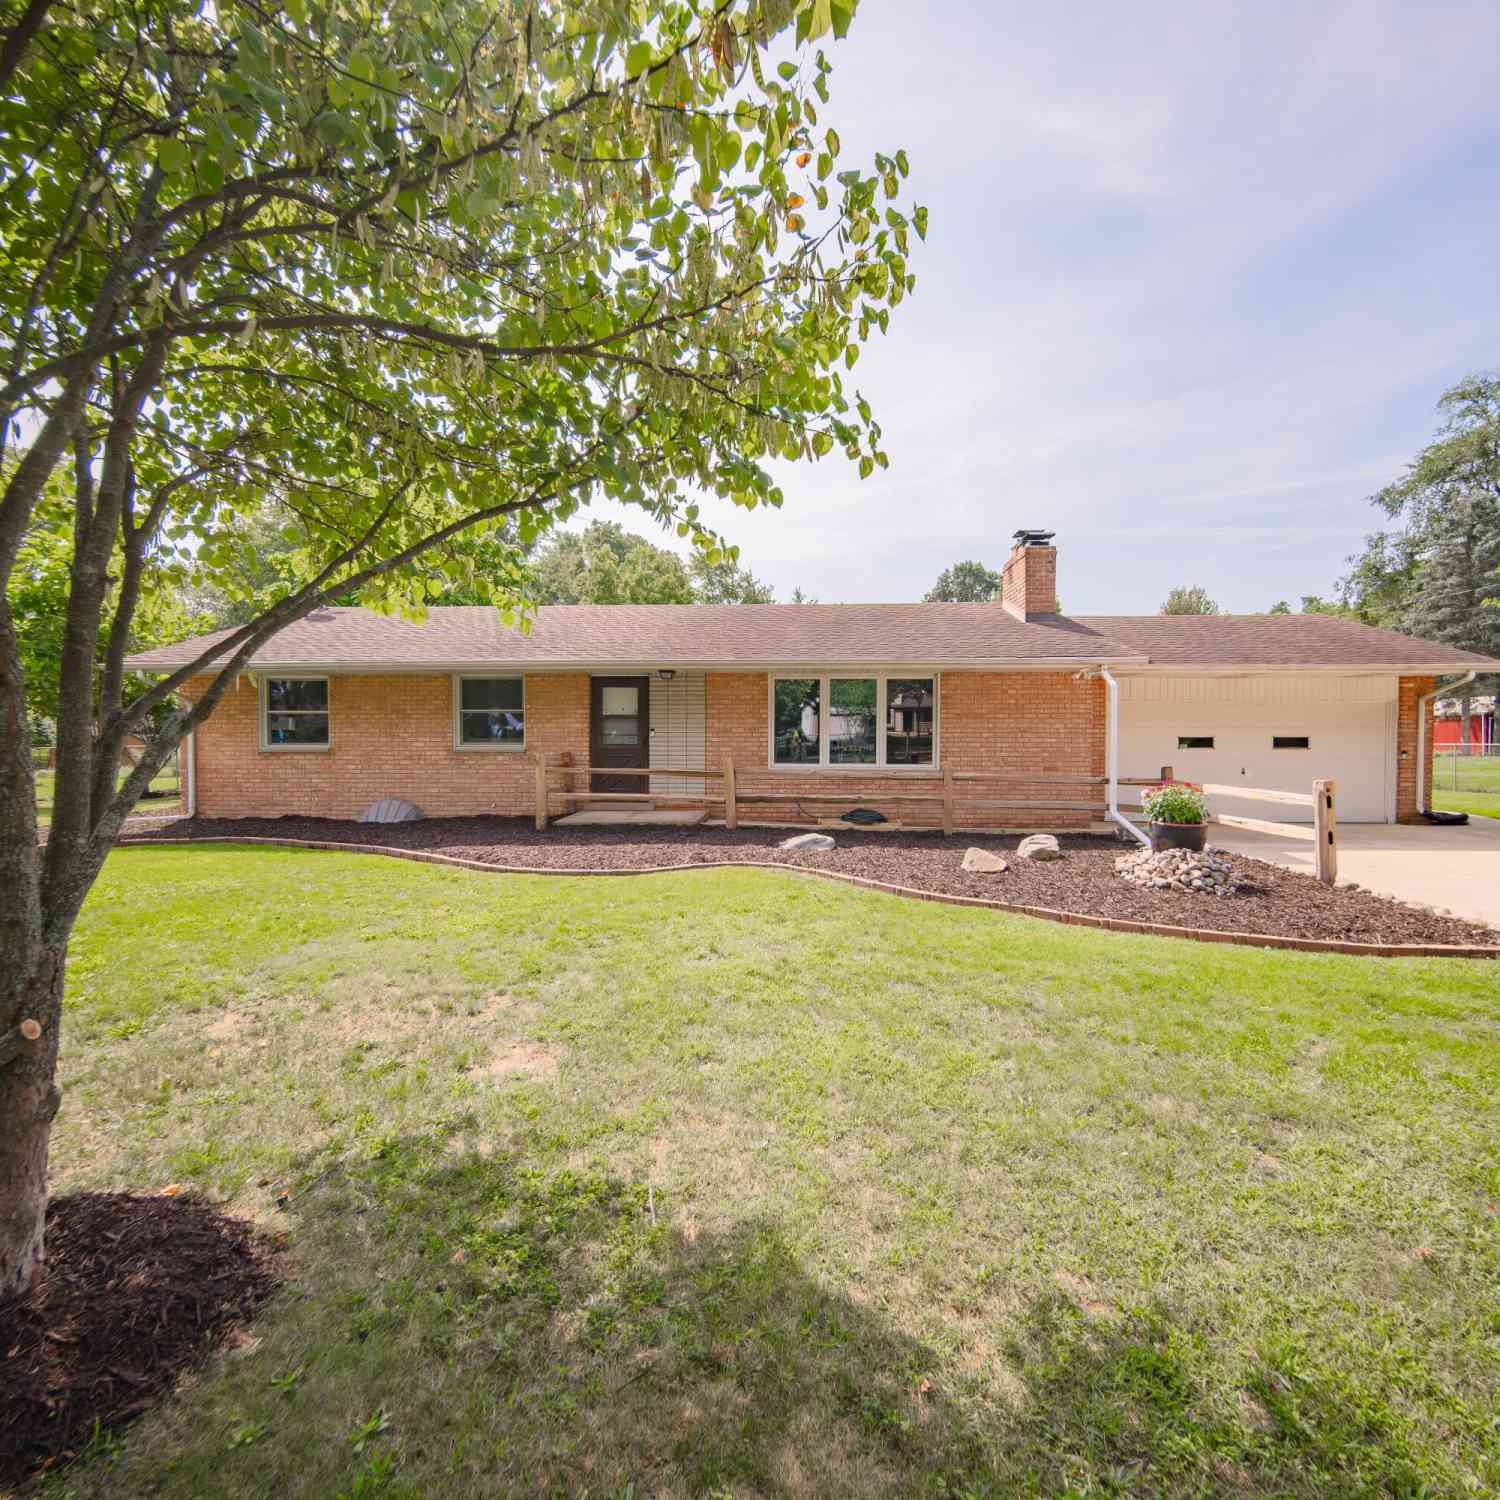
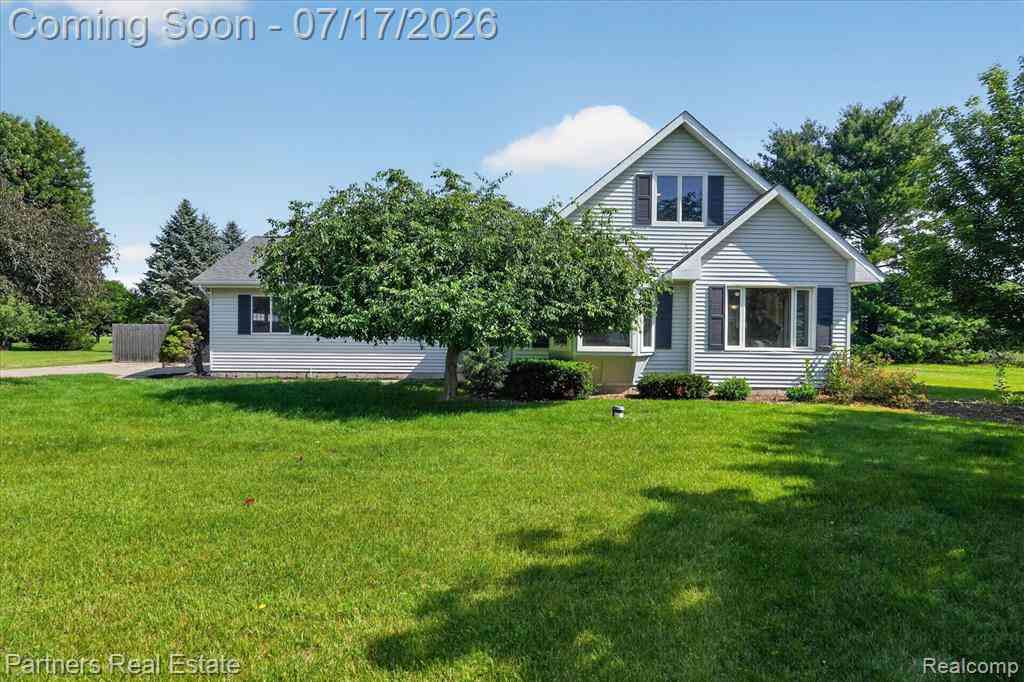
Welcome home to this beautifully maintained 3-bedroom, 2-bath residence offering spacious living areas and a functional layout designed for everyday comfort. Step inside to a bright and inviting living room featuring soaring vaulted ceilings, abundant natural light, and a cozy gas fireplace—the perfect place to relax or entertain. Flowing seamlessly from the living room, you'll find a generous dining area and well-appointed kitchen with ample countertop workspace and abundant cabinet storage, making meal preparation and gatherings a breeze. The versatile first bedroom is ideal as a guest room, home office, or flex space to fit your lifestyle. Down the hall, you'll find an additional bedroom, a full bathroom, and a spacious primary suite complete with a private bath, creating a comfortable

 Property Details
 Map
Map
 Map
Map
What's Nearby
Nearby Areas
 Features
-
Bedroom Information
Total Bedrooms: 3Bathroom Information
Total Baths: 2 Full Baths: 2 -
Room Information
Total Rooms: 9 Porches: DeckInterior Features
Roof: Asphalt Basement Description: Unfinished Fireplace: Yes Appliances: Dishwasher,Dryer,Electric Cooktop,Free-Standing Electric Range,Free-Standing Refrigerator,Microwave,Washer -
Heating & Cooling
Cooling: Ceiling Fan(s),Central Air Heating: Forced Air Heating Fuel: Natural GasFireplace
Living Room
-
Building Information
Year Built: 1990 Building Stories: 1 Story Fireplace: Living Room Roof: Asphalt Foundation/Basement: Basement Architecture: Ranch -
Exterior Features
Construction: Vinyl -
Utility Features
Sewer: Septic Tank (Existing) -
Water
Well (Existing)
-
Lot Information
Lot Size: 0.65 Lot Dimensions: 120 x 235 Frontage Feet: 235 -
Property Information
SQ ft: 1477 Subdivision: Forest Hills 2 Financing: Cash,Conventional
-
Listing Price Information
Original List Price: $369,900 -
Listing Information
Possession: Close Plus 6-15 Days Legal Description: SEC. 5 T4N, R6E FOREST HILLS NO. 2 LOT 11
-
Tax Information
Annual Tax: $2,264 Parcel Number: 0405201013 -
Possession
Close Plus 6-15 Days -
Legal Information
Legal Description: Section: SEC. 5 T4N, R6E FOREST HILLS NO. 2 LOT 11
-
Parking Information
Has Garage: Yes Garage Size: 2 Car Garage Description: Electricity,Attached -
Multi-Unit Information
Road Frontage: Paved
-
School Information
School District: Linden -
Fire Place Information
Fire Place: Yes Fire Place Location: Living Room Fire Place Type: Gas -
Utility Information
Water: Well (Existing) Sewer: Septic Tank (Existing)
How much is this property worth?
Curious about this home's true market value? Use our free Home Evaluation Tool to instantly get a personalized Comparative Market Analysis (CMA) report. Make smarter, data-driven decisions before you buy.

Nearby Home Value
| Address | Estimate | Bed | Bath | Sq. Ft | Lot Size |
|---|---|---|---|---|---|
| 13130 Pine Meadow Drive , Fenton, MI, 48430 | $990,000 | 4 | 3.5 | 3,502 | 19.40 Acres |
| 9380 Englishman Drive , Fenton, MI, 48430 | $449,900 | 3 | 2.5 | 1,912 | 0.69 Acre |
| 9145 Apple Orchard Drive , Fenton, MI, 48430 | $385,000 | 3 | 3 | 1,842 | 1.02 Acres |
| 11361 Olde Wood Trail , Fenton, MI, 48430 | $647,775 | 4 | 3 | 2,602 | 1.08 Acres |
| 9758 Home Court , Fenton, MI, 48430 | $165,000 | 3 | 2 | 1,732 | 0.15 Acre |
| 16437 Sleepy Hollow Dri.., Fenton, MI, 48430 | $630,000 | 4 | 3 | 2,114 | 0.29 Acre |
| 9032 Palmers Way Drive , Fenton, MI, 48430 | $875,900 | 5 | 3.5 | 2,911 | 0.93 Acre |
| 9680 Townsquare Bouleva.., Fenton, MI, 48430 | $107,500 | 3 | 2 | 1,680 | -- |
| 8150 Runyan Lake Road , Fenton, MI, 48430 | $450,000 | 7 | 3 | 3,714 | 2.11 Acres |
| 13477 S Horrell Road , Fenton, MI, 48430 | $599,900 | 3 | 2.5 | 2,146 | 0.35 Acre |
Similar Homes To 9362 Bennett Lake Road
Nearby For Sale



Disclosure: The accuracy of all information, regardless of source, is not guaranteed or warranted. All information should be independently verified. Any use of search facilities of data on the site, other than by a consumer looking to purchase real estate, is prohibited. IDX provided courtesy of Realcomp II Ltd., via ByOwner.com and REALCOMP, Copyright 2026 Realcomp II Ltd. Shareholders. REALTOR (R) licensed in the state of Michigan. The listing broker’s offer of compensation is made only to participants of the MLS where the listing is filed and to participants of any data share partner MLS.
ByOwner last updated this listing 10/04/2026 @ 21:35
More Cities with for Sale by Owner Homes
- Fenton Homes For Sale By Owner
- Linden Homes For Sale By Owner
- Holly Homes For Sale By Owner
- Grand Blanc Homes For Sale By Owner
- Gaines Homes For Sale By Owner
- Swartz Creek Homes For Sale By Owner
- Davisburg Homes For Sale By Owner
- Flint Homes For Sale By Owner
- Atlas Homes For Sale By Owner
- Goodrich Homes For Sale By Owner
- Hartland Homes For Sale By Owner
- Highland Homes For Sale By Owner
- Byron Homes For Sale By Owner
- White Lake Homes For Sale By Owner
- Ortonville Homes For Sale By Owner
- Durand Homes For Sale By Owner
- Burton Homes For Sale By Owner
- Clarkston Homes For Sale By Owner
- Milford Homes For Sale By Owner
- Howell Homes For Sale By Owner
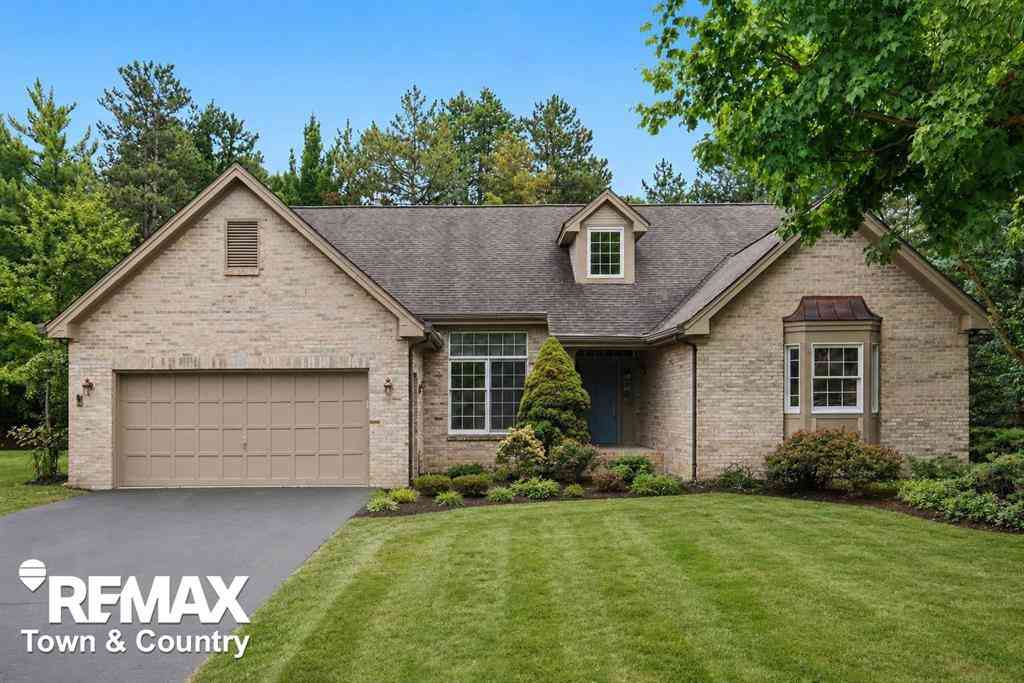
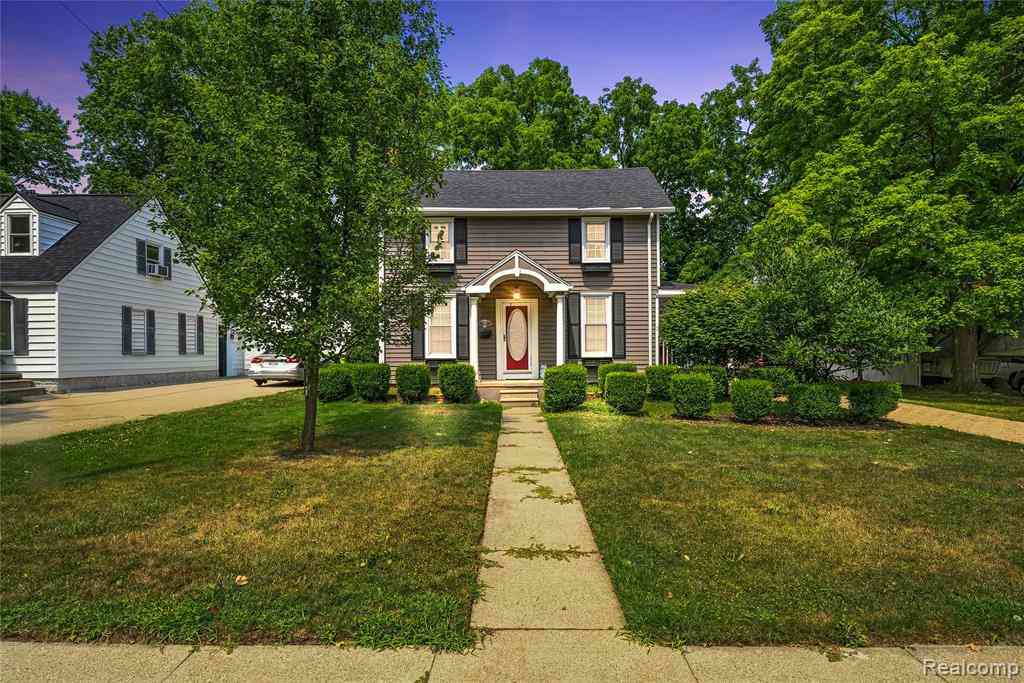
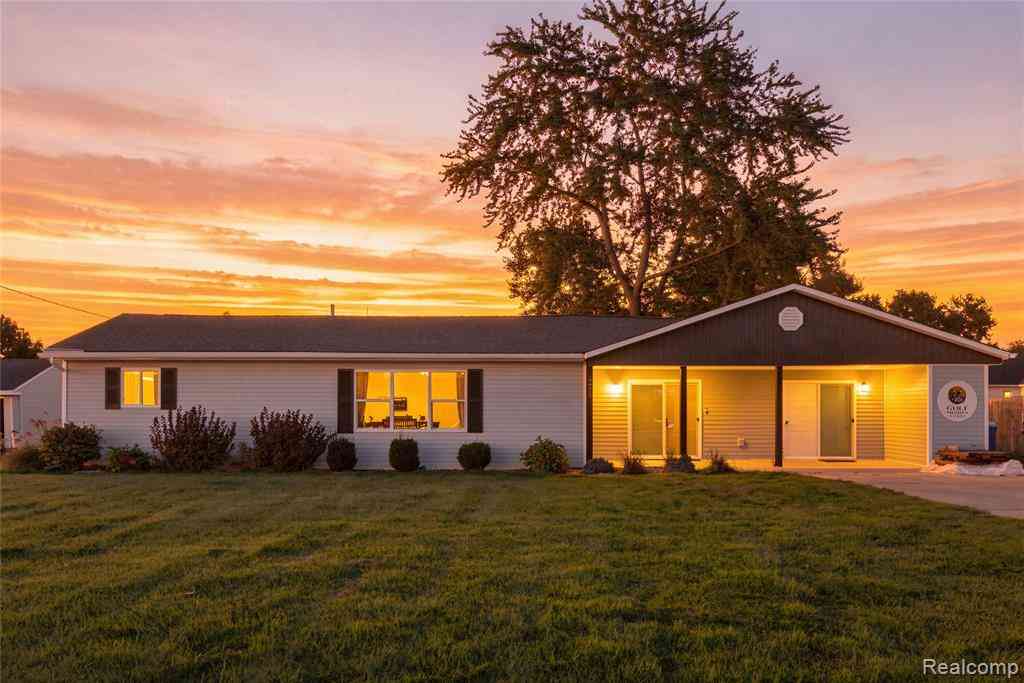
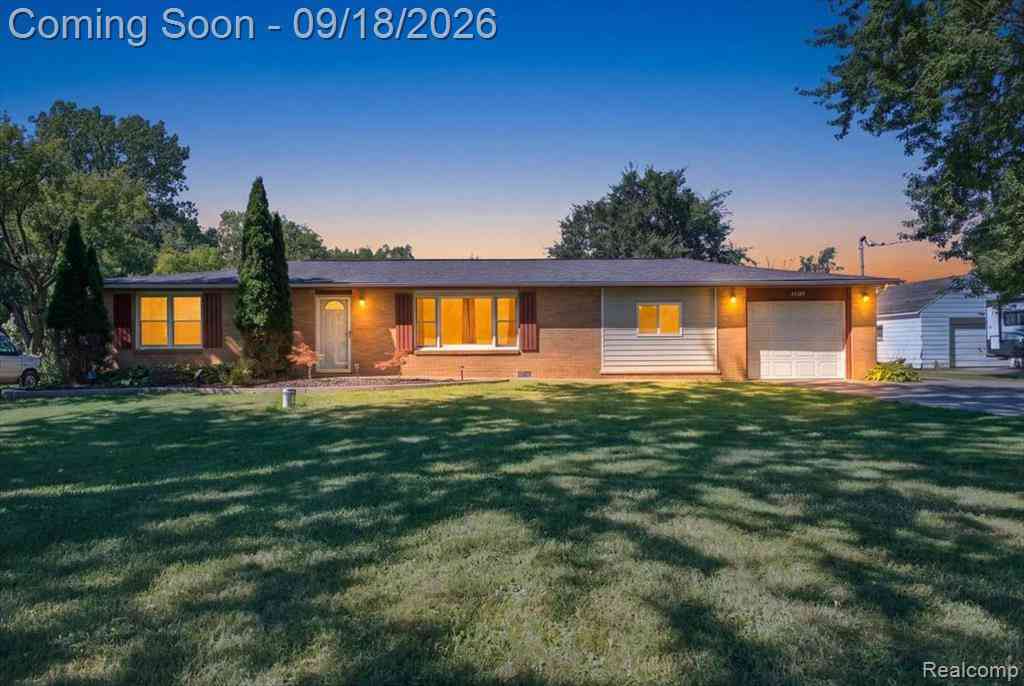
Homes around $369,900





Verify Your Email
Please enter the 6-digit verification code
sent to your email address.
Verify Your Phone Number
Please enter the 6-digit verification code
sent to your mobile phone.