
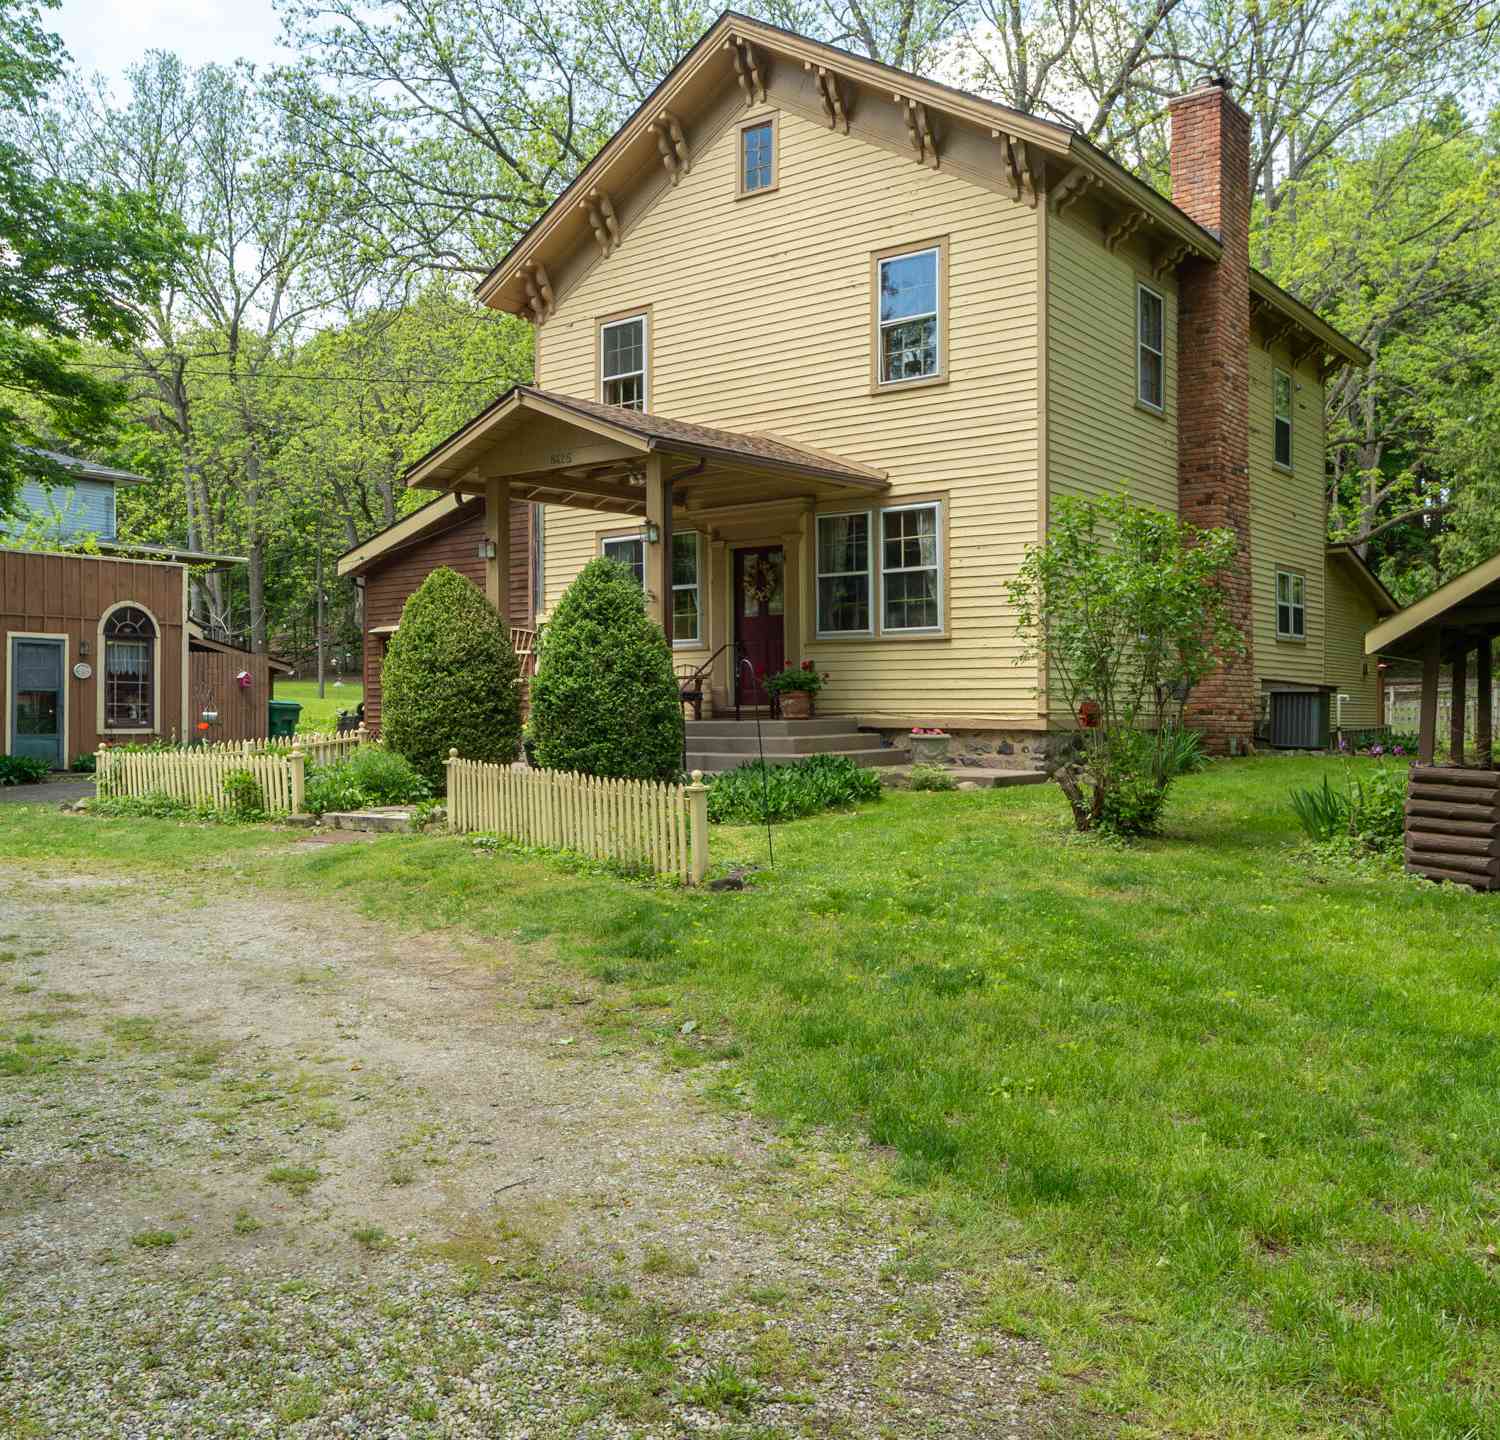
8425 Parshallville Road
Fenton, MI 48430

 4
4
Bed
 2
2
Bath
 2,524
2,524Sqft
 0.45
0.45Acre(Lot)
The BENEFIT of this Parshallville Village historic home... details in expanded view. The benefits of this extraordinary historic Parshallville property are many, beginning with the primary residence and separate guest cottage, each rich in history and full of character. Situated on nearly a half-acre of beautifully landscaped grounds, the property is surrounded by mature trees, flowering gardens, lush vegetation, and a peaceful natural setting where deer and wild turkey are frequent visitors. Located in the quiet and charming Historic Village of Parshallville, near Fenton and Hartland, and within the highly regarded Hartland School District, this is a rare opportunity to enjoy historic living in one of the area's most treasured settings. The original structures have been lovingly maintaine

 Property Details
 Map
Map
 Map
Map
What's Nearby
Nearby Areas
 Features
-
Bedroom Information
Total Bedrooms: 4 Window Feature: Storms, Skylight(s), Screens, Replacement, Insulated Windows, Window TreatmentsBathroom Information
Total Baths: 2 Full Baths: 1 Half Baths: 1Water/Sewer
Water BodyName: Parshallville Pond Sewer: Septic TankRoom Information
Other Rooms: 12 -
Flooring Information
Carpet, Tile, Wood -
Roofing Information
Asphalt, Shingle -
Interior Features
Guest Quarters, Wet Bar, Eat-in Kitchen, Pantry Roof: Asphalt, Shingle Appliances: Bar Fridge, Dishwasher, Dryer, Microwave, Oven, Range, Refrigerator, Washer, Water Softener Owned Laundry Features: Electric Dryer Hookup, Gas Dryer Hookup, In Basement, Other, Sink, Washer Hookup -
Heating & Cooling
Heating: Forced Air, Radiant, Space Heater, Wall Furnace, Wood Cooling: Central Air, Wall Unit(s) WaterSource: Well -
Fireplace
Fireplace: Yes Number of Fireplaces: 1 Fireplace Features: 1
-
Building Information
Year Built: 1880 Construction Materials: Wood Siding, Other Security System: Smoke Detector(s) Basement: Crawl Space, Partial, Other Roof: Asphalt, Shingle -
Exterior Features
Porch: 3 Season Room, Covered, Deck, Patio, Porch(es) -
Road Types
Paved -
Fencing
Other -
Laundry Features
Electric Dryer Hookup, Gas Dryer Hookup, In Basement, Other, Sink, Washer HookupPatio And Porch
3 Season Room, Covered, Deck, Patio, Porch(es)Fencing
Other
-
Lot Information
Lot Dimensions: 144x212x171x253 Lot Description: Level Lot Size Area: 0.45 Acres Lot Square Feet: 19,602 Waterfront: Lake Stories: 2 Main Square Feet: 2524Property Information
Property Type: Residential Sub Type: Single Family Residence Style: Colonial, Farmhouse, Historic, Victorian, Other SQ ft (Living Area): 2,524 Subdivision: Village of Parshallville Source Neighborhood: Village of Parshallville Construction Materials: Wood Siding, Other Property Age: 146
-
Listing Price Information
Listing Id: 26043743 ist Price: $369,800 List Price Tot SqFt: $147 Listing Terms Cash, FHA, Conventional -
Listing Information
Possession: Close Plus 6 to 29 Days
-
Tax Information
Parcel Number: 08-06-200-015 Annual Tax: $2,500 Tax Year: 2025 Taxes: SEC 6 T3N R6E COMM NE COR OF SEC, W 219.8 FT, S 45*W 256.7 FT, S 10*W 372.2 FT, S 20*W 388.5 FT TO BEG, N 88*15'58"W 206.5 FT, S 3*45'58"W 118 FT, ELY 167.3 FT TO C.L. HWY, N 20* 133 FT E TO BEG
-
School Information
Junior High School: Hartland High SchoolSenior High School: Hartland High SchoolSenior High School District: Hartland -
Utility Information
Phone Available, Natural Gas Available, Electricity Available, Cable Available, Phone Connected, Natural Gas Connected, Cable Connected, High-Speed Internet -
Location Information
Direction: From US-23 take Clyde Road exit and go WEST. Take Clyde Road to NORTH on Parshallville Road. Home is on the left once you get into Parshallville Village.
How much is this property worth?
Curious about this home's true market value? Use our free Home Evaluation Tool to instantly get a personalized Comparative Market Analysis (CMA) report. Make smarter, data-driven decisions before you buy.

Nearby Home Value
| Address | Estimate | Bed | Bath | Sq. Ft | Lot Size |
|---|---|---|---|---|---|
| 9680 Townsquare Bouleva.., Fenton, MI, 48430 | $107,500 | 3 | 2 | 1,680 | -- |
| 9758 Home Court , Fenton, MI, 48430 | $165,000 | 3 | 2 | 1,732 | 0.15 Acre |
| 16437 Sleepy Hollow Dri.., Fenton, MI, 48430 | $630,000 | 4 | 3 | 2,114 | 0.29 Acre |
| 11361 Olde Wood Trail , Fenton, MI, 48430 | $647,775 | 4 | 3 | 2,602 | 1.08 Acres |
| 13130 Pine Meadow Drive , Fenton, MI, 48430 | $990,000 | 4 | 3.5 | 3,502 | 19.40 Acres |
| 7250 Randall Drive , Fenton, MI, 48430 | $500,000 | 3 | 2.5 | 2,342 | 10 Acres |
| 8150 Runyan Lake Road , Fenton, MI, 48430 | $450,000 | 7 | 3 | 3,714 | 2.11 Acres |
| 9032 Palmers Way Drive , Fenton, MI, 48430 | $875,900 | 5 | 3.5 | 2,911 | 0.93 Acre |
| 9380 Englishman Drive , Fenton, MI, 48430 | $449,900 | 3 | 2.5 | 1,912 | 0.69 Acre |
| 13477 S Horrell Road , Fenton, MI, 48430 | $599,900 | 3 | 2.5 | 2,146 | 0.35 Acre |
Similar Homes To 8425 Parshallville Road
Nearby For Sale


ByOwner last updated this listing 10/10/2026 @ 06:11
More Cities with for Sale by Owner Homes
- Fenton Homes For Sale By Owner
- Linden Homes For Sale By Owner
- Holly Homes For Sale By Owner
- Grand Blanc Homes For Sale By Owner
- Gaines Homes For Sale By Owner
- Swartz Creek Homes For Sale By Owner
- Davisburg Homes For Sale By Owner
- Flint Homes For Sale By Owner
- Atlas Homes For Sale By Owner
- Goodrich Homes For Sale By Owner
- Hartland Homes For Sale By Owner
- Highland Homes For Sale By Owner
- Byron Homes For Sale By Owner
- White Lake Homes For Sale By Owner
- Ortonville Homes For Sale By Owner
- Durand Homes For Sale By Owner
- Burton Homes For Sale By Owner
- Clarkston Homes For Sale By Owner
- Milford Homes For Sale By Owner
- Howell Homes For Sale By Owner
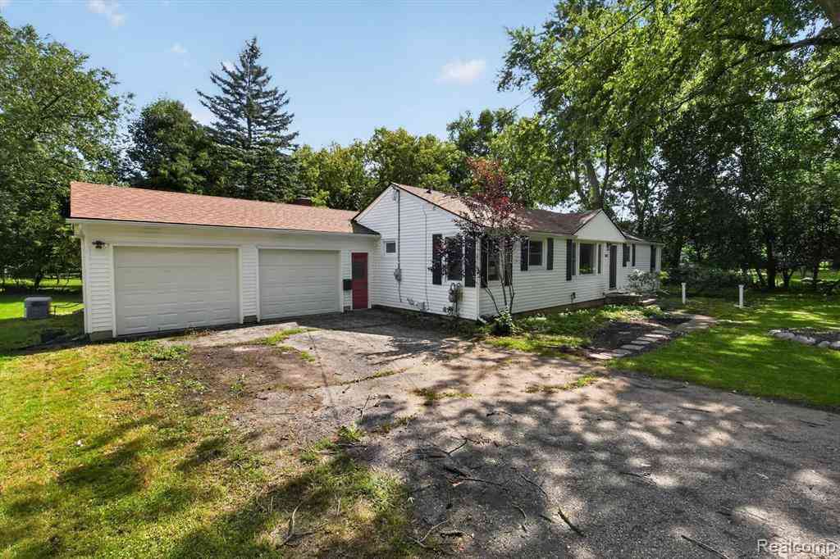
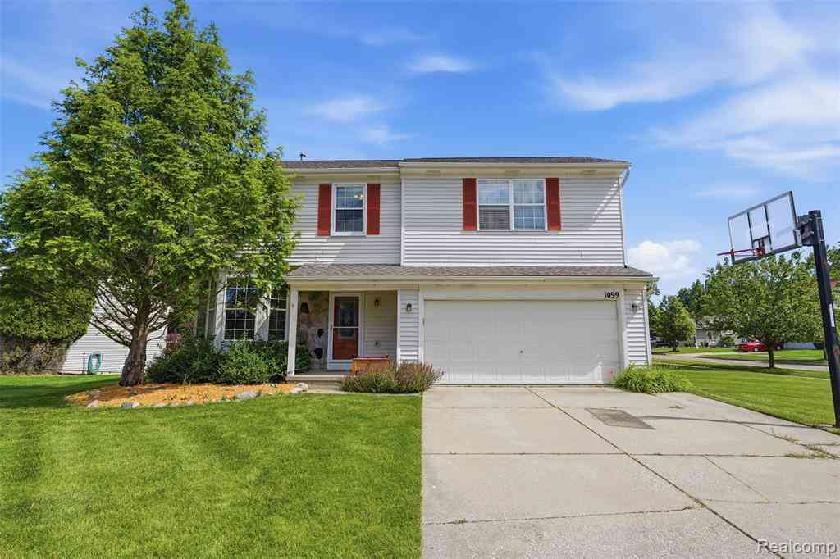
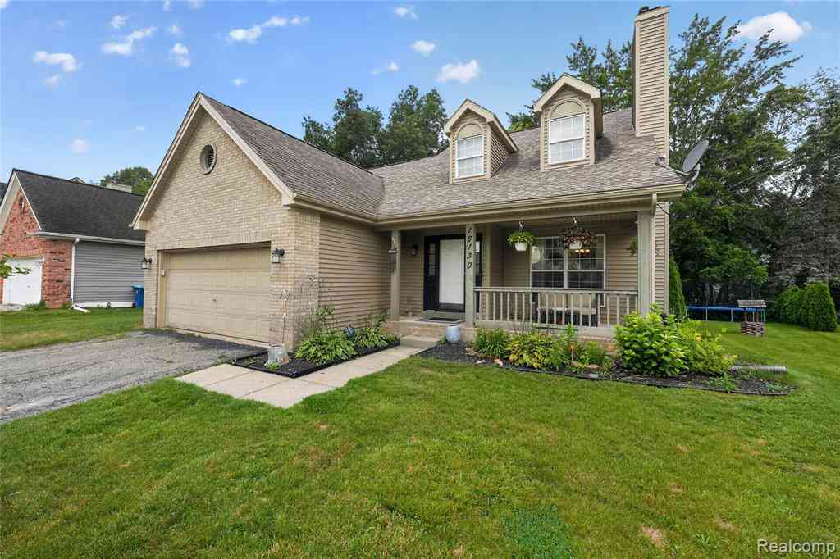
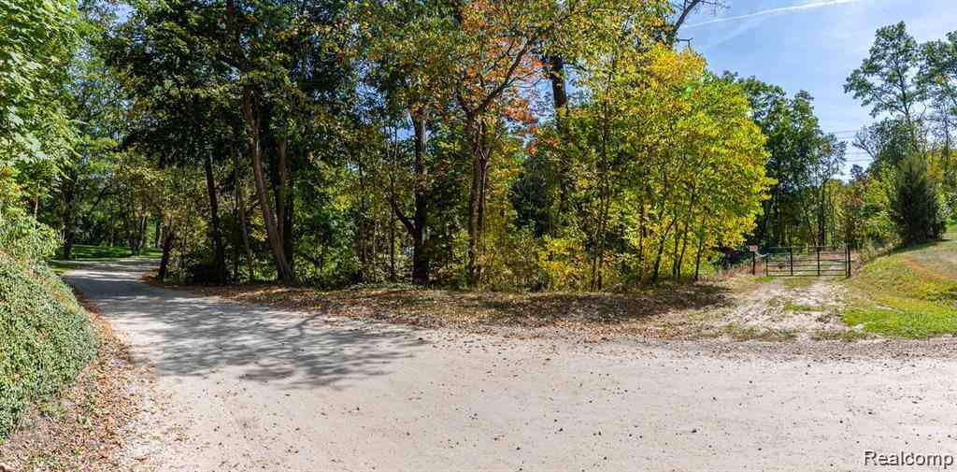
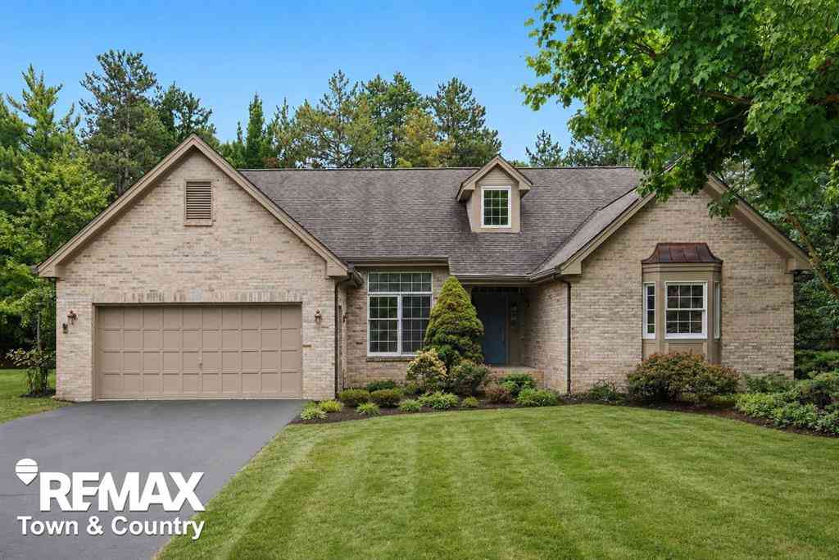
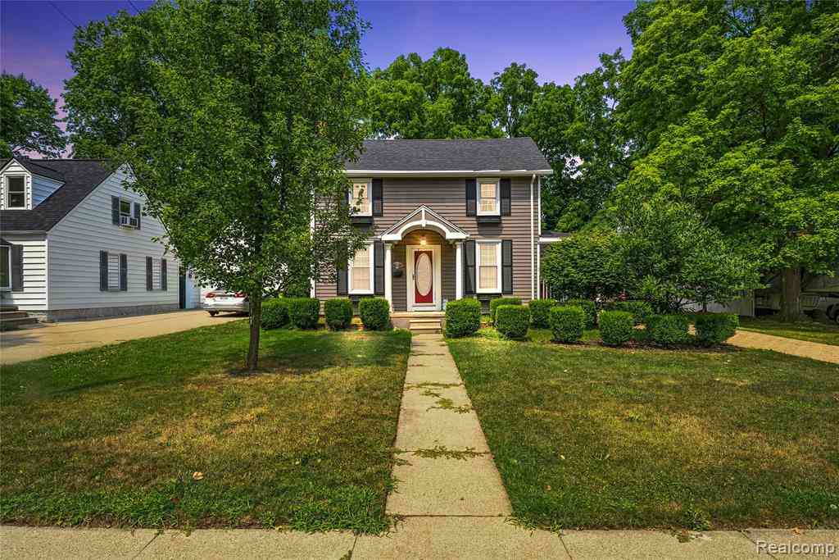
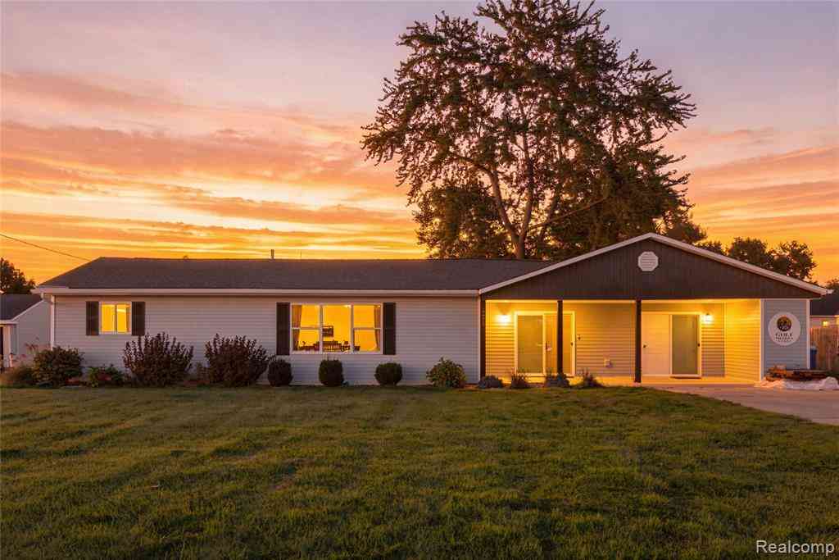
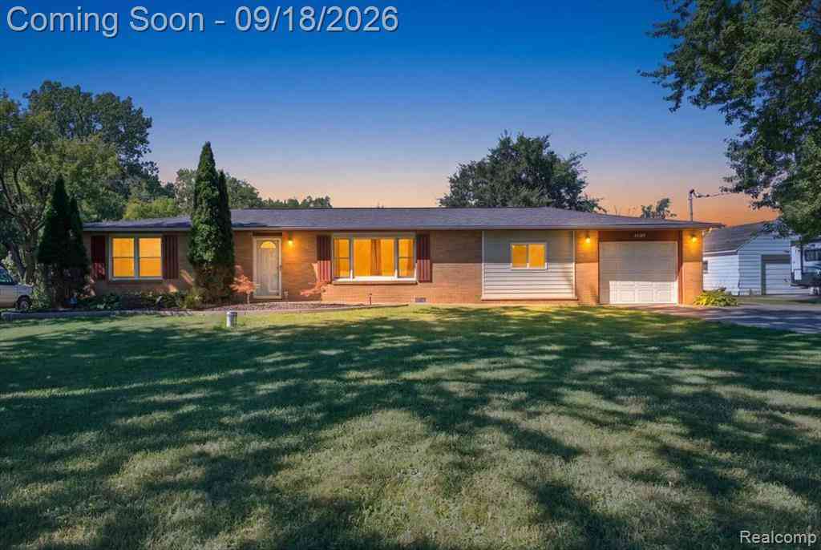
Homes around $369,800





Verify Your Email
Please enter the 6-digit verification code
sent to your email address.
Verify Your Phone Number
Please enter the 6-digit verification code
sent to your mobile phone.