
13050 81st Street
Fellsmere, FL 32948

 4
4
Bed
 4
4
Bath
 4,393
4,393Sqft
 5
5Acres(Lot)
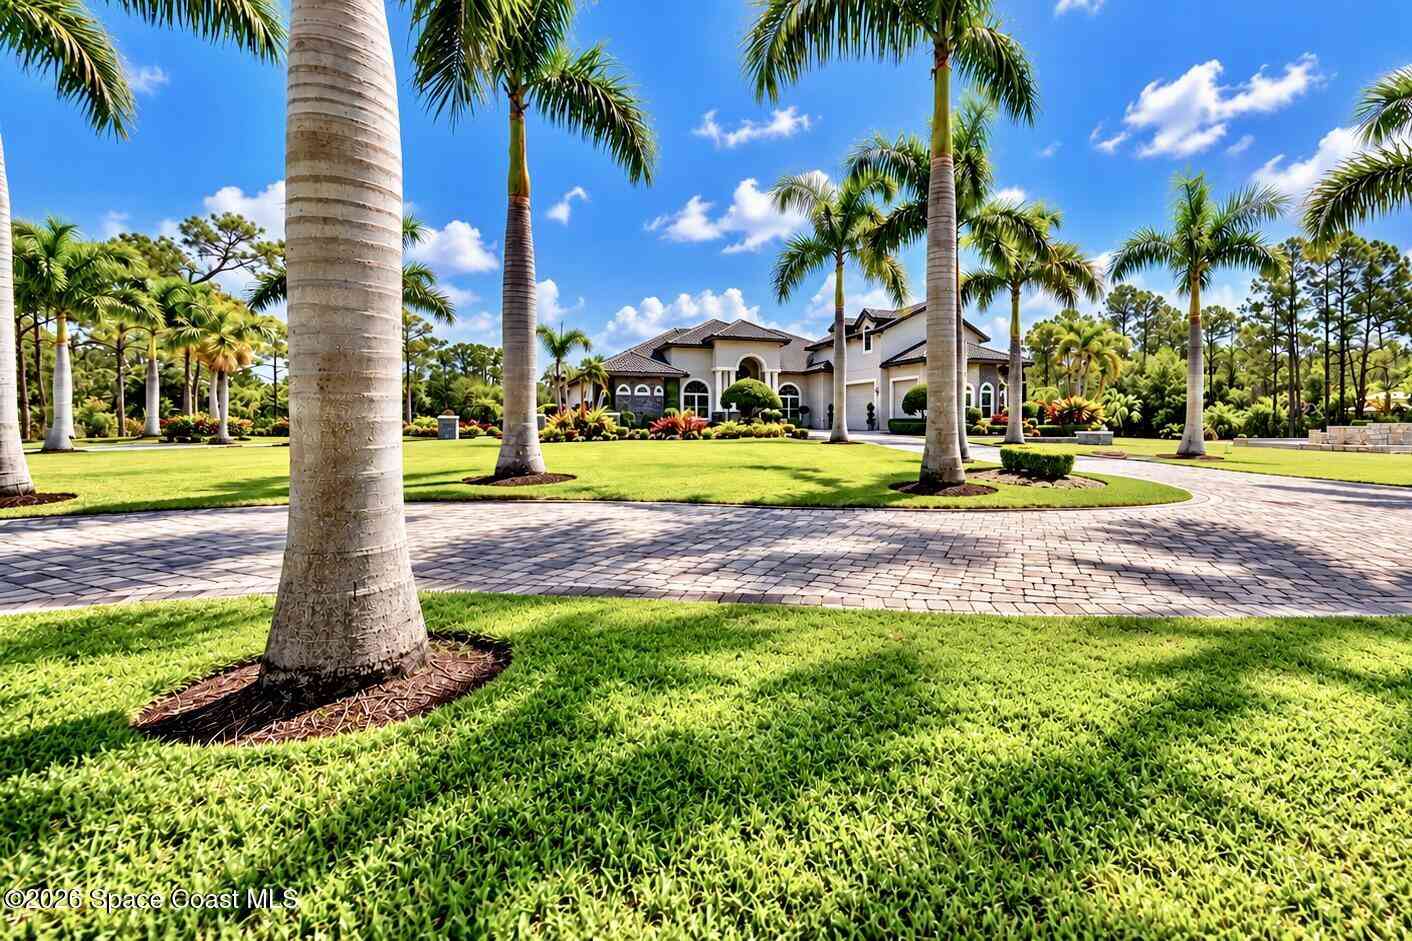
ONE-OF-A-KIND 5-ACRE RESORT-STYLE LUXURY!!! Privacy, recreation & entertainment await beyond the Gated, Palm Tree-lined entrance of this 2020 Lakefront CBS Home offering 4,500+ SF UA, 4 Bedrooms, 4 Bathrooms, Loft and 3-Car Garage. A dramatic elevated Foyer opens to Soaring Ceilings and Beautiful Custom Finishes throughout. The Chef's Kitchen showcases Calacatta Quartz, Waterfall Island/Snack Bar, Multi-level Cabinetry, Tons of Accent Lighting, High-end Appliances, Pot Filler and Walk in Pantry. Triple Pocket Sliders open to Spectacular Outdoor Living with a Huge Summer Kitchen, Heated Pool and Spa, Baja Shelf, Built-in Stools, Water Wall and Sunken Fire-Pit Lounge. Enjoy your own 5,000 SF Pavilion & 30 x 70 Basketball Court! Primary Suite features a Substantial Walk-in Closet/Safe Room. B

 Property Details
 Map
Map
 Map
Map
What's Nearby
Nearby Areas
 Features
-
Bedroom Information
Total Bedrooms: 4Bathroom Information
Total Baths: 4 Full Baths: 4Water/Sewer
Sewer: Septic TankRoom Information
Other Rooms: 18 -
Flooring Information
Laminate, Marble -
Roofing Information
Tile -
Interior Features
Ceiling Fan(s), Central Vacuum, Entrance Foyer, Guest Suite, Kitchen Island, Open Floorplan, Pantry, Primary Bathroom - Shower No Tub, Primary Downstairs, Split Bedrooms, Walk-In Closet(s) Roof: Tile Appliances: Convection Oven, Dishwasher, Disposal, Dryer, Induction Cooktop, Microwave, Refrigerator, Tankless Water Heater, Washer, Water Softener Owned Laundry Features: Electric Dryer Hookup, Lower Level, Sink, Washer Hookup -
Heating & Cooling
Heating: Central, Electric, Zoned Cooling: Central Air, Electric, Multi Units, Zoned, Split System WaterSource: Private, Well -
Fireplace
Fireplace: Yes Number of Fireplaces: 1 Fireplace Features: 1
-
Building Information
Year Built: 2020 Construction Materials: Block, Concrete, Stucco Security System: Closed Circuit Camera(s), Security Gate, Smoke Detector(s) Roof: Tile -
Exterior Features
Fire Pit, Outdoor Kitchen, Outdoor Shower, Other, Impact WindowsPorch: Covered, Front Porch, Patio, Rear Porch -
Pool Information
Private Pool: YesElectric Heat, In Ground, Waterfall -
Road Types
Dirt -
Pool Features
Electric Heat, In Ground, WaterfallLaundry Features
Electric Dryer Hookup, Lower Level, Sink, Washer HookupPatio And Porch
Covered, Front Porch, Patio, Rear Porch
-
Lot Information
Lot Dimensions: 340x640 Lot Description: Agricultural, Many Trees, Sprinklers In Front, Sprinklers In Rear Lot Size Area: 5 Acres Lot Square Feet: 217,800 Stories: 2 Main Square Feet: 4393Property Information
Property Type: Residential Sub Type: Single Family Residence Style: Spanish SQ ft (Living Area): 4,393 Subdivision: None MLS Area Minor: 904 - Indian River Source Neighborhood: None Construction Materials: Block, Concrete, Stucco Property Age: 6
-
Listing Price Information
Listing Id: 1089336 ist Price: $1,725,000 List Price Tot SqFt: $393 Listing Terms Cash, Conventional -
Listing Information
Possession: Close Of Escrow
-
Tax Information
Parcel Number: 31370000001225500001.0 Annual Tax: $15,827 Tax Year: 2025 Taxes: FELLSMERE FARMS CO S/D OF UNSURVEYED TWP 31 RNG 37 PBI 2 1
-
Virtual Tour
Parking Information
# of Garage Spaces: 3 Has Garage: Yes Attached Garage: Yes Additional Parking, Attached, Garage Door Opener, RV Access/Parking, Other
-
School Information
Elementary School: OtherElementary School District:Junior High School: OtherSenior High School: Other -
Utility Information
Cable Available, Electricity Connected, Sewer Not Available, Water Not Available -
Location Information
Direction: CR512 into Fellsmere. South on Willow. Right on 81st Street, First Parcel after the Corner one on the Right. Sign on Property. Gated Entry.
How much is this property worth?
Curious about this home's true market value? Use our free Home Evaluation Tool to instantly get a personalized Comparative Market Analysis (CMA) report. Make smarter, data-driven decisions before you buy.

Nearby Home Value
| Address | Estimate | Bed | Bath | Sq. Ft | Lot Size |
|---|---|---|---|---|---|
| 218 S Maple Street, Fellsmere, FL, 32948 | $245,000 | 2 | 2 | 1,485 | -- |
| 00 122 Street, Fellsmere, FL, 32948 | $350,000 | -- | -- | -- | 10 Acres |
| 00 117th Street, Fellsmere, FL, 32948 | $299,000 | -- | -- | -- | 8.87 Acres |
| 6 S Cypress Street, Fellsmere, FL, 32948 | $125,900 | -- | -- | -- | 0.40 Acre |
| 14355 93rd Street, Fellsmere, FL, 32948 | $825,000 | 3 | 2 | 1,741 | -- |
| 14550 99th Street, Fellsmere, FL, 32948 | $724,900 | 4 | 3 | 2,737 | 6.04 Acres |
| 13250 83rd Street, Fellsmere, FL, 32948 | $600,000 | 1 | 1 | 604 | 5 Acres |
| UNASSIGNED 119th Street, Fellsmere, FL, 32948 | $975,527 | 4 | 3 | 2,475 | 9.41 Acres |
| 20 N Elm Street, Fellsmere, FL, 32948 | $190,000 | 2 | 1 | 754 | -- |
| 12460 79th Street, Fellsmere, FL, 32948 | $975,000 | 3 | 3 | 2,000 | 217,800 Sq. Ft |
Similar Homes To 13050 81st Street
Nearby For Sale


ByOwner last updated this listing 10/08/2026 @ 12:40
More Cities with for Sale by Owner Homes
- Fellsmere Homes For Sale By Owner
- Sebastian Homes For Sale By Owner
- Micco Homes For Sale By Owner
- Grant Homes For Sale By Owner
- Indian River Shores Homes For Sale By Owner
- Vero Beach Homes For Sale By Owner
- Grant Valkaria Homes For Sale By Owner
- Malabar Homes For Sale By Owner
- Palm Bay Homes For Sale By Owner
- Melbourne Beach Homes For Sale By Owner
- West Melbourne Homes For Sale By Owner
- Melbourne Homes For Sale By Owner
- Indialantic Homes For Sale By Owner
- Kenansville Homes For Sale By Owner
- Fort Pierce Homes For Sale By Owner
- Indian Harbour Beach Homes For Sale By Owner
- Satellite Beach Homes For Sale By Owner
- Viera Homes For Sale By Owner
- Merritt Island Homes For Sale By Owner
- Port St. Lucie Homes For Sale By Owner
Homes around $1,725,000





Verify Your Email
Please enter the 6-digit verification code
sent to your email address.
Verify Your Phone Number
Please enter the 6-digit verification code
sent to your mobile phone.