
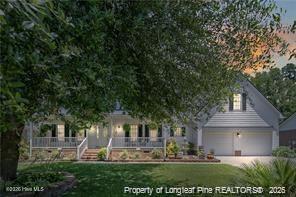
6528 Foxberry Road
Fayetteville, NC 28314

 3
3
Bed
 3
3
Bath
 2,393
2,393Sqft
 0.38
0.38Acre(Lot)
**Seller is offering up to $10,000 in buyer concessions with an acceptable offer! This credit may be used toward allowable closing costs, a temporary or permanent interest-rate buy-down, or other lender-approved expenses.** Welcome to this beautifully updated and meticulously maintained two-story home in the established Remington subdivision. Featuring a spacious traditional floor plan, hardwood flooring throughout the main living areas, tile flooring in the kitchen and bathrooms, and granite countertops throughout, this move-in-ready home offers comfort, style, and functionality. The kitchen is designed with beauty and storage in mind, featuring granite countertops, tile flooring, soft-close cabinetry, an abundance of cabinet space, and a matching set of Samsung stainless steel appliances

 Property Details
 Map
Map
 Map
Map
What's Nearby
Nearby Areas
 Features
-
Bedroom Information
Total beds: 3Bathroom Information
Total Baths: 3 Full Baths: 2 Half Baths: 1Room Information
Rooms Total: 8 Basement: None, Crawl Space -
Flooring Information
Wood -
Roofing Information
Shingle -
Interior Features
Master Downstairs, High Ceilings, Ceiling Fan(s) Roof: Shingle Laundry Features: Washer Hookup, Laundry Room -
Heating & Cooling
Has Heating: Yes Heating: Heat Pump, Natural Gas Has Cooling: Yes Cooling: Heat Pump
-
Building Information
Year Built: 1998 Building Area Total: 2393 Construction Materials: See Remarks Patio And Porch Features: Covered, Deck, Porch Private Pool: No View: See Remarks Association Fee Frequency: Annually
-
Lot Information
Lot Dimensions: 91X175X92X175 Main Square Feet: 0.38 Acres Lot Size Acres: 0.38 Lot Size Square Feet: 16553Property Information
Subdivision: Remington Source Property Type: Residential Property SubType: Single Family Residence Levels: Two Property Age: 28
-
Listing Price Information
Listing Price: $340000 Cash, Conventional, FHA, VA Loan
-
Tax Information
Parcel Number: 9497625052000 Tax Year: 2025 Annual Tax: $3451.17
-
Parking Information
Parking Total: 2 ConcreteGarage Information
Has Garage: Yes Has Attached Garage: Yes Garage Space: 2 Pets Allowed: YesHomeowners Association InformationHas Association: Yes HOA: $143.00 Association Amenities: None
-
School Information
Elementary School: Loyd AumanJunior High School: Anne ChesnuttSenior High School: Seventy-First -
Utility Information
Natural Gas Available -
Location Information
Direction: Get on I-295 S from Honeycutt Rd and NC-210 S/NC-24 E/NC-87 S/Murchison Rd, Follow I-295 S to NC-1400/ Cliffdale Rd. Take exit 15 from I-295 S, Turn left onto NC-1400/ Cliffdale Rd, urn right onto 71st School Rd, Turn right onto Foxberry Rd, Destination will be on the right. WaterSource: Public Security Features: Smoke Detector(s)
How much is this property worth?
Curious about this home's true market value? Use our free Home Evaluation Tool to instantly get a personalized Comparative Market Analysis (CMA) report. Make smarter, data-driven decisions before you buy.

Nearby Home Value
| Address | Estimate | Bed | Bath | Sq. Ft | Lot Size |
|---|---|---|---|---|---|
| 742 Newport Road, Fayetteville, NC, 28314 | $239,000 | 3 | 2 | 2,249 | 0.28 Acre |
| 4505 Keg Court, Fayetteville, NC, 28314 | $212,000 | 3 | 2 | 1,324 | 0.15 Acre |
| 818 Rock Spring Road, Fayetteville, NC, 28314 | $219,900 | 3 | 2 | 1,310 | 0.26 Acre |
| 6109 Dandy Loop Road, Fayetteville, NC, 28314 | $124,999 | 3 | 2 | 1,404 | 0.39 Acre |
| 7123 Evanston Street, Fayetteville, NC, 28314 | $205,500 | 4 | 2 | 1,336 | 0.31 Acre |
| 1795 Hampton Oaks Drive, Fayetteville, NC, 28314 | $264,000 | 3 | 3 | 1,740 | 0.33 Acre |
| 1375 Worstead Drive, Fayetteville, NC, 28314 | $176,000 | 3 | 2 | 1,084 | 0.36 Acre |
| 1345 Butterwood Circle, Fayetteville, NC, 28314 | $235,000 | 3 | 2 | 1,370 | 0.30 Acre |
| 6958 Timbercroft Lane, Fayetteville, NC, 28314 | $260,000 | 3 | 2 | 2,010 | 0.67 Acre |
Similar Homes To 6528 Foxberry Road
Nearby For Sale


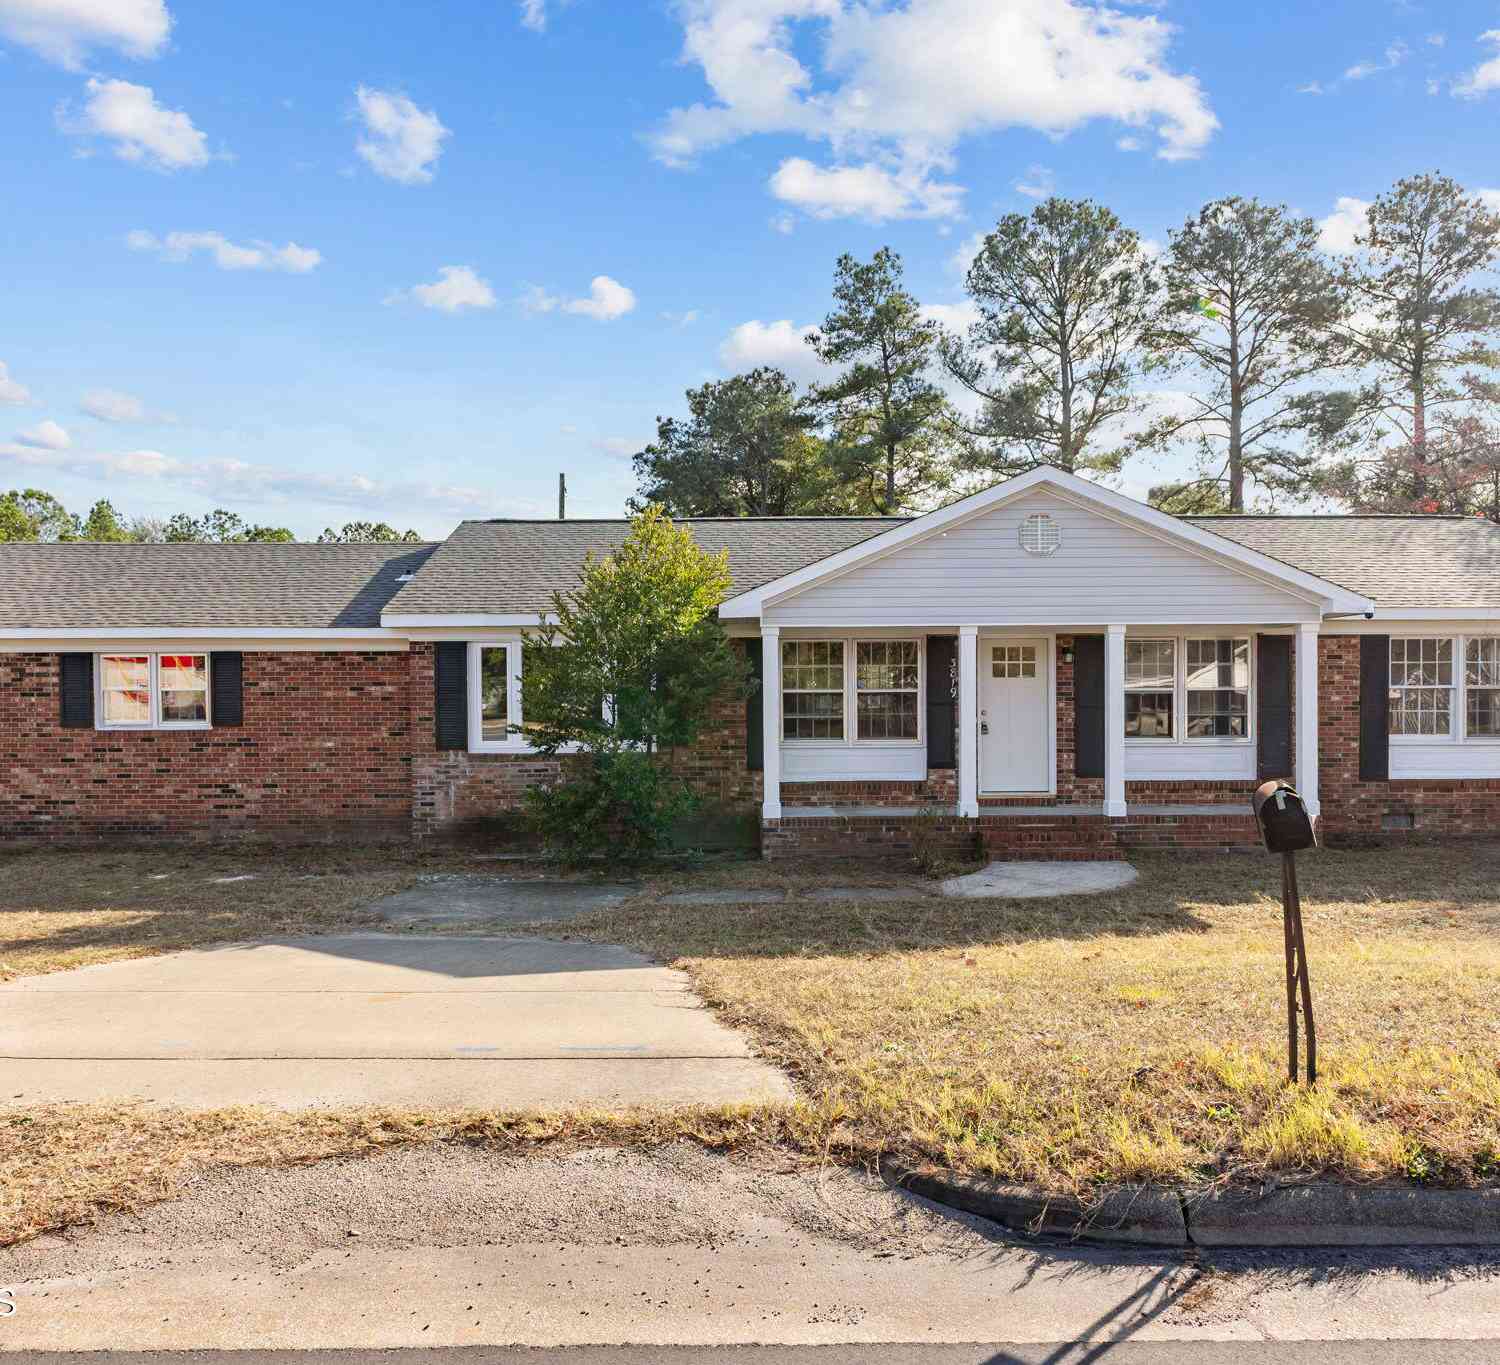


The data relating to real estate on this website comes in part from the Internet Data Exchange program of Hive MLS. All information is deemed reliable but not guaranteed and should be independently verified. All properties are subject to prior sale, change, or withdrawal. Neither listing broker(s) nor ByOwner shall be responsible for any typographical errors, misinformation, or misprints, and shall be held totally harmless from any damages arising from reliance upon these data. Copyright ©2026 Hive MLS LLC. All Rights Reserved.
ByOwner last updated this listing 09/16/2026 @ 05:21
More Cities with for Sale by Owner Homes
- Fayetteville Homes For Sale By Owner
- Hope Mills Homes For Sale By Owner
- Parkton Homes For Sale By Owner
- Spring Lake Homes For Sale By Owner
- Raeford Homes For Sale By Owner
- Shannon Homes For Sale By Owner
- Saint Pauls Homes For Sale By Owner
- Autryville Homes For Sale By Owner
- White Oak Homes For Sale By Owner
- Red Springs Homes For Sale By Owner
- Tar Heel Homes For Sale By Owner
- Vass Homes For Sale By Owner
- Roseboro Homes For Sale By Owner
- Salemburg Homes For Sale By Owner
- Newton Grove Homes For Sale By Owner
- Erwin Homes For Sale By Owner
- Dunn Homes For Sale By Owner
- Lillington Homes For Sale By Owner
- Cameron Homes For Sale By Owner
- Wagram Homes For Sale By Owner
Homes around $340,000





Verify Your Email
Please enter the 6-digit verification code
sent to your email address.
Verify Your Phone Number
Please enter the 6-digit verification code
sent to your mobile phone.