
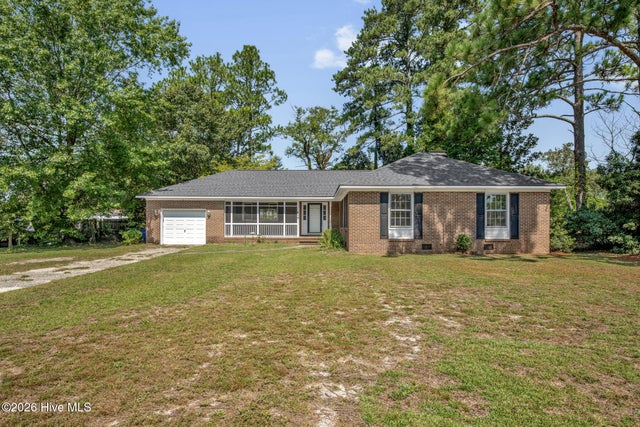
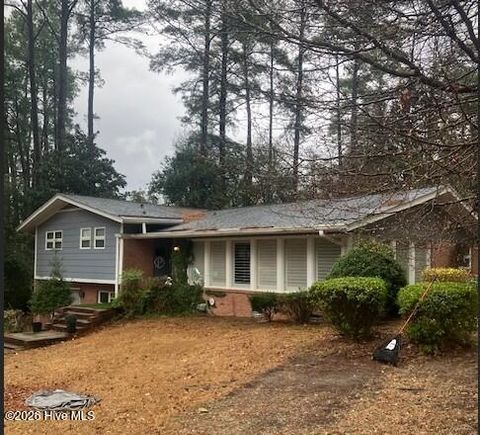
419 Dunmore Road
Fayetteville, NC 28303

 3
3
Bed
 2
2
Bath
 1,870
1,870Sqft
 0.36
0.36Acre(Lot)
Welcome to this charming 3-bedroom, 2-bathroom brick ranch home, ideally situated in a convenient neighborhood close to shopping, restaurants, and just outside the Fort Bragg military gate. Step inside through the large tiled entry foyer, which creates a welcoming first impression and provides plenty of space as you enter the home. The spacious layout features beautiful hardwood and tile flooring throughout, with durable vinyl flooring in the den and hall bathroom. The entire home has been freshly painted, creating a clean, bright, and inviting atmosphere. The home offers both a formal dining room and a spacious eat-in kitchen, providing plenty of options for family meals, entertaining, and everyday living. The large kitchen features an abundance of cabinet and counter space, making it bot

 Property Details
 Map
Map
 Map
Map
What's Nearby
Nearby Areas
 Features
-
Bedroom Information
Total beds: 3Bathroom Information
Total Baths: 2 Full Baths: 2Room Information
Rooms Total: 8 Basement: Crawl Space -
Flooring Information
Vinyl, Hardwood -
Roofing Information
Shingle -
Interior Features
Master Downstairs, Entrance Foyer, Ceiling Fan(s), Pantry Roof: Shingle Appliances: Electric Oven, Electric Cooktop, Refrigerator, Ice Maker, Electric Water Heater Laundry Features: In Kitchen -
Heating & Cooling
Has Heating: Yes Heating: Forced Air, Oil Has Cooling: Yes Cooling: Central Air
-
Building Information
Year Built: 1971 Building Area Total: 1870 Construction Materials: Brick Veneer, Frame Patio And Porch Features: Patio, Screened, Front Porch Private Pool: No View: See Remarks
-
Lot Information
Lot Dimensions: 86X149X133X148 Main Square Feet: 0.36 Acres Lot Size Acres: 0.36 Lot Size Square Feet: 15682Property Information
Subdivision: Cottonade Source Property Type: Residential Property SubType: Single Family Residence Levels: One Property Age: 55
-
Listing Price Information
Listing Price: $225000 Cash, Conventional, FHA, VA Loan
-
Tax Information
Parcel Number: 0409407587000 Tax Year: 2025 Annual Tax: $2920.96
-
Parking Information
Parking Total: 1 Garage Faces Front, Garage Door Opener, GarageGarage Information
Has Garage: Yes Has Attached Garage: Yes Garage Space: 1
-
School Information
Elementary School: PonderosaJunior High School: WestoverSenior High School: Westover -
Utility Information
Water Connected -
Location Information
Direction: Highway 87 North. Exit at Hay St and turn left. Keep left on Morganton Rd, right on McPherson Church Rd, right on Southwick Dr, Right on Hallmark Dr, Left on Dunmore, House on the left. WaterSource: Public
How much is this property worth?
Curious about this home's true market value? Use our free Home Evaluation Tool to instantly get a personalized Comparative Market Analysis (CMA) report. Make smarter, data-driven decisions before you buy.

Nearby Home Value
| Address | Estimate | Bed | Bath | Sq. Ft | Lot Size |
|---|---|---|---|---|---|
| 404 Pearl Street, Fayetteville, NC, 28303 | $210,000 | 3 | 1 | 1,381 | 0.21 Acre |
| 628 Cape Fear Avenue, Fayetteville, NC, 28303 | $260,000 | 3 | 2 | 1,428 | 0.17 Acre |
| 2224 Mirror Lake Drive, Fayetteville, NC, 28303 | $305,500 | 4 | 3 | 2,606 | 0.42 Acre |
| 5308 Foxfire Road, Fayetteville, NC, 28303 | $165,000 | 3 | 2 | 1,704 | 0.24 Acre |
| 354 Summer Hill Road, Fayetteville, NC, 28303 | $226,019 | 3 | 2 | 1,519 | 0.29 Acre |
| 7619 Decatur Drive, Fayetteville, NC, 28303 | $199,500 | 3 | 2 | 1,260 | 0.33 Acre |
Similar Homes To 419 Dunmore Road
Nearby For Sale


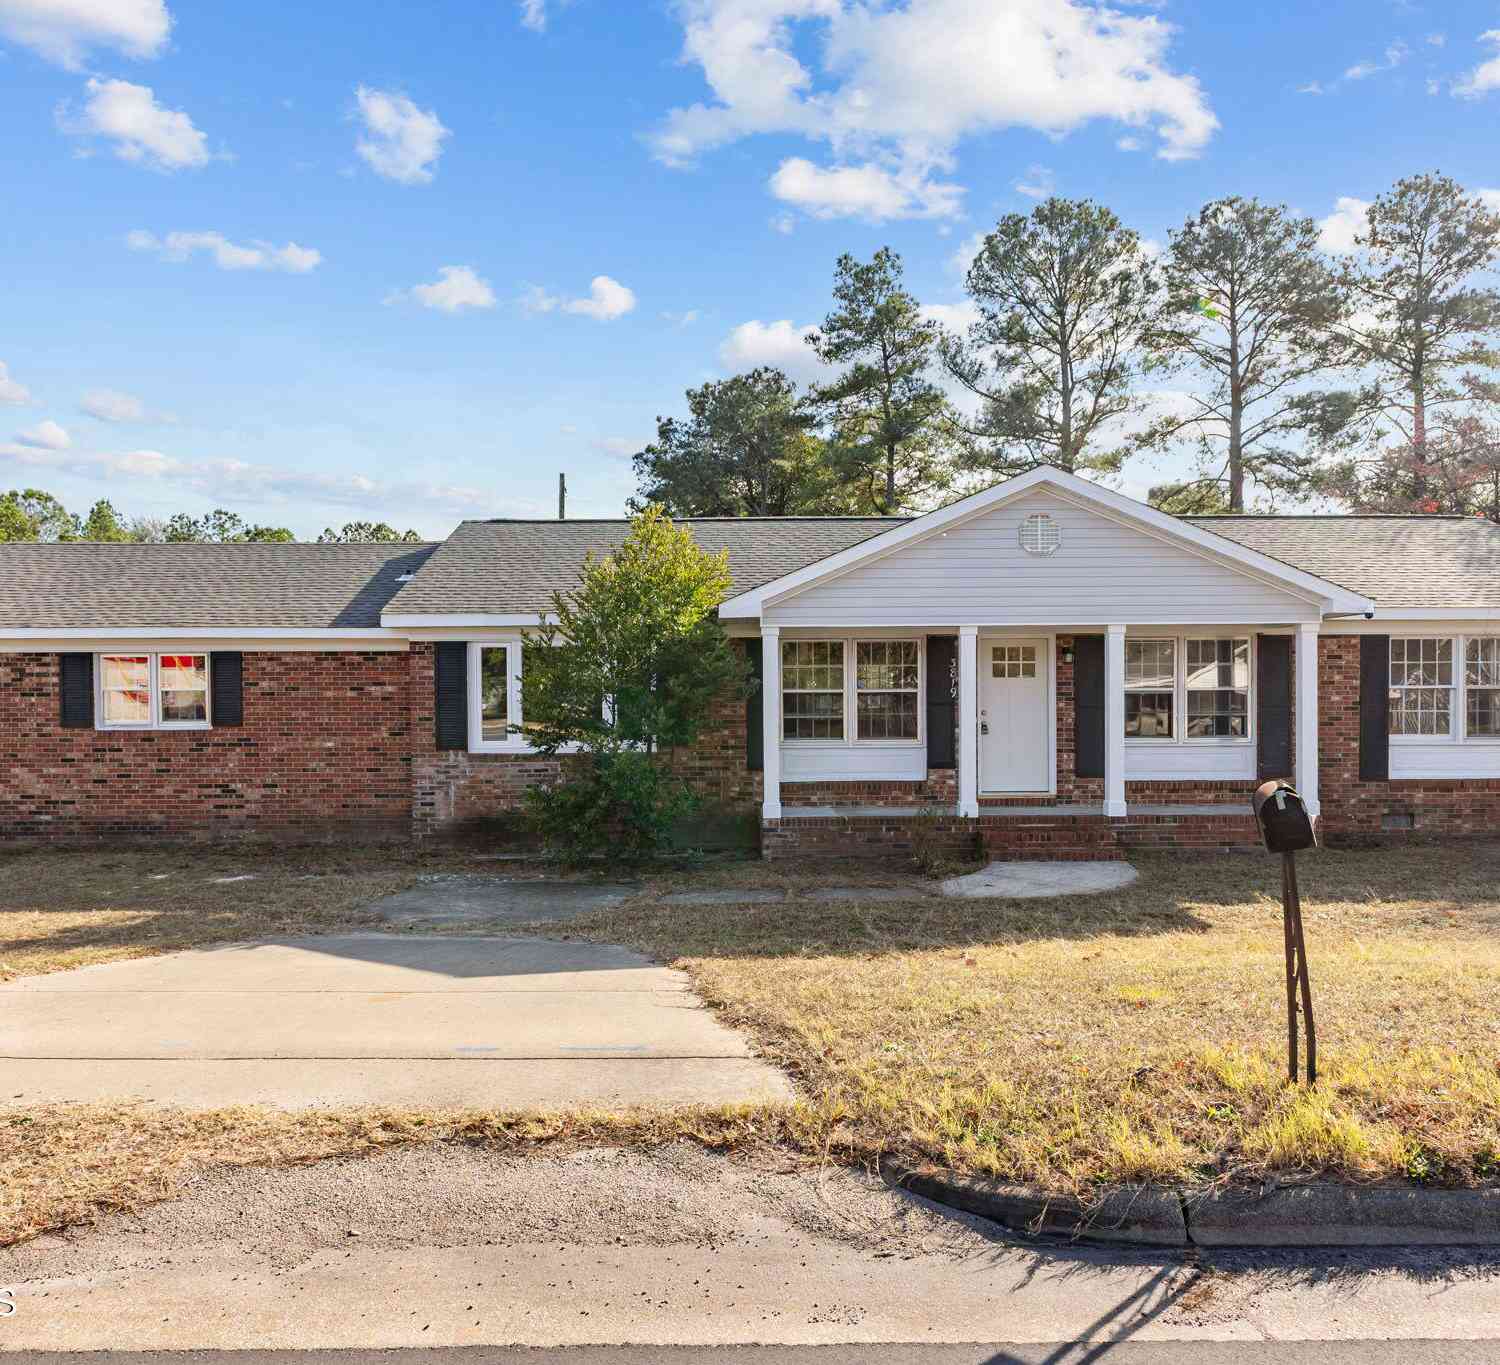


The data relating to real estate on this website comes in part from the Internet Data Exchange program of Hive MLS. All information is deemed reliable but not guaranteed and should be independently verified. All properties are subject to prior sale, change, or withdrawal. Neither listing broker(s) nor ByOwner shall be responsible for any typographical errors, misinformation, or misprints, and shall be held totally harmless from any damages arising from reliance upon these data. Copyright ©2026 Hive MLS LLC. All Rights Reserved.
ByOwner last updated this listing 09/14/2026 @ 07:04
More Cities with for Sale by Owner Homes
- Fayetteville Homes For Sale By Owner
- Hope Mills Homes For Sale By Owner
- Parkton Homes For Sale By Owner
- Spring Lake Homes For Sale By Owner
- Raeford Homes For Sale By Owner
- Shannon Homes For Sale By Owner
- Saint Pauls Homes For Sale By Owner
- Autryville Homes For Sale By Owner
- White Oak Homes For Sale By Owner
- Red Springs Homes For Sale By Owner
- Tar Heel Homes For Sale By Owner
- Vass Homes For Sale By Owner
- Roseboro Homes For Sale By Owner
- Salemburg Homes For Sale By Owner
- Newton Grove Homes For Sale By Owner
- Erwin Homes For Sale By Owner
- Dunn Homes For Sale By Owner
- Lillington Homes For Sale By Owner
- Cameron Homes For Sale By Owner
- Wagram Homes For Sale By Owner
Homes around $225,000







Verify Your Email
Please enter the 6-digit verification code
sent to your email address.
Verify Your Phone Number
Please enter the 6-digit verification code
sent to your mobile phone.