
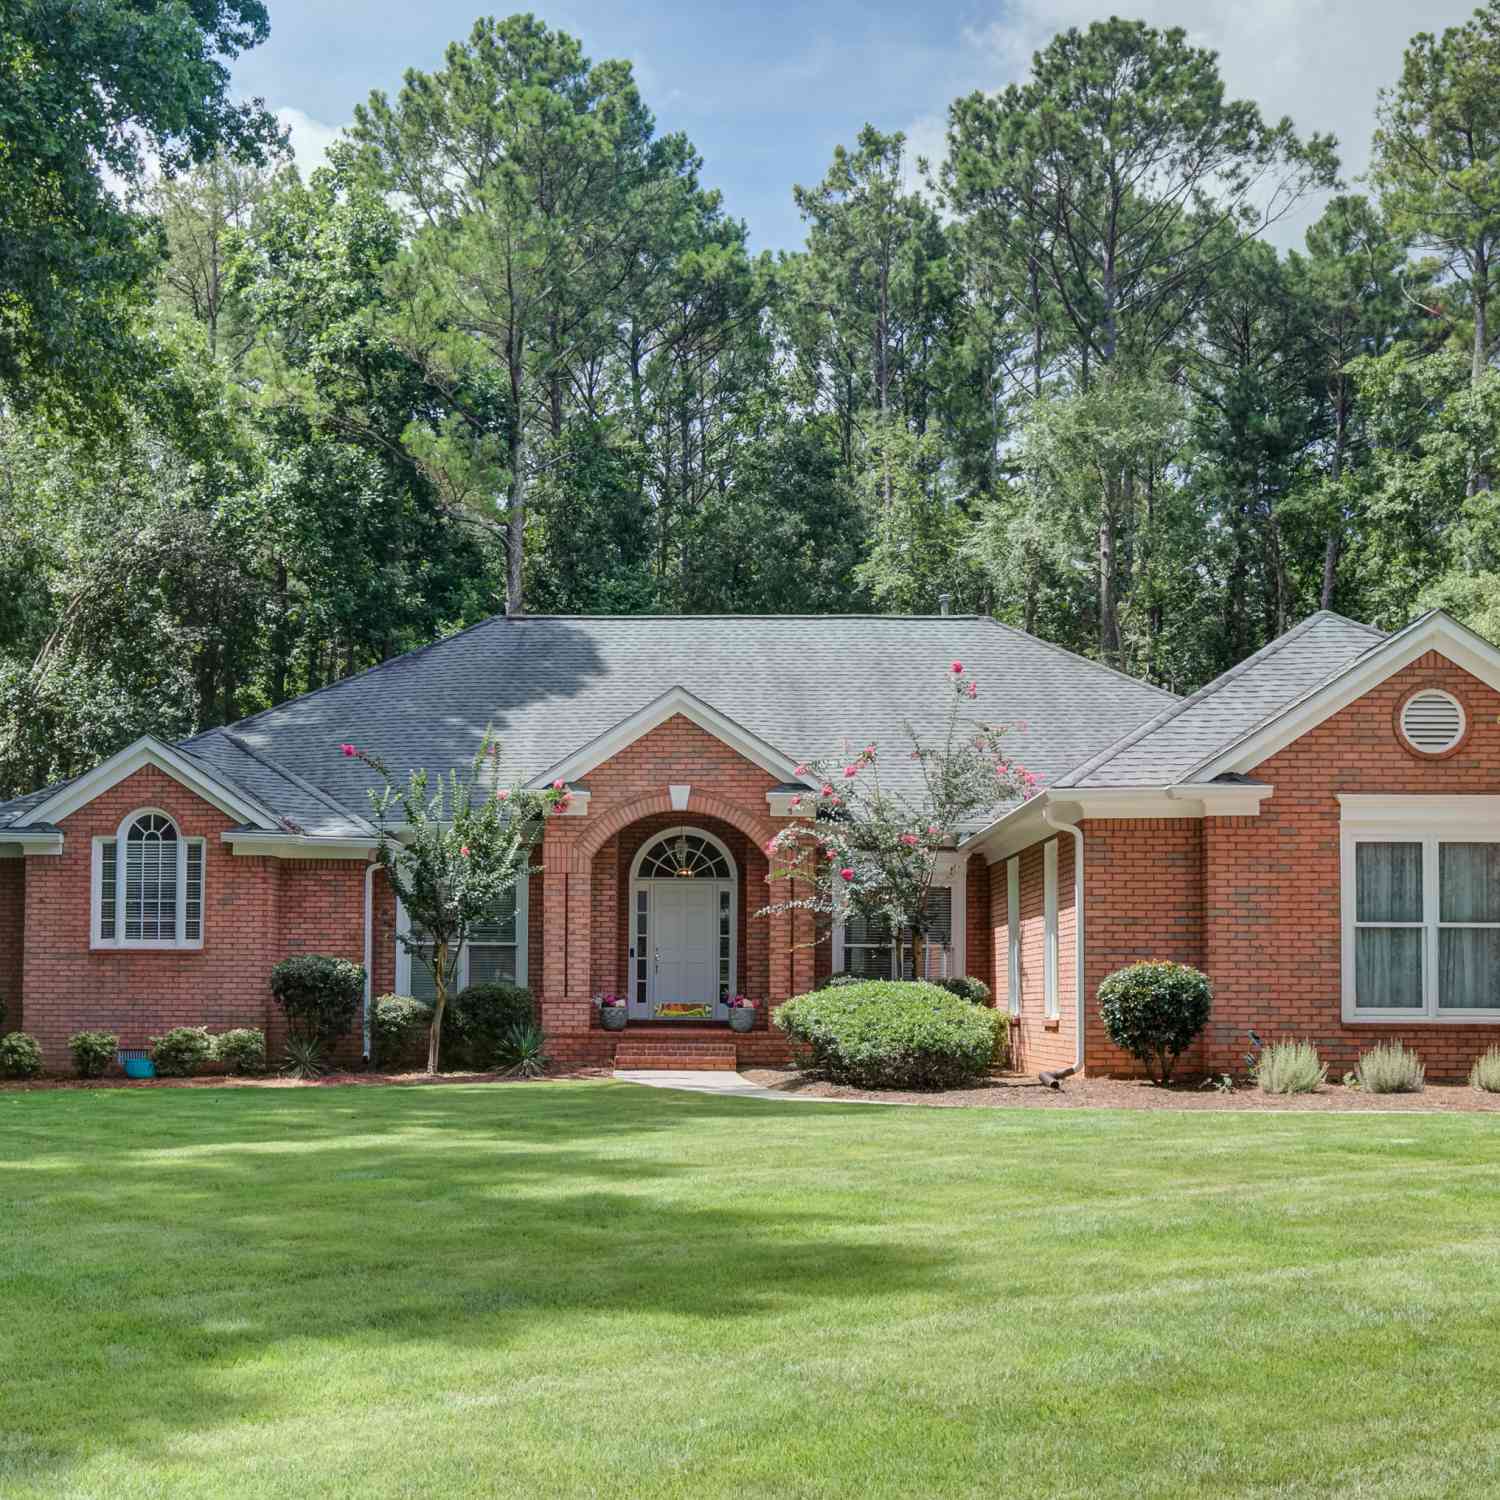
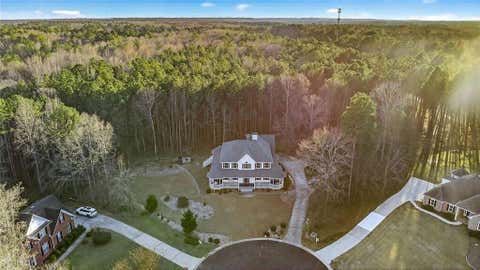
115 Stonehaven Drive
Fayetteville, GA 30215

 4
4
Bed
 3
3
Bath
 2,740
2,740Sqft
 1.18
1.18Acres(Lot)
Welcome to 115 Stonehaven Drive, a beautifully maintained three-sided brick ranch offering comfortable one-level living in the desirable Woodcreek community. Ideally located near shopping, recreation, Peachtree City schools, and the golf cart path system, this home combines thoughtful updates with an inviting indoor-outdoor lifestyle. Inside, hardwood flooring flows throughout the main living areas, while the fully remodeled kitchen features granite countertops and updated appliances. The home offers a warm and welcoming living space with a gas fireplace, while the kitchen is equipped with an electric range and an available gas hookup. The spacious primary suite includes separate French-door access to the screened porch, his-and-hers closets, and a private bathroom with a relaxing Jacuz

 Property Details
 Map
Map
 Map
Map
What's Nearby
Nearby Areas
 Features
-
Bedroom Information
Total Bedrooms: 4 Bedrooms On Upper Level: 0 Bedrooms On Lower Level: 0 Main Bedrooms: 4 Room Type: Den,Family Room,Laundry Window Features: Insulated WindowsBathroom Information
Total Baths: 3 Full Baths: 3 Half Baths: 0 Full Baths Main: 3 Baths Full Lower: 0 Baths Full Upper: 0Water/Sewer
Water Source: Public Sewer: Septic Tank -
Interior Features
Master On Main Level,Separate Shower,Split Bedroom Plan,Vaulted Ceiling(s),Walk-In Closet(s) Flooring: Carpet,HardwoodAppliances
Dishwasher,Double Oven,Gas Water Heater,Oven (Wall),Refrigerator,Stainless Steel Appliance(s),WasherUtilities
Cable Available,Electricity Available,High Speed Internet,Natural Gas Available,Water Available -
Cooling Features
Central Air,ElectricHeating Source
Central,Hot Water,Natural GasFireplace
Number of Fireplaces: 1
-
Building Information
Built Year: 1995 Roof Type: Other Basement: Crawl Space Levels: One Property Age: 31 -
Laundry Features
OtherConstruction Materials
Brick,ConcreteProperty Condition
Resale
-
Lot Information
Lot Size (Acr): 1.18 Lot Size Source: Public Records Lot Features: None -
Property Information
Property Type: Residential Property Sub Type: Single Family Residence Structure Type: House Subdivision: Woodcreek III City: Fayetteville State: GA Directions: From Crosstown take S Peachtree Parkway and then turn right onto Redwine Rd., Take your first left onto Stonehaven drive. Property Status: Under Contract
-
Listing Price Information
Original List Price: $669,000
-
Tax Information
Annual Tax: $7861.42 Tax Year: 25 -
Home Warranty
Home Warranty Paid: No
-
Parking Information
Parking: 2 Parking Features: Garage,Garage Door Opener -
Homeowners Association Information
Association: Yes Annual Association Fee: 850 Calculated Total Monthly Association Fees: 850 Association Fee Includes: Other,Swimming,Tennis Community Features: Clubhouse,Fitness Center,Pickleball Court(s),Playground,Pool
-
School Information
Elementary School: Peeples High School: Starrs Mill Middle School: Rising Starr Source Neighborhood: Woodcreek III
How much is this property worth?
Curious about this home's true market value? Use our free Home Evaluation Tool to instantly get a personalized Comparative Market Analysis (CMA) report. Make smarter, data-driven decisions before you buy.

Nearby Home Value
| Address | Estimate | Bed | Bath | Sq. Ft | Lot Size |
|---|---|---|---|---|---|
| 151 Olympic Drive, Fayetteville, GA, 30215 | $385,000 | 5 | 3 | 3,245 | 0.80 Acre |
| 12189 Lauren Way, Fayetteville, GA, 30215 | $469,900 | 3 | 3 | -- | 0.40 Acre |
| 12342 Lakeside Parkway, Fayetteville, GA, 30215 | $335,000 | 4 | 2 | 3,347 | 0.48 Acre |
| 47 Oak Hill Terrace, Fayetteville, GA, 30215 | $250,000 | 3 | 2 | 1,508 | 0.31 Acre |
| 47 Oak Hill Terrace, Fayetteville, GA, 30215 | $250,000 | 3 | 2 | 1,508 | 0.31 Acre |
| 430 Ridgemont Drive, Fayetteville, GA, 30215 | $420,000 | 4 | 2 | 2,517 | 1.22 Acres |
| 220 Bre Drive, Fayetteville, GA, 30215 | $680,000 | 5 | 3 | 3,930 | 1 Acre |
| 12015 Harbour Town Park.., Fayetteville, GA, 30215 | $251,000 | 4 | 3 | -- | 0.17 Acre |
| 12015 Harbour Town Park.., Fayetteville, GA, 30215 | $251,000 | 4 | 2 | 1,674 | 0.18 Acre |
| 405 Ridgemont Dr No Str.., Fayetteville, GA, 30215 | $495,000 | 4 | 2 | 2,449 | 1.40 Acres |
Similar Homes To 115 Stonehaven Drive
Nearby For Sale




The data relating to real estate for sale on this web site comes in part from the Broker Reciprocity Program of Georgia MLS. Real estate listings held by brokerage firms other than Byowner are marked with the Broker Reciprocity logo and detailed information about them includes the name of the listing brokers. Information deemed reliable but not guaranteed. Copyright 2026 Georgia MLS. All rights reserved.
ByOwner last updated this listing 09/16/2026 @ 22:37
More Cities with for Sale by Owner Homes
- Fayetteville Homes For Sale By Owner
- Tyrone Homes For Sale By Owner
- Peachtree City Homes For Sale By Owner
- Morrow Homes For Sale By Owner
- Jonesboro Homes For Sale By Owner
- Riverdale Homes For Sale By Owner
- Sharpsburg Homes For Sale By Owner
- Hampton Homes For Sale By Owner
- Union City Homes For Sale By Owner
- Brooks Homes For Sale By Owner
- Fairburn Homes For Sale By Owner
- Senoia Homes For Sale By Owner
- Forest Park Homes For Sale By Owner
- Rex Homes For Sale By Owner
- Palmetto Homes For Sale By Owner
- College Park Homes For Sale By Owner
- Griffin Homes For Sale By Owner
- Hapeville Homes For Sale By Owner
- East Point Homes For Sale By Owner
- Stockbridge Homes For Sale By Owner
Homes around $669,000









Verify Your Email
Please enter the 6-digit verification code
sent to your email address.
Verify Your Phone Number
Please enter the 6-digit verification code
sent to your mobile phone.