
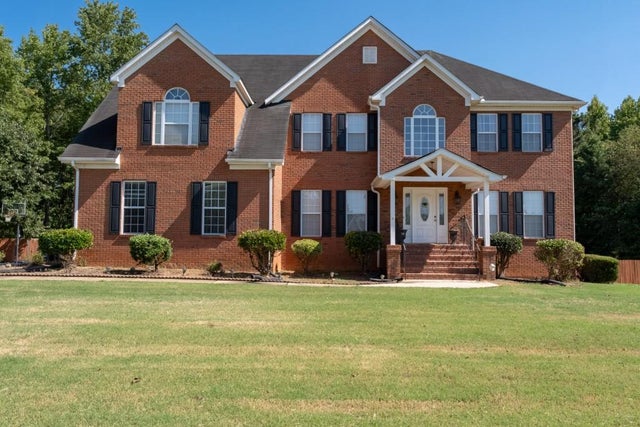
125 Travis Trail
Fayetteville, GA 30215

 4
4
Bed
 5
5
Bath
 3,467
3,467Sqft
 0.19
0.19Acre(Lot)
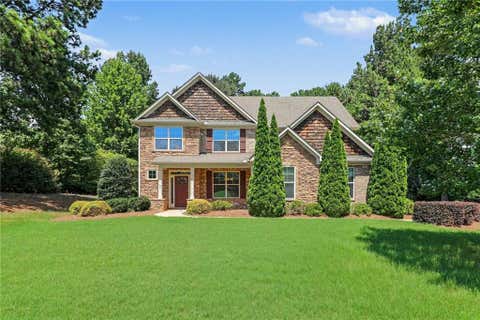
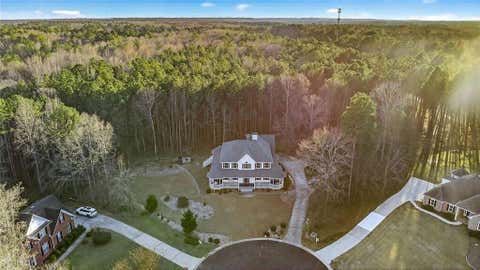
STUNNING 4-BEDROOM HOME WITH FINISHED BASEMENT IN FAYETTEVILLE! Welcome to 125 Travis Trail, a spacious and beautifully appointed home offering the perfect blend of comfort, functionality, and entertaining space. Featuring 4 bedrooms, 4 full bathrooms plus a half bath, this home provides exceptional space for everyday living and hosting guests. Step inside to a welcoming interior with generous living spaces and an inviting flow throughout the main level. The well-designed floor plan offers room for everyone, while the abundance of finished space provides flexibility for a growing household, guests, a home office, recreation, or entertainment. The finished basement is a major highlight, offering valuable additional living and entertaining space with endless possibilities. Whether you're loo

 Property Details
 Map
Map
 Map
Map
What's Nearby
Nearby Areas
 Features
-
Bedroom Information
Total beds: 4Bathroom Information
Total Baths: 5 Full Baths: 4 Half Baths: 1Room Information
Has Basement: Yes Basement: Exterior Entry, Finished, Full -
Flooring Information
Carpet, Hardwood, Tile -
Roofing Information
Composition -
Interior Features
Eat-in Kitchen, Pantry, Crown Molding, High Speed Internet, Recessed Lighting, Tray Ceiling(s), Walk-In Closet(s) Roof: Composition Appliances: Dishwasher, Disposal, Electric Oven, Microwave, Refrigerator Laundry Features: Laundry Room Window Features: Insulated Windows -
Heating & Cooling
Has Heating: Yes Heating: Forced Air, Propane Has Cooling: Yes Cooling: Ceiling Fan(s), Central Air
-
Building Information
Year Built: 2000 Building Area Total: 3467 Construction Materials: Brick Patio And Porch Features: Covered, Deck, Rear Porch Pool Features: Gunite, In Ground Private Pool: No View: City -
Exterior Features
Exterior Features: Private Entrance, Private Yard, Rain Gutters
-
Lot Information
Lot Dimensions: 152x365x102x168x332 Lot Size Acres: 0.19 Lot Size Source: Public Records Lot Description: Back Yard, Landscaped, Level, PrivateProperty Information
Subdivision: Rest Station Source Property Type: Residential Property SubType: Single Family Residence Levels: Three Or More Property Age: 26
-
Listing Price Information
Listing Price: $650000
-
Tax Information
Parcel Number: 045005015 Tax Year: 2025 Annual Tax: $7473 Tax Legal Desc: LOT 15 REST STATION
-
Parking Information
Driveway, GarageGarage Information
Has Garage: Yes Garage Space: 3
-
School Information
Elementary School: Sara Harp MinterJunior High School: WhitewaterSenior High School: Whitewater -
Utility Information
Cable Available, Electricity Available, Phone Available, Sewer Available, Underground Utilities, Water Available -
Location Information
Direction: GSP Friendly WaterSource: Public Security Features: Smoke Detector(s)
How much is this property worth?
Curious about this home's true market value? Use our free Home Evaluation Tool to instantly get a personalized Comparative Market Analysis (CMA) report. Make smarter, data-driven decisions before you buy.

Nearby Home Value
| Address | Estimate | Bed | Bath | Sq. Ft | Lot Size |
|---|---|---|---|---|---|
| 151 Olympic Drive, Fayetteville, GA, 30215 | $385,000 | 5 | 3 | 3,245 | 3,245 SqFt |
| 12189 Lauren Way, Fayetteville, GA, 30215 | $469,900 | 3 | 3 | -- | |
| 12342 Lakeside Parkway, Fayetteville, GA, 30215 | $335,000 | 4 | 2 | 3,347 | 3,347 SqFt |
| 47 Oak Hill Terrace, Fayetteville, GA, 30215 | $250,000 | 3 | 2 | 1,508 | 1,508 SqFt |
| 47 Oak Hill Terrace, Fayetteville, GA, 30215 | $250,000 | 3 | 2 | 1,508 | 1,508 SqFt |
| 430 Ridgemont Drive, Fayetteville, GA, 30215 | $420,000 | 4 | 2 | 2,517 | 2,517 SqFt |
| 220 Bre Drive, Fayetteville, GA, 30215 | $680,000 | 5 | 3 | 3,930 | 3,930 SqFt |
| 12015 Harbour Town Park.., Fayetteville, GA, 30215 | $256,000 | 4 | 3 | -- | |
| 12015 Harbour Town Park.., Fayetteville, GA, 30215 | $256,000 | 4 | 2 | 1,674 | 1,674 SqFt |
| 405 Ridgemont Dr No Str.., Fayetteville, GA, 30215 | $495,000 | 4 | 2 | 2,449 | 2,449 SqFt |
Similar Homes To 125 Travis Trail
Nearby For Sale



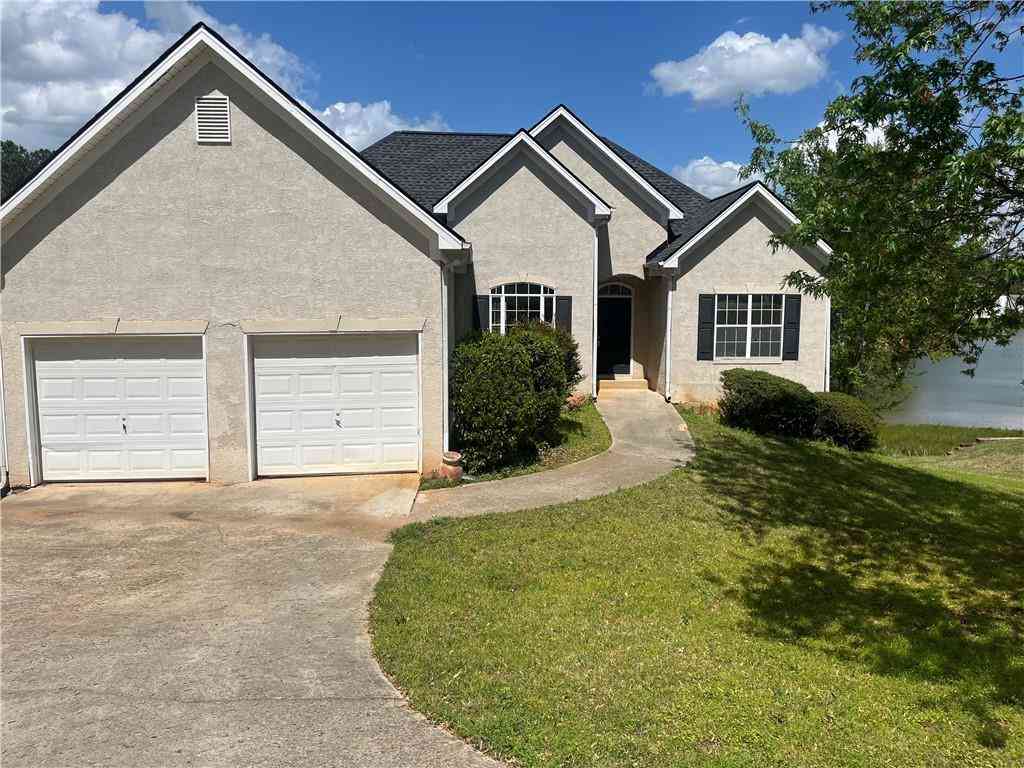
Listings on this website come from the FMLS IDX Compilation and may be held by brokerage firms other than the owner of this website. The listing brokerage is identified in any listing details. Information is deemed reliable but is not guaranteed. If you believe any FMLS listing contains material that infringes your copyrighted work, please (https://www.fmls.com/dmca.htm) to review our DMCA policy and learn how to submit a takedown request. © 2026 FMLS.
ByOwner last updated this listing 08/28/2026 @ 16:18
More Cities with for Sale by Owner Homes
- Fayetteville Homes For Sale By Owner
- Tyrone Homes For Sale By Owner
- Peachtree City Homes For Sale By Owner
- Morrow Homes For Sale By Owner
- Jonesboro Homes For Sale By Owner
- Riverdale Homes For Sale By Owner
- Sharpsburg Homes For Sale By Owner
- Hampton Homes For Sale By Owner
- Union City Homes For Sale By Owner
- Brooks Homes For Sale By Owner
- Fairburn Homes For Sale By Owner
- Senoia Homes For Sale By Owner
- Forest Park Homes For Sale By Owner
- Rex Homes For Sale By Owner
- Palmetto Homes For Sale By Owner
- College Park Homes For Sale By Owner
- Griffin Homes For Sale By Owner
- Hapeville Homes For Sale By Owner
- East Point Homes For Sale By Owner
- Stockbridge Homes For Sale By Owner
Homes around $650,000










Verify Your Email
Please enter the 6-digit verification code
sent to your email address.
Verify Your Phone Number
Please enter the 6-digit verification code
sent to your mobile phone.