

1128 Longleaf Drive
Fayetteville, NC 28305

 5
5
Bed
 7
7
Bath
 9,961
9,961Sqft
 0.82
0.82Acre(Lot)
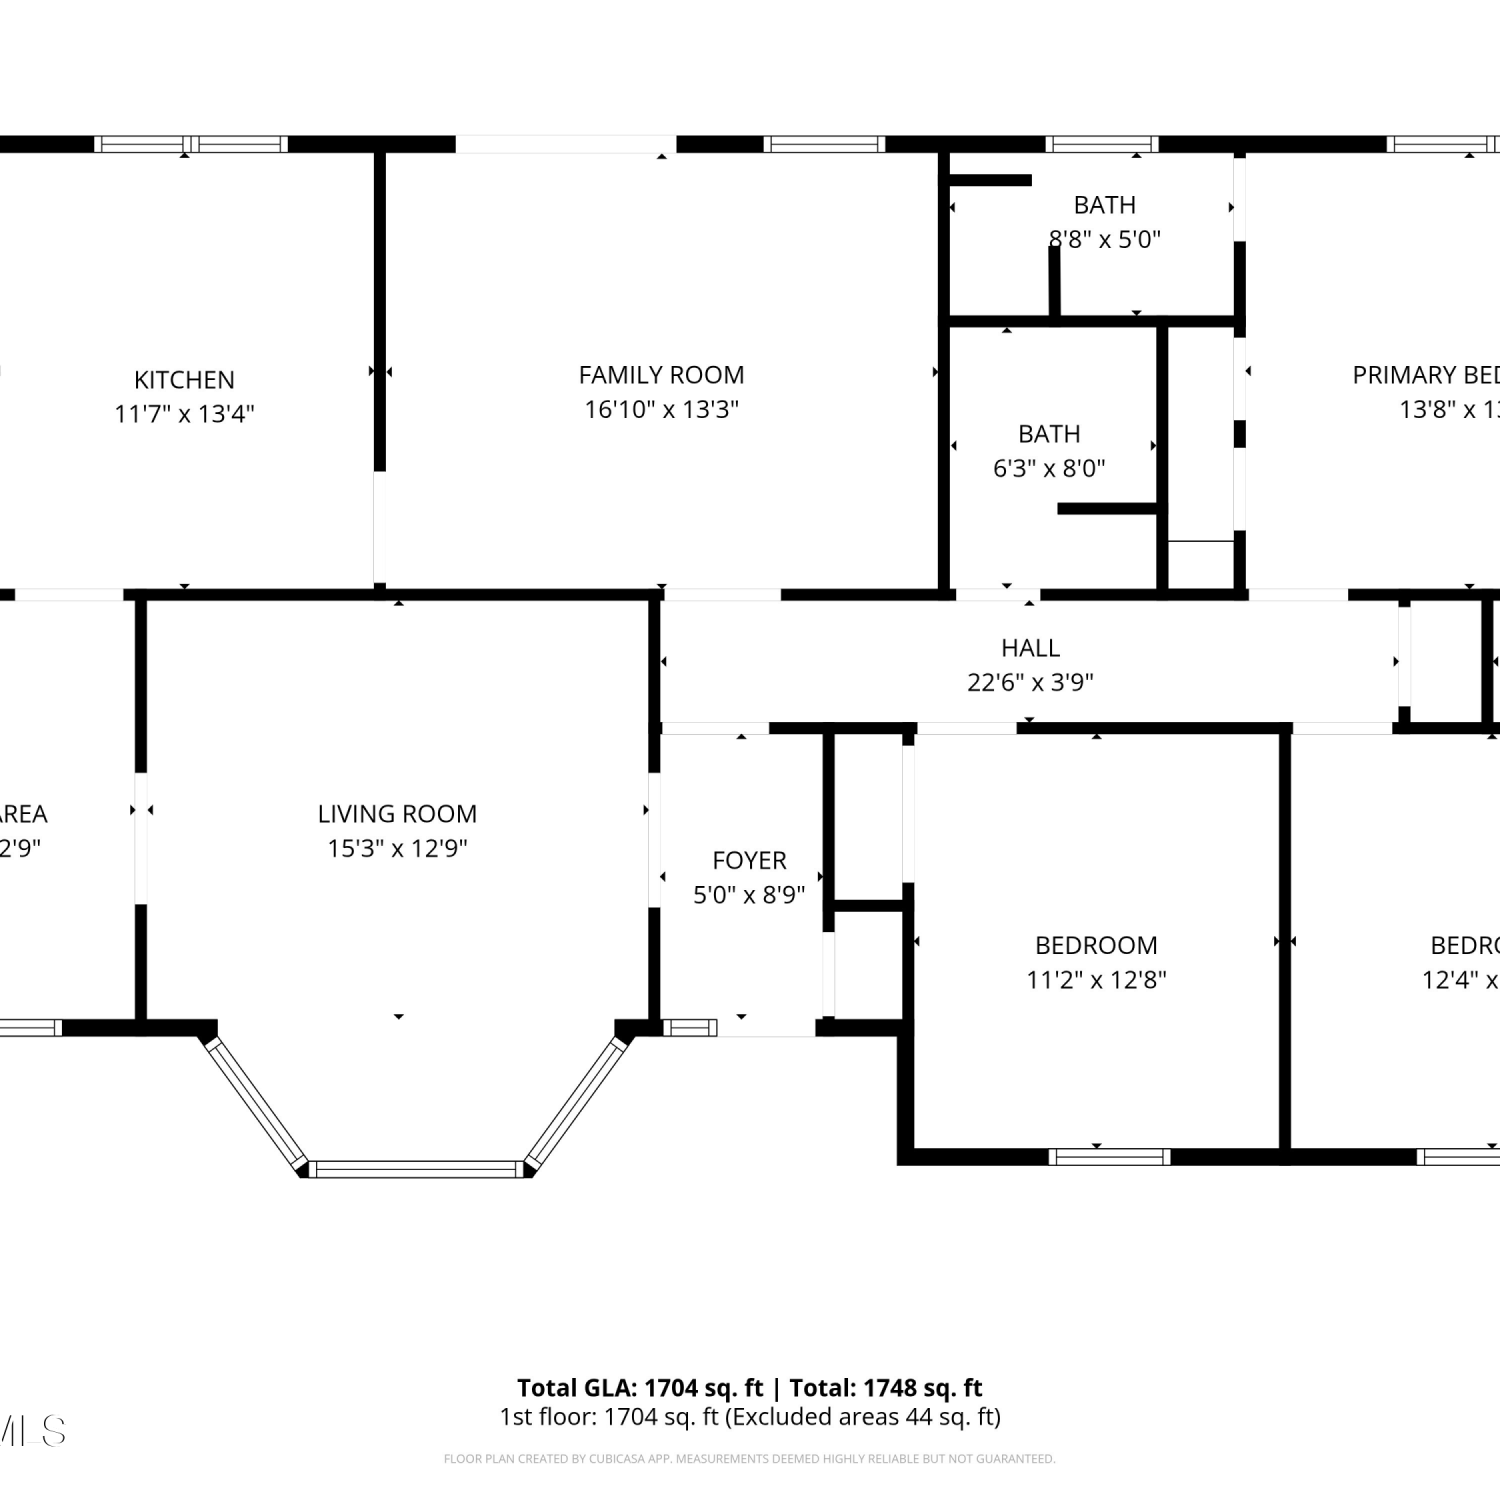
Introducing an extraordinary estate in the prestigious Forest Lakes community at 1128 Longleaf Drive, ideally positioned along the golf course of Highland Country Club, offering over 10,000 square feet of refined living space designed for both grand entertaining and elevated everyday living. Set within one of Fayetteville's most established and sought-after neighborhoods, Forest Lakes is known for its mature landscape, timeless architecture, and private, estate-style setting. With golf course views as your backdrop, this property delivers a rare lifestyle--peaceful, scenic, and just minutes from top schools, dining, and downtown amenities. Inside, the home unfolds with impressive scale and intention. The main level showcases expansive living spaces, including multiple gathering rooms, a fo

 Property Details
 Map
Map
 Map
Map
What's Nearby
Nearby Areas
 Features
-
Bedroom Information
Total beds: 5Bathroom Information
Total Baths: 7 Full Baths: 5 Half Baths: 2Room Information
Rooms Total: 14 Has Basement: Yes Basement: Full -
Flooring Information
Carpet, Tile, Hardwood -
Roofing Information
Slate -
Interior Features
Master Downstairs, Walk-In Closet(s), High Ceilings, Entrance Foyer, Bookcases, Kitchen Island, Ceiling Fan(s), Elevator, Eat-in Kitchen Roof: Slate Appliances: Refrigerator, Double Oven, Disposal, Dishwasher, Gas Range Laundry Features: Laundry Room -
Heating & Cooling
Has Heating: Yes Heating: Forced Air, Natural Gas Has Cooling: Yes Cooling: Central Air, Ceiling Fan(s)
-
Building Information
Year Built: 1999 Building Area Total: 9961 Construction Materials: Block, Stucco Patio And Porch Features: Covered, Porch, Screened, Front Porch, Rear Porch Private Pool: No View: Golf Course, See Remarks
-
Lot Information
Lot Dimensions: 83'x92'x175'x221'x191' Main Square Feet: 0.82 Acres Lot Size Acres: 0.82 Lot Size Square Feet: 35719 Lot Description: On Golf Course, LandscapedProperty Information
Subdivision: Not In Subdivision Source Property Type: Residential Property SubType: Single Family Residence Levels: Two Property Age: 27
-
Listing Price Information
Listing Price: $1750000 Cash, Conventional, FHA, VA Loan
-
Tax Information
Parcel Number: 0427711409000 Tax Year: 2025 Annual Tax: $17164.58
-
Parking Information
Parking Total: 4 Garage Faces Side, ConcreteGarage Information
Has Garage: Yes Has Attached Garage: Yes Garage Space: 2
-
School Information
Elementary School: Alma EasomJunior High School: R. Max Abbott MiddleSenior High School: Terry Sanford High -
Utility Information
Sewer Connected, Water Connected -
Location Information
Direction: Raeford Rd to Amigo Dr to Bayview Dr to Longleaf Dr WaterSource: Public Security Features: Security System
How much is this property worth?
Curious about this home's true market value? Use our free Home Evaluation Tool to instantly get a personalized Comparative Market Analysis (CMA) report. Make smarter, data-driven decisions before you buy.

Nearby Home Value
| Address | Estimate | Bed | Bath | Sq. Ft | Lot Size |
|---|---|---|---|---|---|
| 825 Mandolin Court, Fayetteville, NC, 28305 | $360,000 | 4 | 3 | 2,187 | 0.15 Acre |
| 319 Birnam Drive, Fayetteville, NC, 28305 | $1,300,000 | 4 | 6 | 6,948 | 0.37 Acre |
Similar Homes To 1128 Longleaf Drive
Nearby For Sale


The data relating to real estate on this website comes in part from the Internet Data Exchange program of Hive MLS. All information is deemed reliable but not guaranteed and should be independently verified. All properties are subject to prior sale, change, or withdrawal. Neither listing broker(s) nor ByOwner shall be responsible for any typographical errors, misinformation, or misprints, and shall be held totally harmless from any damages arising from reliance upon these data. Copyright ©2026 Hive MLS LLC. All Rights Reserved.
ByOwner last updated this listing 09/26/2026 @ 23:11
More Cities with for Sale by Owner Homes
- Fayetteville Homes For Sale By Owner
- Hope Mills Homes For Sale By Owner
- Parkton Homes For Sale By Owner
- Spring Lake Homes For Sale By Owner
- Raeford Homes For Sale By Owner
- Shannon Homes For Sale By Owner
- Saint Pauls Homes For Sale By Owner
- Autryville Homes For Sale By Owner
- White Oak Homes For Sale By Owner
- Red Springs Homes For Sale By Owner
- Tar Heel Homes For Sale By Owner
- Vass Homes For Sale By Owner
- Roseboro Homes For Sale By Owner
- Salemburg Homes For Sale By Owner
- Newton Grove Homes For Sale By Owner
- Erwin Homes For Sale By Owner
- Dunn Homes For Sale By Owner
- Lillington Homes For Sale By Owner
- Cameron Homes For Sale By Owner
- Wagram Homes For Sale By Owner



Verify Your Email
Please enter the 6-digit verification code
sent to your email address.
Verify Your Phone Number
Please enter the 6-digit verification code
sent to your mobile phone.