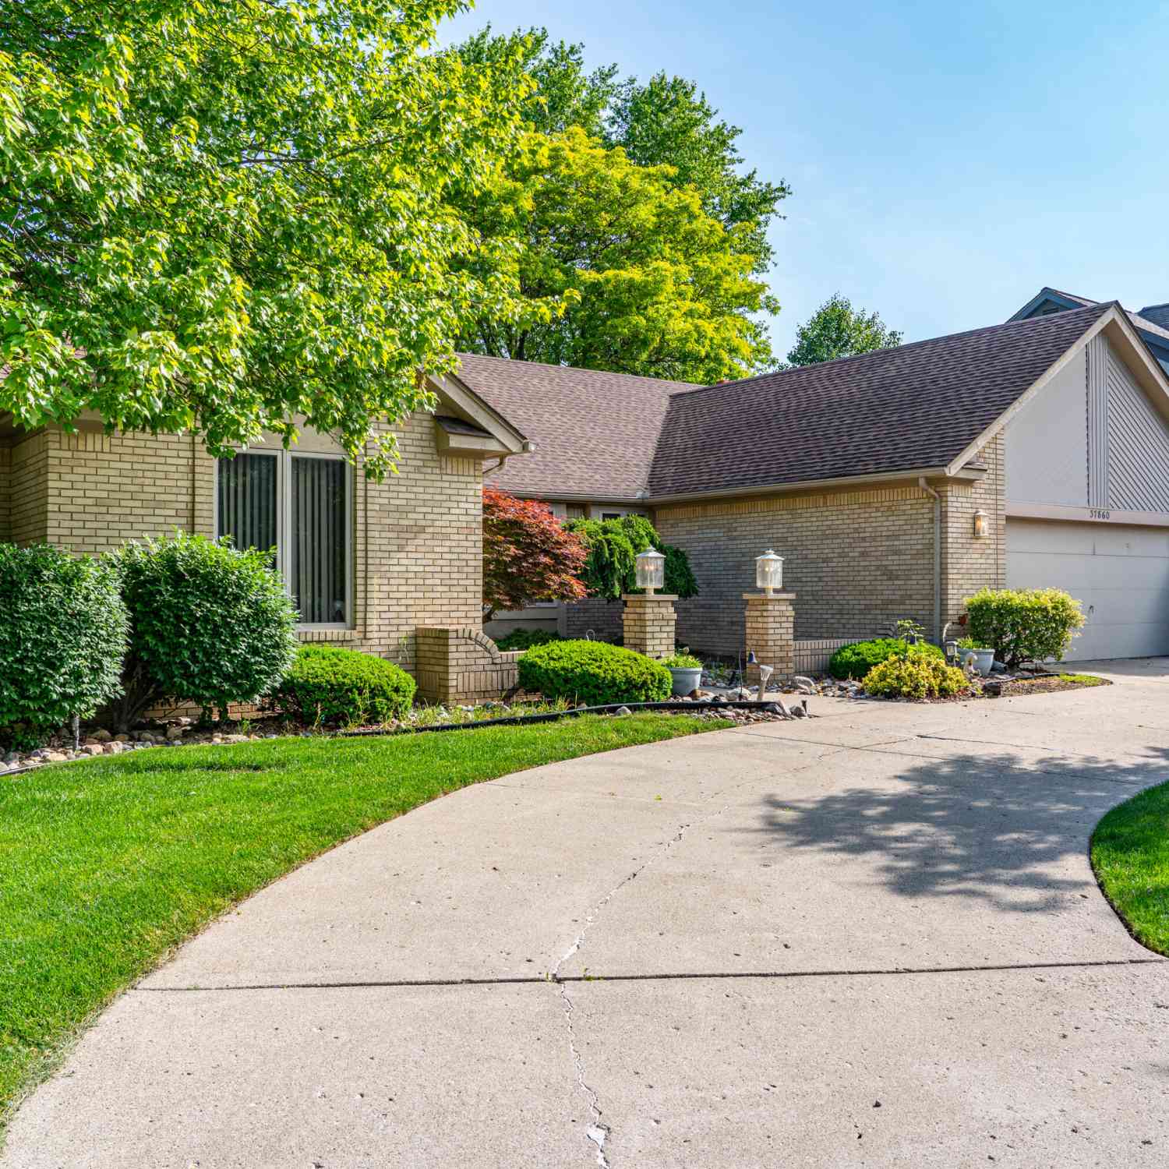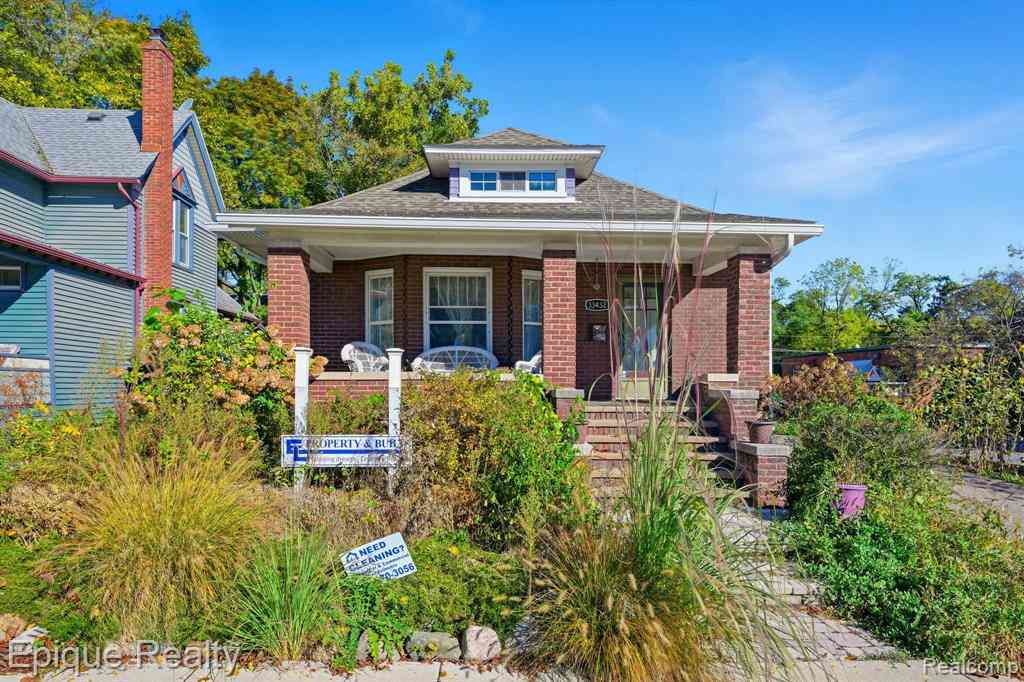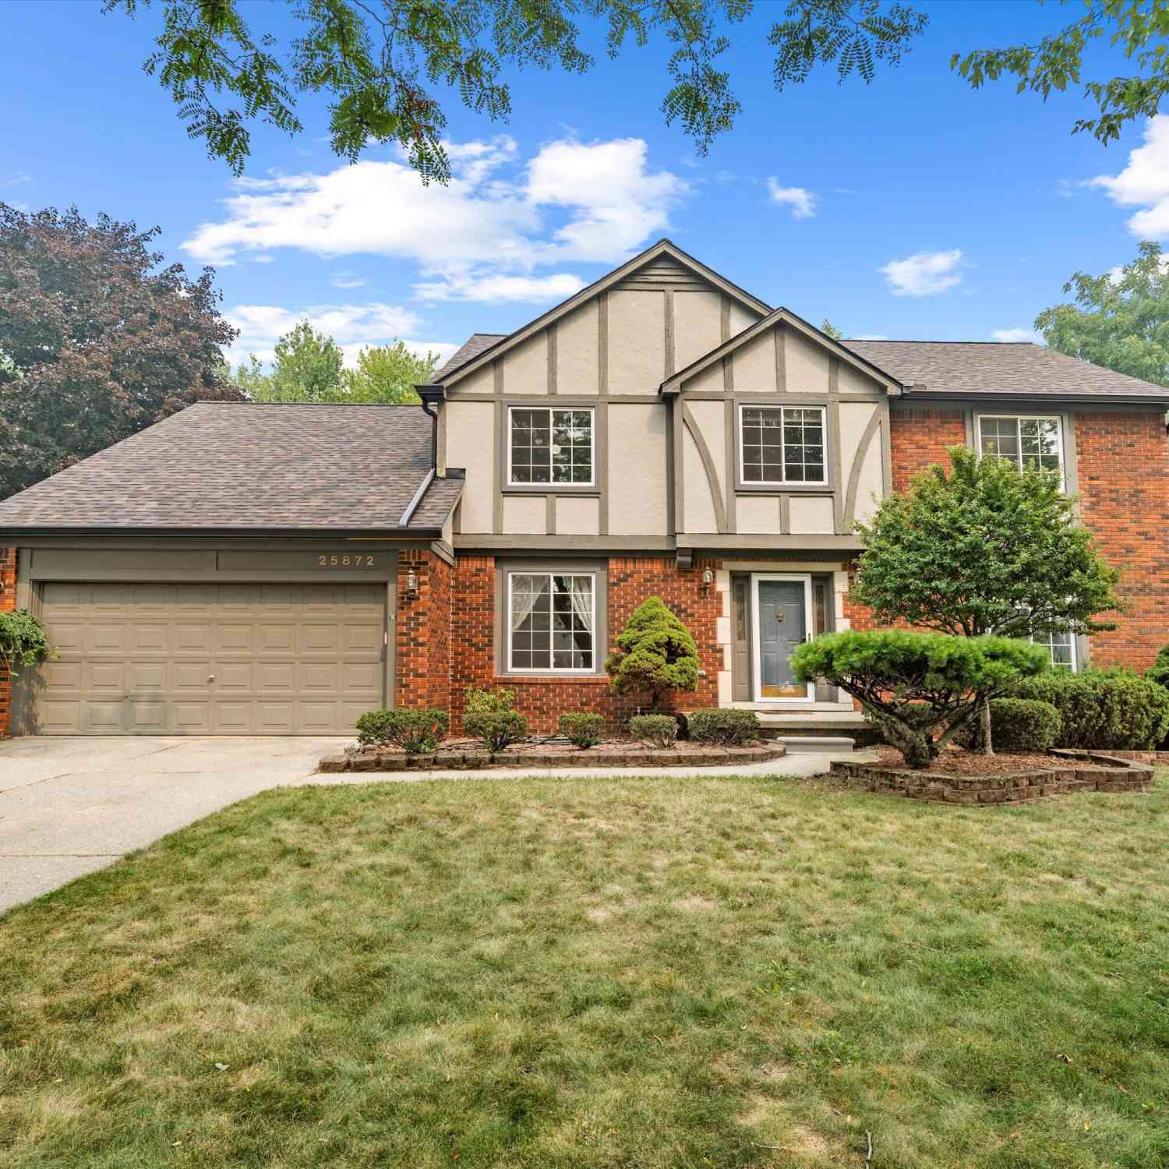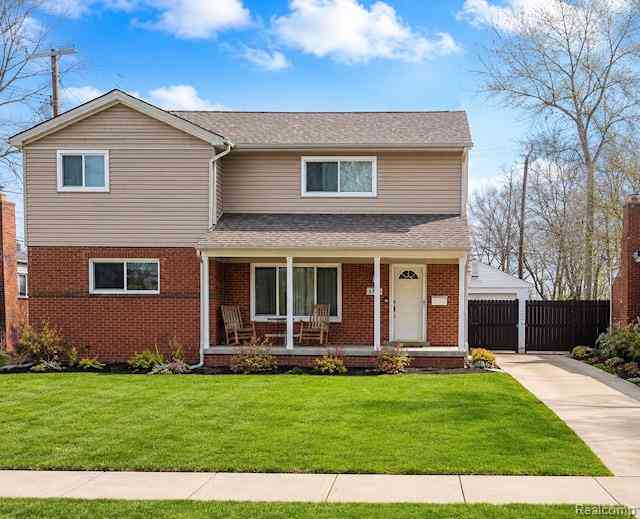
Welcome to 25352 Witherspoon St
Active Open Saturday 08/08 12 PM-2 PM

25352 Witherspoon Street

Farmington, Michigan 48335
Mark as Favorite
Bed 4

Bed

Bath 2.5

Bath

SqFt2,700

Sqft

Acres0.30

Acre(Lot)

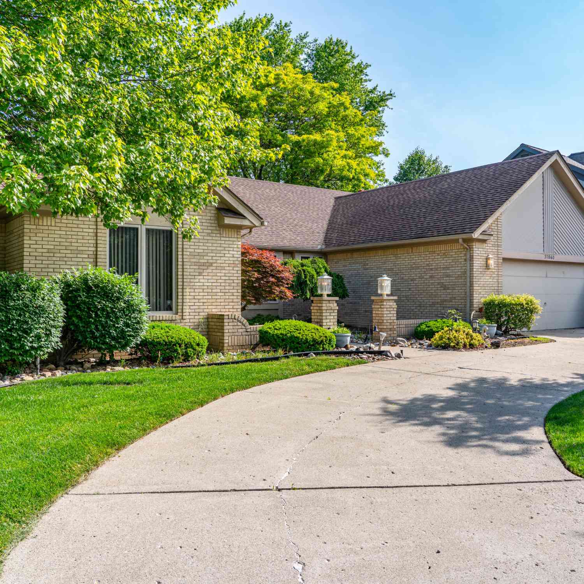
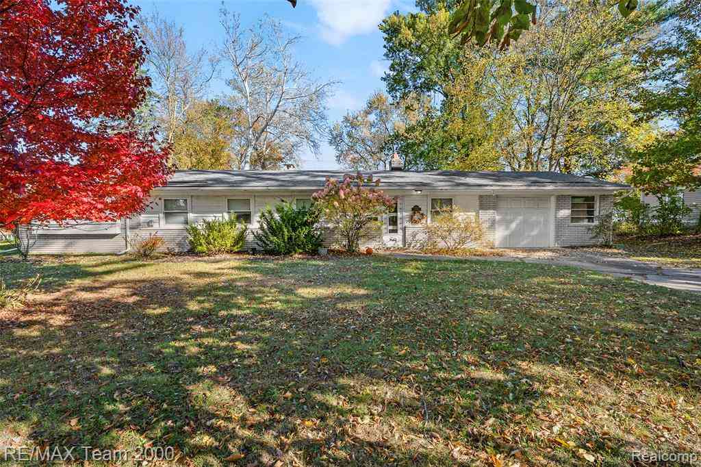
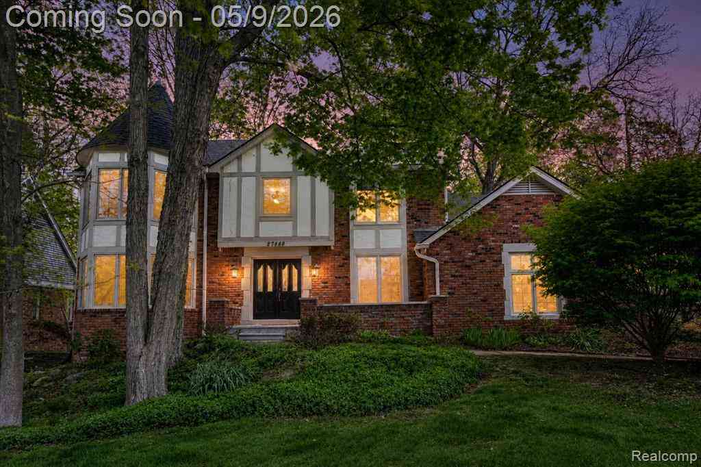
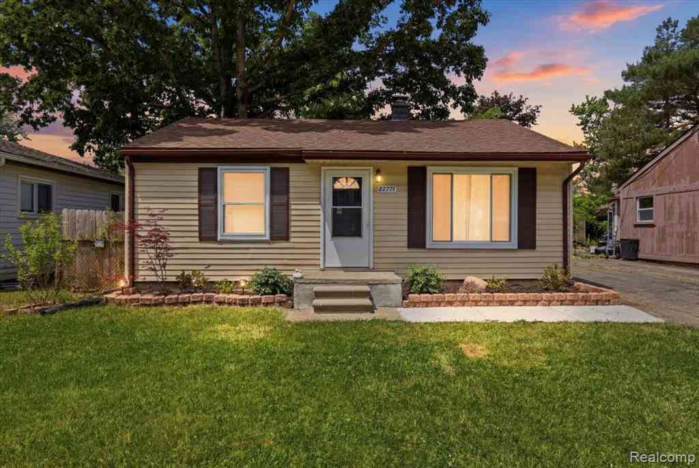
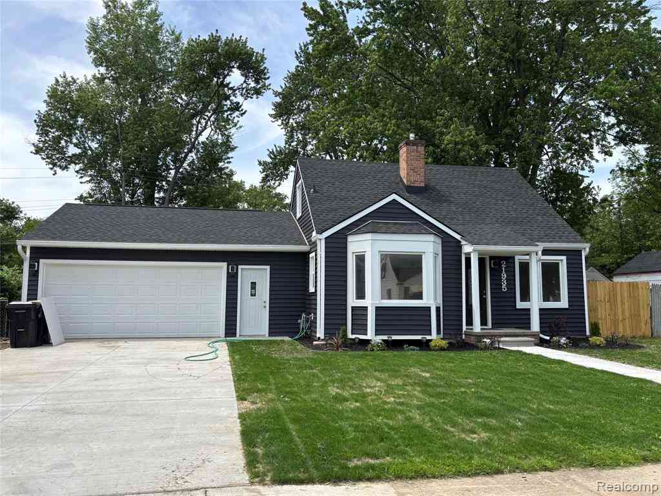
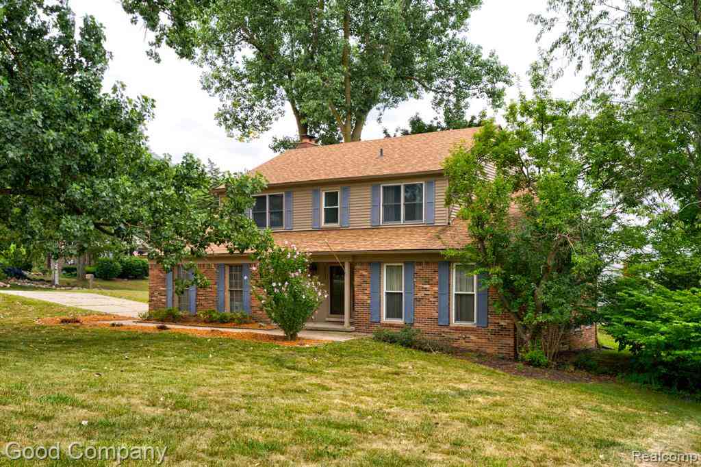
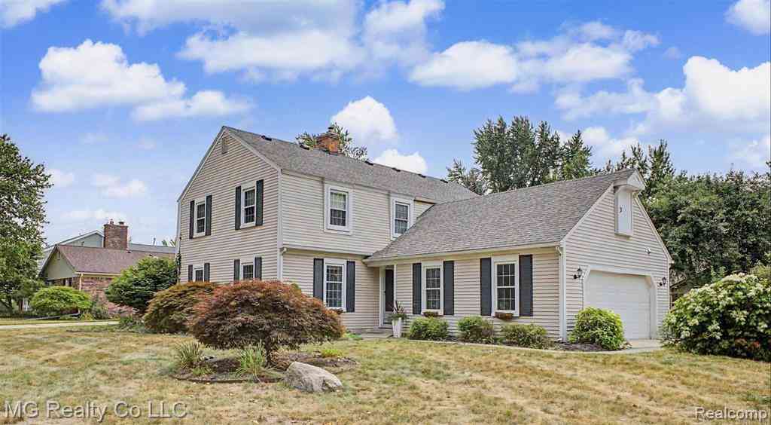
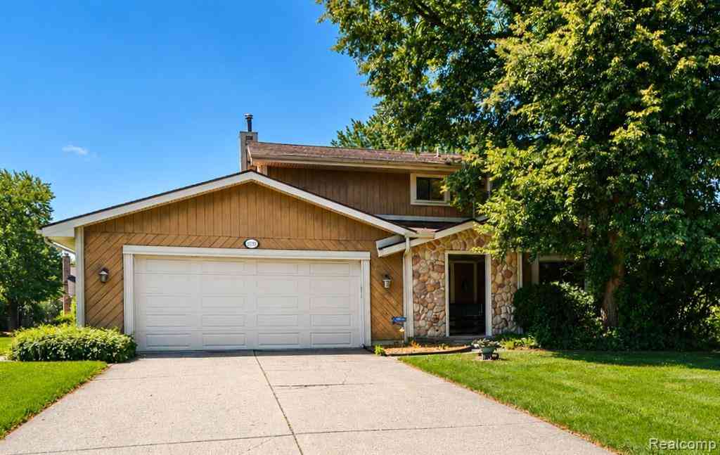
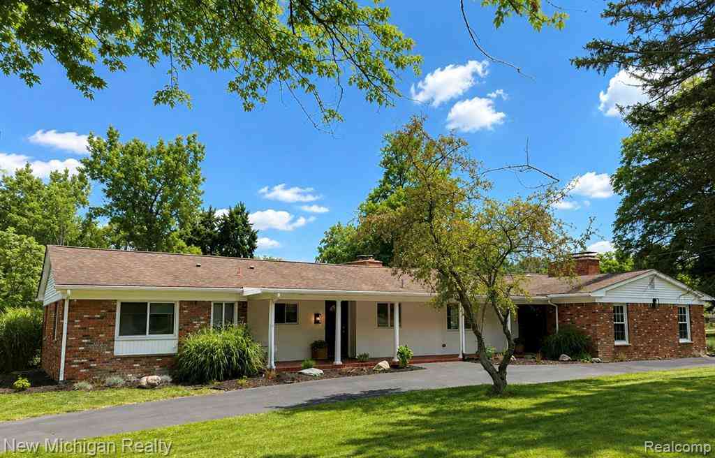
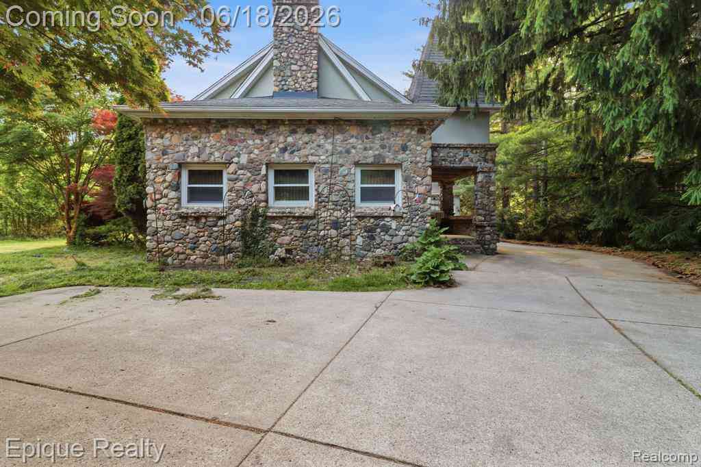
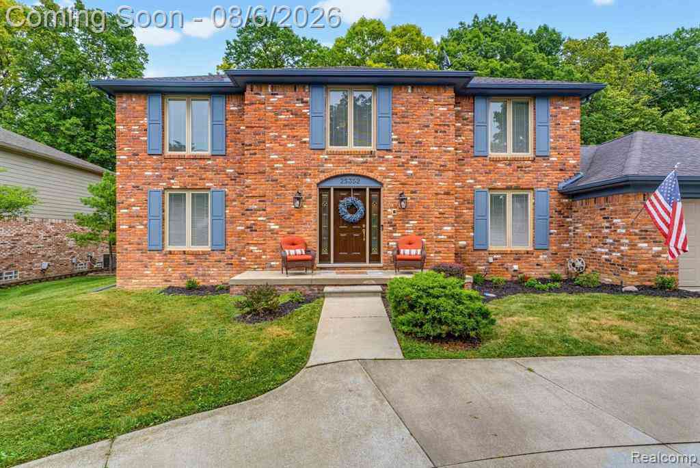
This exceptional 4 bedroom, 2.1 bath colonial offers the perfect blend of elegance, comfort, and everyday functionality. From the moment you arrive, the circular driveway and classic curb appeal create a warm and welcoming first impression. Inside, you'll find a spacious floor plan designed for both everyday living and entertaining. The modern open concept kitchen flows seamlessly into the inviting family room, where a stunning wood burning fireplace serves as a focal point. Neutral décor, abundant natural light, and generous living spaces create a bright, move-in-ready atmosphere. Formal living and dining rooms add timeless charm, while the dedicated first floor office provides the perfect space to work from home. The impressive primary suite is a private escape featuring two walk-in closets and a beautifully updated en suite bath. The additional three bedrooms are exceptionally spacious, larger than those found in many comparable homes. One of the home's standout features is the incredible backyard. Relax or entertain on the expansive deck while enjoying peaceful views of wooded Heritage Park. With no rear neighbors, this private setting offers the perfect backdrop for outdoor gatherings or quiet evenings surrounded by nature. Pride of ownership is evident throughout with numerous thoughtful updates, including fresh interior paint, replacement of upstair doors, added hardwood flooring, updated bathrooms, new ceiling fans, and replacement rear windows that are still under warranty. This home has an unbeatable location close to premier shopping, restaurants, parks, and major expressways. Combining an exceptional layout, generous room sizes, quality updates, and a truly picturesque backyard setting, this is a home that stands out from the rest and is ready for its next owners to enjoy.

Read More Expand

Detail Ic Property Details

Property Type : Residential

Price : $549,900

AD Id : 89067825

MLS Id : 20261059340

Beds : 4

Lot Size : 0.30 Acre

Living Area Size : 2,700

Year Built : 1978

Garage : 2 Car

County : Oakland

Subdivision: Paradise Park

Open House Open House

  • 08/08 12 PM-2 PM
  • Map Map

Map

Feature Features

  • Bedroom Information

    Total Bedrooms: 4

    Bathroom Information

    Total Baths: 2.5 Full Baths: 2 Half Baths: 1
  • Room Information

    Total Rooms: 15 Porches: Deck,Porch

    Interior Features

    Smoke Alarm,220 Volts,Cable Available,Carbon Monoxide Alarm(s),Entrance Foyer,High Spd Internet Avail,Humidifier,Programmable Thermostat,Furnished - No,Fire Alarm Roof: Asphalt Basement Description: Unfinished Fireplace: Yes Appliances: Built-In Gas Oven,Built-In Refrigerator,Dishwasher,Disposal,Dryer,Exhaust Fan,Gas Cooktop,Microwave,Stainless Steel Appliance(s),Washer
  • Heating & Cooling

    Cooling: Ceiling Fan(s),Central Air Heating: Forced Air Heating Fuel: Natural Gas

    Fireplace

    Family Room

    Water Heater

    Natural Gas

  • Building Information

    Year Built: 1978 Building Stories: 2 Story Fireplace: Family Room Roof: Asphalt Foundation/Basement: Basement Architecture: Colonial
  • Exterior Features

    Chimney Cap(s) Construction: Aluminum,Brick
  • Utility Features

    Sewer: Sewer (Sewer-Sanitary)
  • Water

    3rd Party Unknown,Community Water Heat: Natural Gas

  • Lot Information

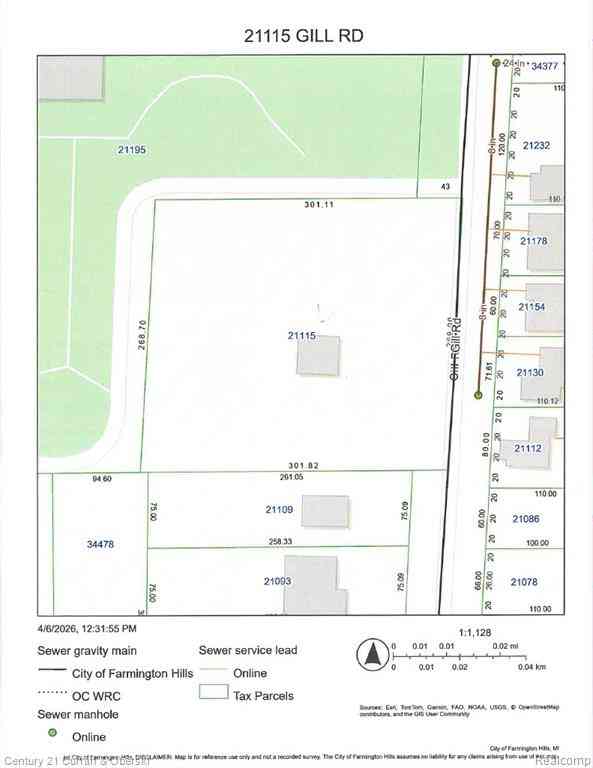
    Lot Size: 0.30 Lot Dimensions: 91X145 Lot Features: Sprinkler(s) Frontage Feet: 91
  • Property Information

    SQ ft: 2700 Subdivision: Independence Hills Financing: Cash,Conventional,VA

  • Listing Price Information

    Original List Price: $549,900
  • Listing Information

    Possession: Negotiable Legal Description: T1N, R9E, SEC 21 INDEPENDENCE HILLS SUB LOT 22

  • Tax Information

    Annual Tax: $8,225 Parcel Number: 2321154002

    Terms/Deposits/Fees

    Assoc Fee Freq: $Annually
  • Possession

    Negotiable
  • Legal Information

    Legal Description: Section: T1N, R9E, SEC 21 INDEPENDENCE HILLS SUB LOT 22

  • Parking Information

    Has Garage: Yes Garage Size: 2 Car Garage: 27x21 Garage Description: Electricity,Attached,Circular Drive,Driveway,Garage Faces Front
  • Multi-Unit Information

    Road Frontage: Paved,Pub. Sidewalk

  • School Information

    School District: Farmington
  • Fire Place Information

    Fire Place: Yes Fire Place Location: Family Room Fire Place Type: Natural
  • Utility Information

    Water: 3rd Party Unknown,Community Sewer: Sewer (Sewer-Sanitary)
Sell a home like this and save $32,495 Find out How

How much is this property worth?

Curious about this home's true market value? Use our free Home Evaluation Tool to instantly get a personalized Comparative Market Analysis (CMA) report. Make smarter, data-driven decisions before you buy.

Images
Loading, please wait...

Nearby Home Value

Address Estimate Bed Bath Sq. Ft Lot Size
21154 Flanders Street , Farmington, MI, 48335 $345,000 4 2 2,006 2,006 SqFt
33432 Oakland Street , Farmington, MI, 48335 $455,000 3 1.5 1,757 1,757 SqFt
23270 Fleming Drive , Farmington, MI, 48335 $435,000 2 1.5 1,596 1,596 SqFt
34281 W Thornbrook Drive , Farmington, MI, 48335 $535,000 4 2 2,387 2,387 SqFt
24025 Drake Road , Farmington, MI, 48335 $679,000 4 2.5 3,105 3,105 SqFt
35868 Smithfield Court , Farmington, MI, 48335 $440,000 4 2.5 2,194 2,194 SqFt
23395 Mission Lane , Farmington, MI, 48335 $624,000 4 3.5 2,858 2,858 SqFt
21085 Metroview Road , Farmington, MI, 48335 $550,000 4 2.5 3,426 3,426 SqFt
36602 Vicary Lane , Farmington, MI, 48335 $370,000 3 2 1,779 1,779 SqFt
37860 Stableview Drive, Farmington, MI, 48335 $450,000 4 4 4,265 4,265 SqFt
MLS Logo

Disclosure: The accuracy of all information, regardless of source, is not guaranteed or warranted. All information should be independently verified. Any use of search facilities of data on the site, other than by a consumer looking to purchase real estate, is prohibited. IDX provided courtesy of Realcomp II Ltd., via ByOwner.com and REALCOMP, Copyright 2026 Realcomp II Ltd. Shareholders. REALTOR (R) licensed in the state of Michigan. The listing broker’s offer of compensation is made only to participants of the MLS where the listing is filed and to participants of any data share partner MLS.

ByOwner last updated this listing 08/07/2026 @ 21:30

MLS: 20261059340 LISTED BY: Camille Edwards , Berkshire Hathaway HomeServices Kee Realty Bham 248-646-6200 SOURCE: Realcomp II Ltd

Homes around $549,900

Selling? Save $32,495 when you sell a home like this

Tour with a ByOwner Agent