
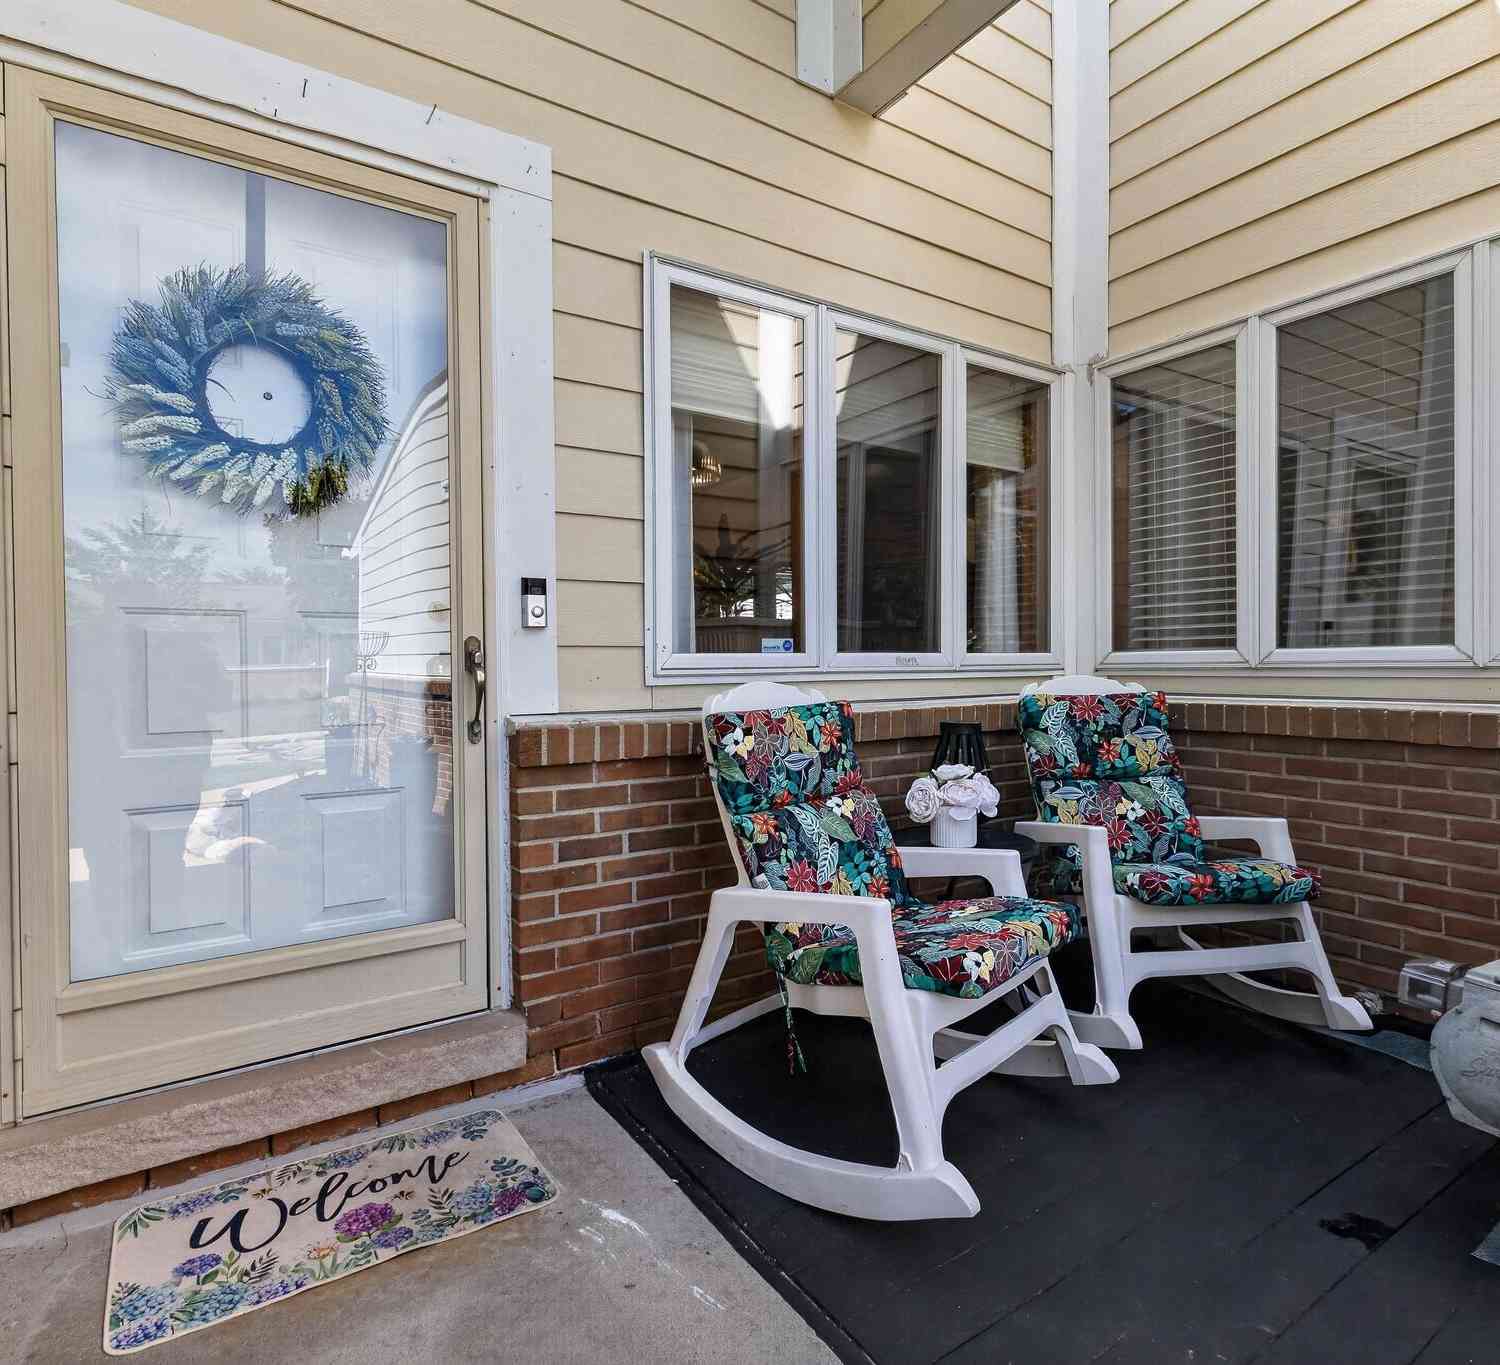
35075 Hillside Drive
Farmington, MI 48335

 3
3
Bed
 3
3
Bath
 2,462
2,462Sqft
 18.14
18.14Acres(Lot)
Welcome to this exceptional residence in the heart of Farmington Hills. Combining a prime location with a thoughtful layout, this property features a convenient two-car garage and an inviting living room anchored by a cozy fireplace. The main level boasts a beautifully updated kitchen equipped with sleek stainless-steel appliances and a stunning custom tile backsplash. Designed for comfort, the home includes a private master bedroom with an attached master bath, plus three full bathrooms distributed throughout the layout to easily accommodate family and guests. Downstairs, the fully finished basement significantly expands your living space. Designed with entertaining in mind, this home is the ultimate venue for family gatherings and lively game nights. The sprawling lower level boasts an o

 Property Details
 Map
Map
 Map
Map
What's Nearby
Nearby Areas
 Features
-
Bedroom Information
Total Bedrooms: 3 Window Feature: Screens, Replacement, Insulated WindowsBathroom Information
Total Baths: 3 Full Baths: 3Water/Sewer
Sewer: PublicRoom Information
Other Rooms: 8 -
Flooring Information
Carpet, Ceramic Tile, Engineered Hardwood, Laminate, Wood -
Roofing Information
Asphalt, Shingle -
Interior Features
Center Island, Eat-in Kitchen Roof: Asphalt, Shingle Appliances: Dishwasher, Disposal, Microwave, Range, Refrigerator Laundry Features: Gas Dryer Hookup, In Basement -
Heating & Cooling
Heating: Forced Air Cooling: Central Air WaterSource: Public -
Fireplace
Fireplace: Yes Number of Fireplaces: 1 Fireplace Features: 1
-
Building Information
Year Built: 1985 Construction Materials: Aluminum Siding, Brick, Vinyl Siding Security System: Security System Basement: Full Roof: Asphalt, Shingle -
Exterior Features
Porch: Patio -
Road Types
Paved -
Laundry Features
Gas Dryer Hookup, In BasementPatio And Porch
Patio
-
Lot Information
Lot Size Area: 18.14 Acres Lot Square Feet: 790,300 Stories: 1 Main Square Feet: 2462Property Information
Property Type: Residential Sub Type: Condominium Style: Ranch SQ ft (Living Area): 2,462 Subdivision: Hillside Estates Occpn 351 Source Neighborhood: Hillside Estates Occpn 351 Construction Materials: Aluminum Siding, Brick, Vinyl Siding Property Age: 41
-
Listing Price Information
Listing Id: 26042869 ist Price: $340,000 List Price Tot SqFt: $138 Listing Terms Cash, FHA, Conventional -
Listing Information
Possession: Close Of Escrow
-
Tax Information
Parcel Number: 23-21-301-096 Annual Tax: $3,309 Tax Year: 2024 Taxes: T1N, R9E, SEC 21 OAKLAND COUNTY CONDOMINIUM PLAN NO 351 HILLSIDE ESTATES UNIT 71, BLDG 20 L 8252 P 103 4-9-86 FR 055
-
Parking Information
# of Garage Spaces: 2 Has Garage: Yes Attached Garage: Yes Garage Door Opener, AttachedHomeowners Association Information
Association YN: Yes Included Fees: Other, Water, Trash, Snow Removal, Sewer, Lawn/Yard Care HOA: $400.00 Monthly Association Fee Frequency: Monthly
-
School Information
Senior High School District: Farmington -
Utility Information
Phone Available, Natural Gas Available, Electricity Available, Cable Available -
Location Information
Direction: East of Drake and North of Grand River
How much is this property worth?
Curious about this home's true market value? Use our free Home Evaluation Tool to instantly get a personalized Comparative Market Analysis (CMA) report. Make smarter, data-driven decisions before you buy.

Nearby Home Value
| Address | Estimate | Bed | Bath | Sq. Ft | Lot Size |
|---|---|---|---|---|---|
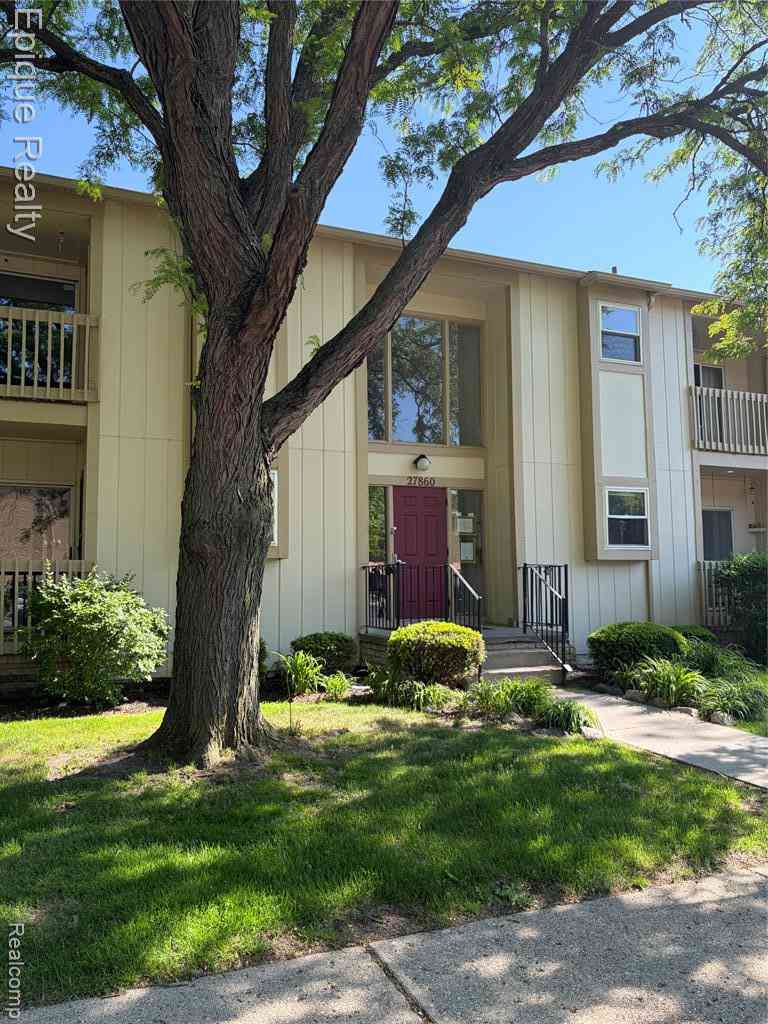
| 35468 Heritage Lane , Farmington, MI, 48335 | $325,000 | 3 | 2.5 | 1,547 | -- |
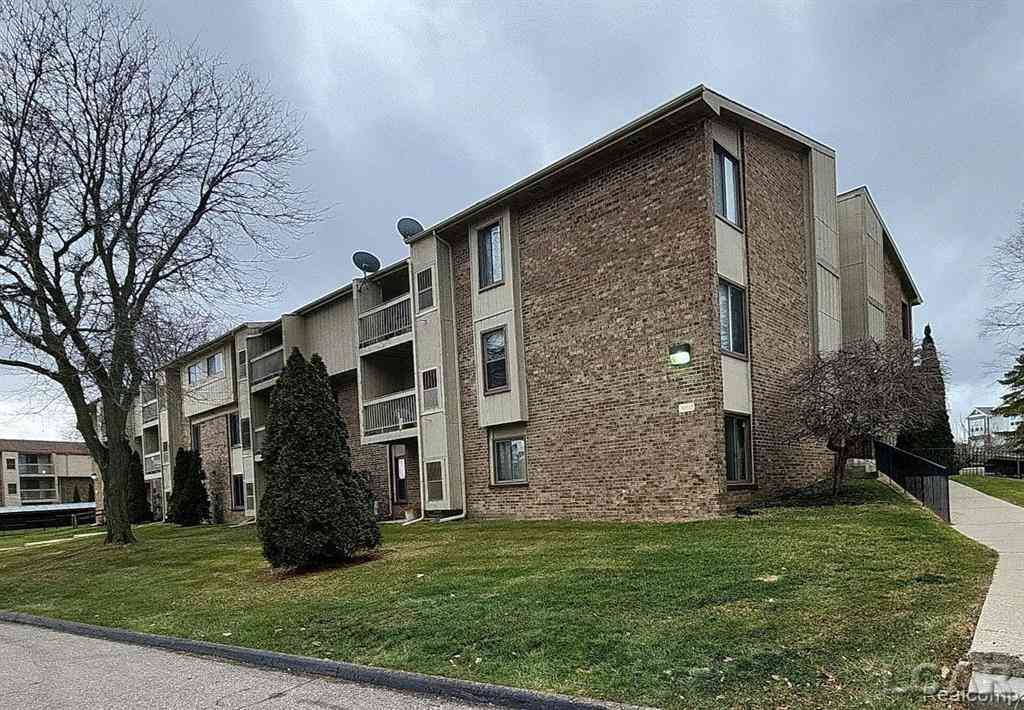
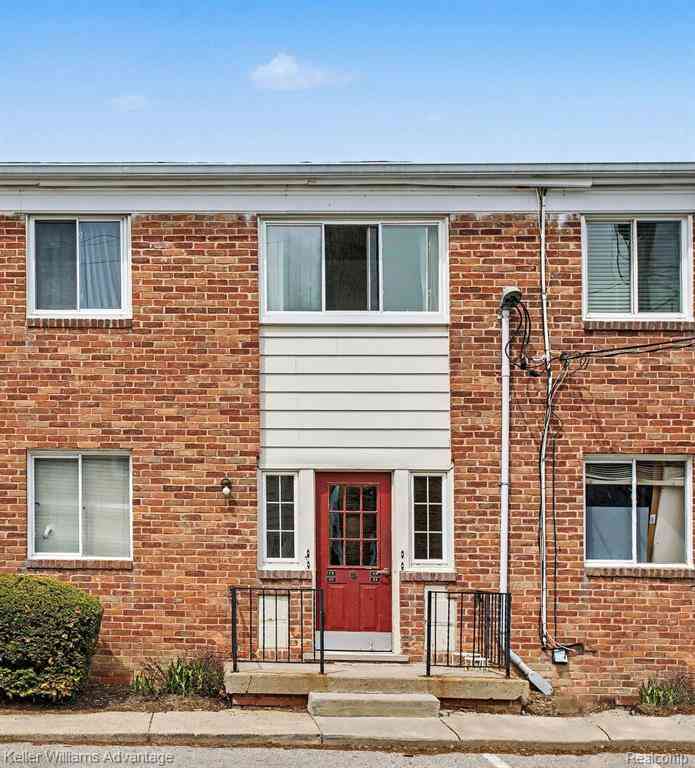
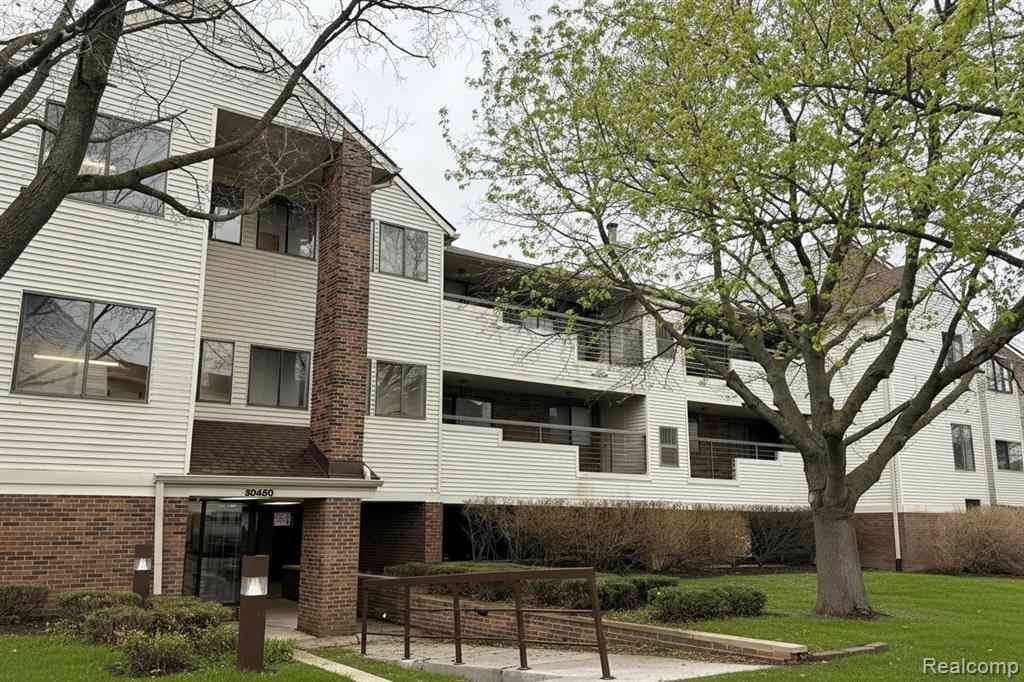
Similar Condos To 35075 Hillside Drive
Nearby For Sale

ByOwner last updated this listing 10/01/2026 @ 13:37
More Cities with for Sale by Owner Homes
- Farmington Homes For Sale By Owner
- Farmington Hills Homes For Sale By Owner
- Northville Homes For Sale By Owner
- Southfield Homes For Sale By Owner
- West Bloomfield Homes For Sale By Owner
- Redford Homes For Sale By Owner
- Walled Lake Homes For Sale By Owner
- Novi Homes For Sale By Owner
- Livonia Homes For Sale By Owner
- Wolverine Lake Homes For Sale By Owner
- Beverly Hills Homes For Sale By Owner
- Franklin Homes For Sale By Owner
- Wixom Homes For Sale By Owner
- Bloomfield Hills Homes For Sale By Owner
- Orchard Lake Homes For Sale By Owner
- Westland Homes For Sale By Owner
- Plymouth Homes For Sale By Owner
- Commerce Twp Homes For Sale By Owner
- Keego Harbor Homes For Sale By Owner
- Garden City Homes For Sale By Owner
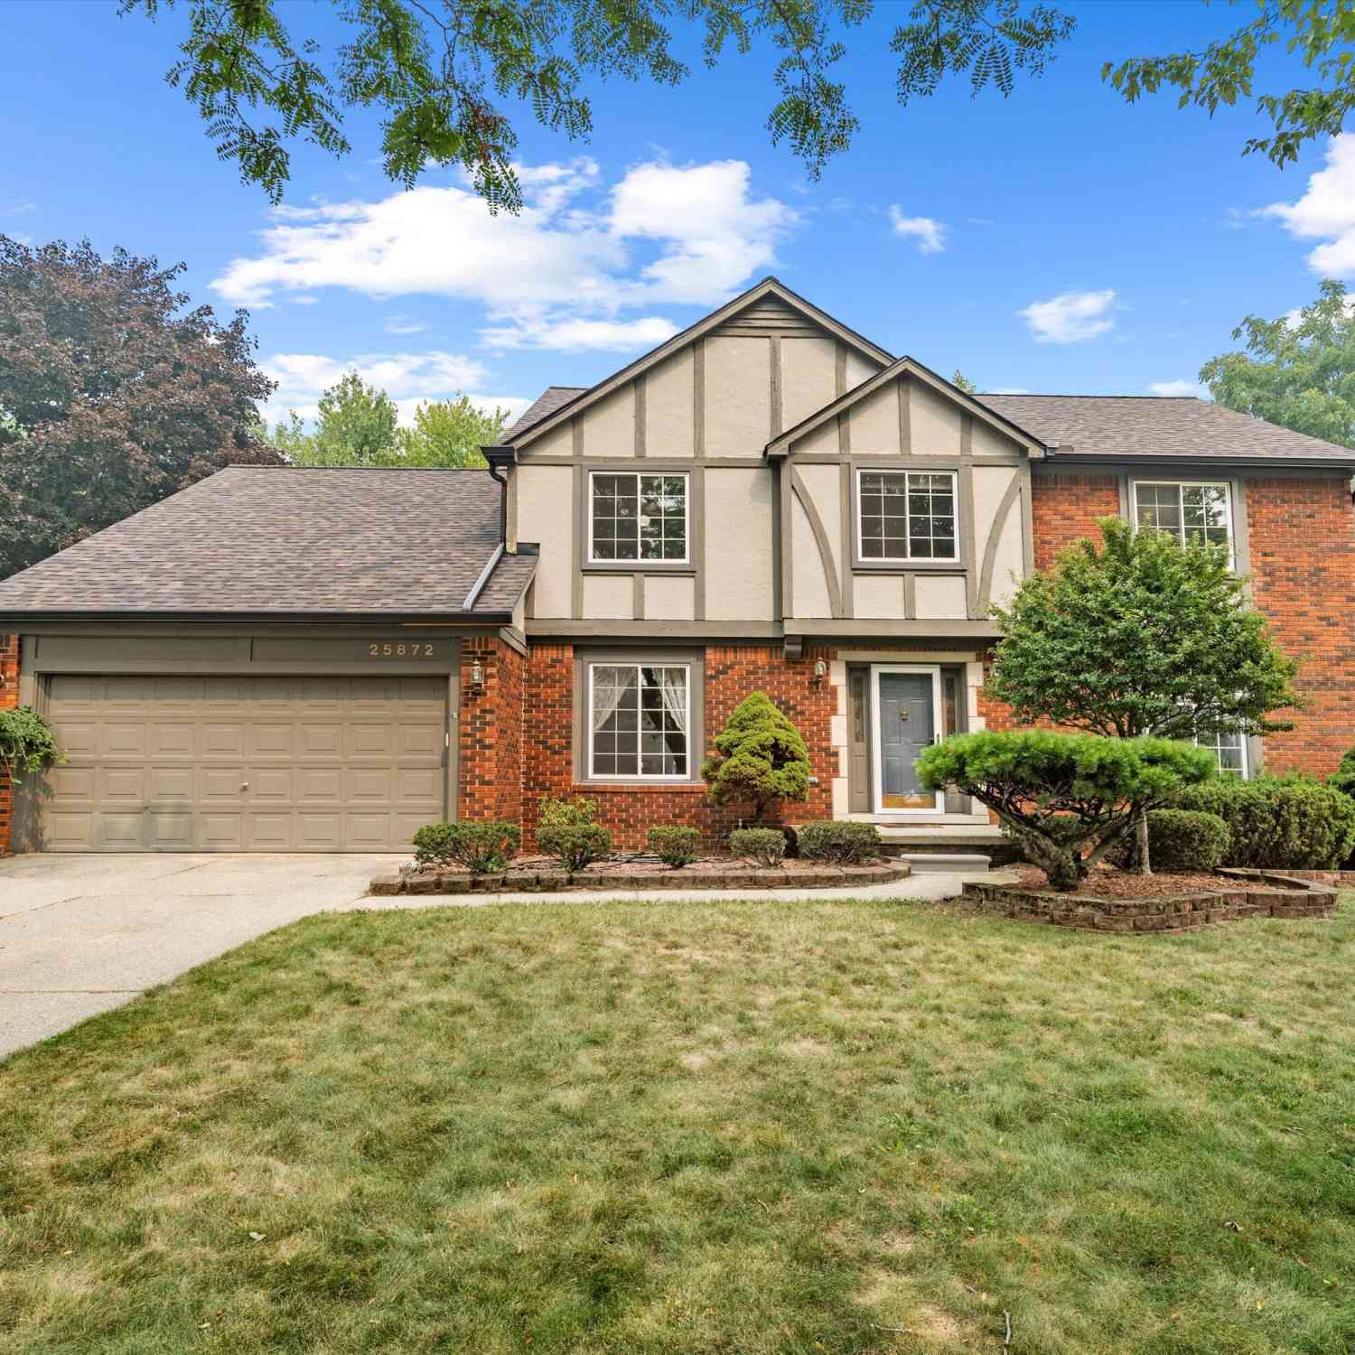
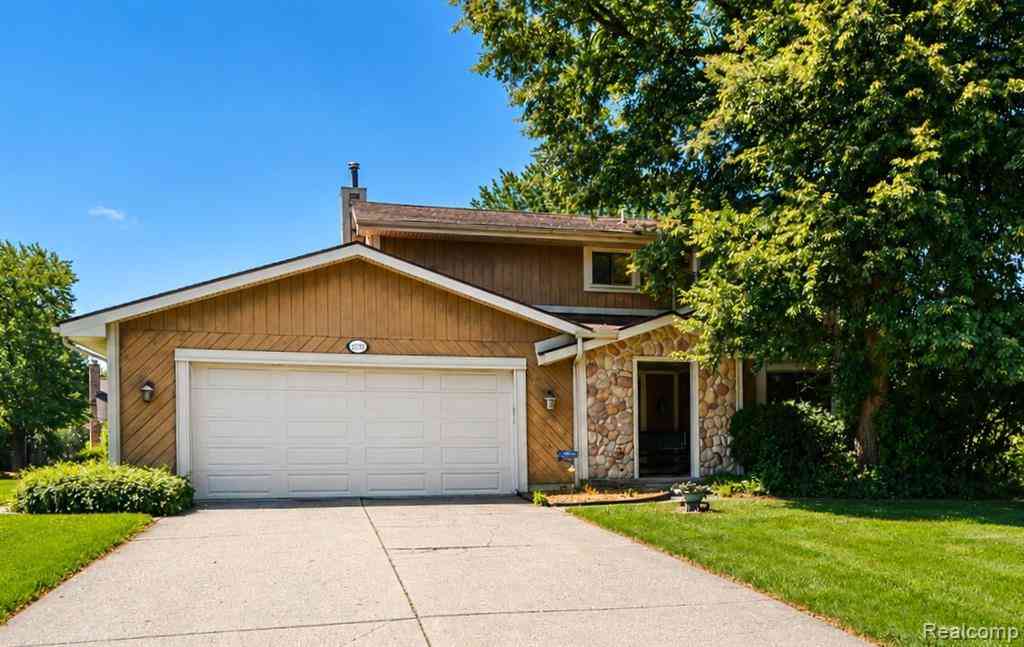
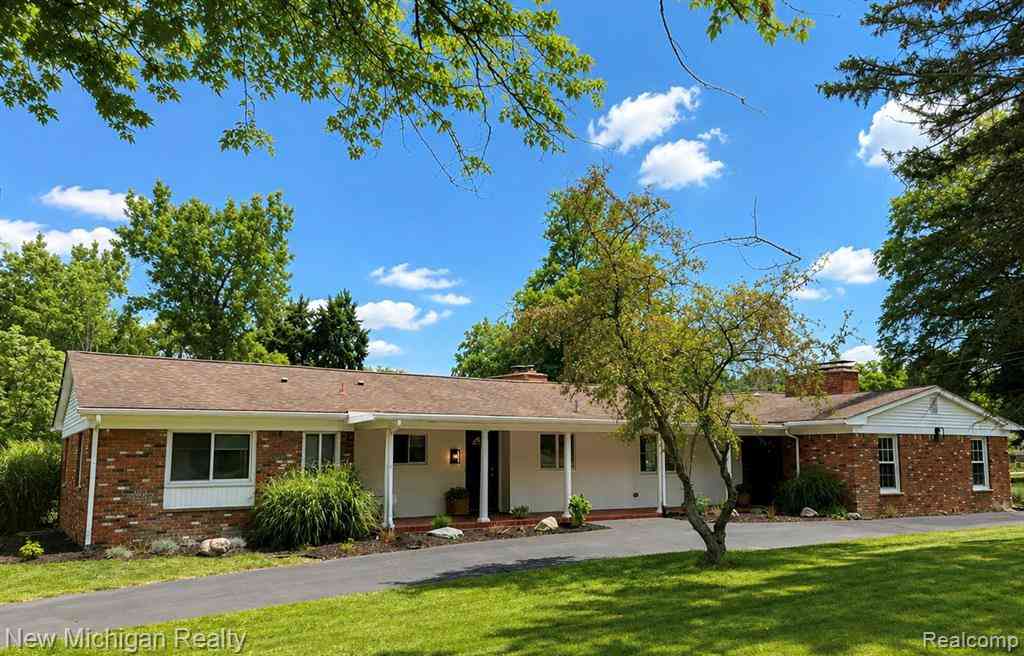
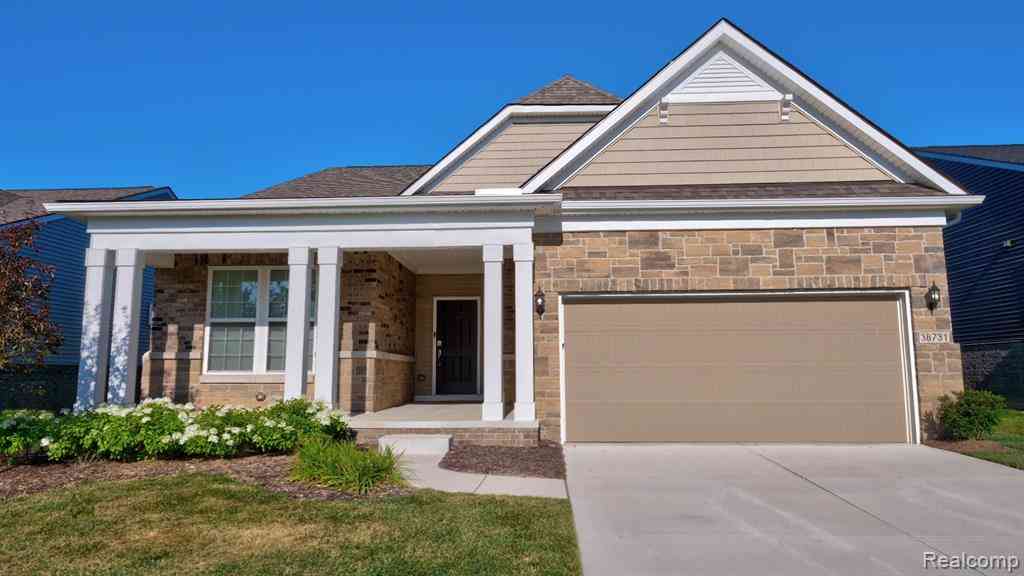
Homes around $340,000



Verify Your Email
Please enter the 6-digit verification code
sent to your email address.
Verify Your Phone Number
Please enter the 6-digit verification code
sent to your mobile phone.