
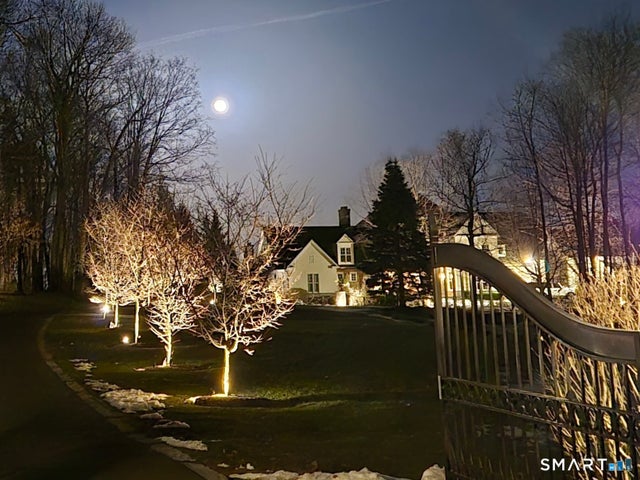
12 Northeast Road
Farmington, CT 06032

 5
5
Bed
 8
8
Bath
 14,157
Sqft
 5.01
5.01Acres(Lot)
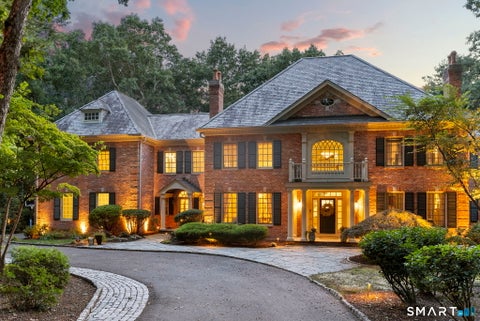
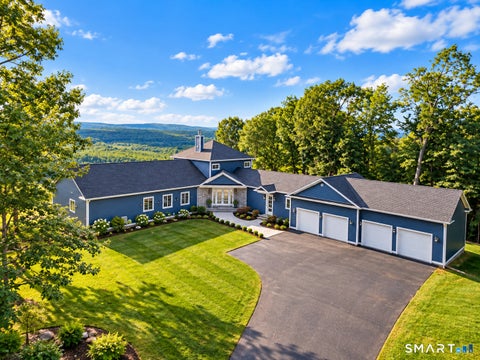
Behind a private gate at an elevated vantage point, sits a hilltop estate on 5 acres overlooking expansive, sweeping views of the city skyline of Hartford and surrounding ridges, striking eastern vistas with terrain that abuts protected woodlands. This one-owner home was designed by Robert Fish and exemplifies timeless architecture. Cedar shake and stone siding, copper accents and an integrated granite motor court sets the tone on arrival. Inside, five bedrooms, five full baths and three half baths unfold beneath vaulted and coffered ceilings. Mahogany floors and extensive custom millwork throughout. Three wood burning masonry fireplaces, each also plumbed for gas, carry warmth throughout. The main kitchen is made for hosting, with two Sub-Zero refrigerators, dishwasher, Wolf dual-fuel ran

 Property Details
 Map
Map
 Map
Map
What's Nearby
Nearby Areas
 Features
-
Bedroom Information
Total beds: 5Bathroom Information
Total Baths: 8 Full Baths: 5 Half Baths: 3Room Information
Rooms Total: 12 Has Basement: Yes Basement: Full, Storage Space, Unfinished, Concrete -
Roofing Information
Asphalt, Metal -
Interior Features
Sound System, Central Vacuum, Open Floorplan Roof: Asphalt, Metal Appliances: Trash Compactor, Dishwasher, Disposal, Dryer, Ice Maker, Microwave, Range, Oven, Washer, Convection Oven, Range Hood, Wine Cooler Laundry Features: Main Level, Laundry Room -
Heating & Cooling
Has Heating: Yes Heating: Propane, Zoned Has Cooling: Yes Cooling: Central Air, Zoned
-
Building Information
Year Built: 2005 Building Area Total: 14157 Construction Materials: Cedar, Stone, Concrete, Frame, Shake Siding Patio And Porch Features: Patio Private Pool: No View: City -
Exterior Features
Exterior Features: Barbecue
-
Lot Information
Lot Size Acres: 5.01 Lot Description: Wooded
-
Listing Price Information
Listing Price: $4400000
-
Tax Information
Parcel Number: 23684490 Annual Tax: $43887
-
Parking Information
Parking Total: 20 Paved, Garage Door Opener, Private, Driveway, AttachedGarage Information
Has Garage: Yes Has Attached Garage: Yes Garage Space: 3
-
School Information
Elementary School: East FarmsJunior High School:Senior High School: Farmington -
Utility Information
Underground Utilities -
Location Information
Direction: Route 4 to Old Mountain Rd to Northeast Road WaterSource: Well Security Features: Security System
How much is this property worth?
Curious about this home's true market value? Use our free Home Evaluation Tool to instantly get a personalized Comparative Market Analysis (CMA) report. Make smarter, data-driven decisions before you buy.

Nearby Home Value
| Address | Estimate | Bed | Bath | Sq. Ft | Lot Size |
|---|---|---|---|---|---|
| 4 Romano Court, Farmington, CT, 06032 | $800,000 | 4 | 4 | 3,921 | 0.46 Acre |
| 299 South Road, Farmington, CT, 06032 | $399,000 | 3 | 2 | 1,586 | 0.42 Acre |
| 271 South Road, Farmington, CT, 06032 | $374,900 | 3 | 2 | 1,017 | 0.46 Acre |
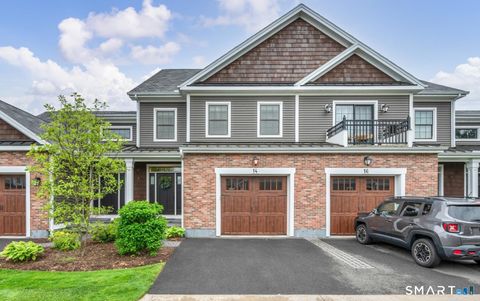
| 14 Yorkshire Court #14, Farmington, CT, 06032 | $699,900 | 3 | 3 | 1,930 | -- |
| 34 Two Mile Road, Farmington, CT, 06032 | $369,900 | 3 | 2 | 3,096 | 1.25 Acres |
| 44 Lexton Drive, Farmington, CT, 06032 | $640,000 | 4 | 3 | 1,964 | 0.40 Acre |
| 50 Poplar Hill Drive, Farmington, CT, 06032 | $9,900,000 | 21 | 40 | 51,830 | 17.59 Acres |
| 74 Mountain Spring Road, Farmington, CT, 06032 | $650,000 | 4 | 4 | 3,439 | 5.50 Acres |
| 134 Waterville Road, Farmington, CT, 06032 | $1,450,000 | 7 | 7 | 6,894 | 11.73 Acres |
| 35 Forest Hills Drive, Farmington, CT, 06032 | $849,000 | 4 | 3 | 4,020 | 0.72 Acre |
Similar Homes To 12 Northeast Road
Nearby For Sale
IDX information is provided exclusively for personal, non-commercial use, and may not be used for any purpose other than to identify prospective properties consumers may be interested in purchasing. Information is deemed reliable but not guaranteed. The listing broker’s offer of compensation is made only to participants of the MLS where the listing is filed.
ByOwner last updated this listing 10/07/2026 @ 15:29
More Cities with for Sale by Owner Homes
- Farmington Homes For Sale By Owner
- Plainville Homes For Sale By Owner
- New Britain Homes For Sale By Owner
- Bristol Homes For Sale By Owner
- West Hartford Homes For Sale By Owner
- Avon Homes For Sale By Owner
- Newington Homes For Sale By Owner
- Burlington Homes For Sale By Owner
- Southington Homes For Sale By Owner
- Berlin Homes For Sale By Owner
- Wethersfield Homes For Sale By Owner
- Canton Homes For Sale By Owner
- Rocky Hill Homes For Sale By Owner
- Hartford Homes For Sale By Owner
- Bloomfield Homes For Sale By Owner
- Wolcott Homes For Sale By Owner
- Plymouth Homes For Sale By Owner
- Simsbury Homes For Sale By Owner
- Cromwell Homes For Sale By Owner
- Harwinton Homes For Sale By Owner
Homes around $4,400,000









Verify Your Email
Please enter the 6-digit verification code
sent to your email address.
Verify Your Phone Number
Please enter the 6-digit verification code
sent to your mobile phone.