
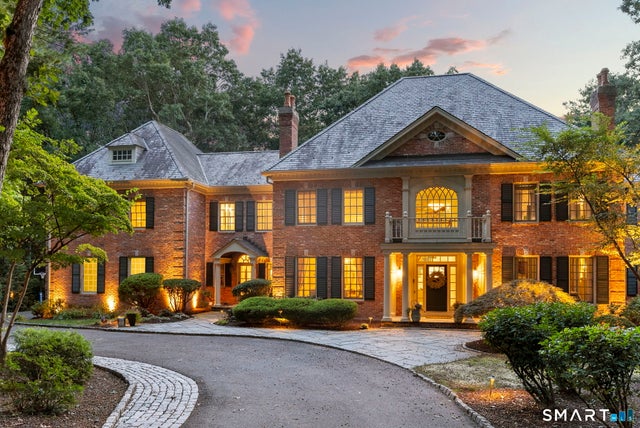
7 Farnham Way
Farmington, CT 06032

 5
5
Bed
 6
6
Bath
 7,064
7,064Sqft
 0.82
0.82Acre(Lot)
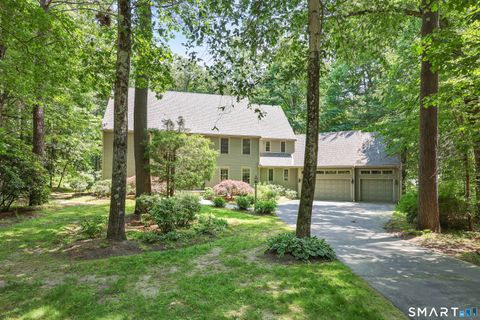
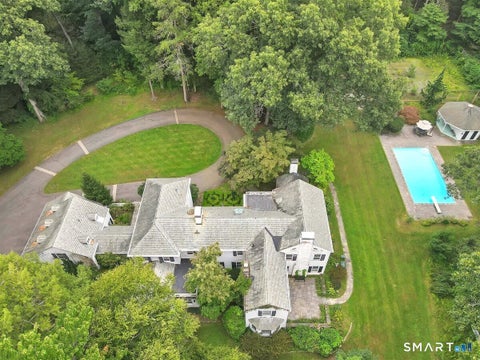
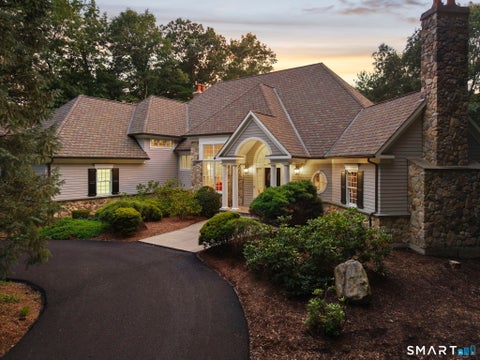
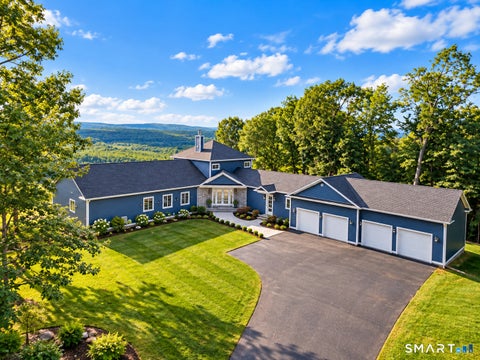
Welcome to 7 Farnham Way where architectural precision meets tailored interior design. Tucked away in prestigious Devonwood and backing up to Winding Trails, this 5-bedroom, 4.2-bath blends classic brick structure and slate roof with curated modern interiors. Every room has been reimagined with an uncompromising eye for detail and elevated craft. The impressive two-story foyer is anchored by a sweeping curved staircase. 10-foot ceilings, custom millwork and newly refinished hardwood floors throughout. Designer craftsmanship shines in the living room featuring a fireplace and flows into a cherry-wood study. Deep wood tones and built-ins frame serene views of the private yard. The formal dining room features a fireplace and a fully outfitted butler's pantry. This space transitions into a ren

 Property Details
 Map
Map
 Map
Map
What's Nearby
Nearby Areas
 Features
-
Bedroom Information
Total beds: 5Bathroom Information
Total Baths: 6 Full Baths: 4 Half Baths: 2Room Information
Rooms Total: 11 Has Basement: Yes Basement: Full, Partially Finished, Walk-Out Access, Storage Space -
Interior Features
Sound System, Sauna Appliances: Dryer, Gas Cooktop, Oven, Washer, Range Hood, Wine Cooler Laundry Features: Main Level, Laundry Room -
Heating & Cooling
Has Heating: Yes Heating: Propane, Forced Air, Zoned Has Cooling: Yes Cooling: Central Air
-
Building Information
Year Built: 1997 Building Area Total: 7064 Construction Materials: Brick, Frame Patio And Porch Features: Patio Pool Features: Gunite, Outdoor Pool, In Ground Private Pool: No Association Fee Frequency: Annually
-
Lot Information
Lot Size Acres: 0.82Property Information
Subdivision: Devonwood Source Property Type: Residential Zoning Description: R40 Property SubType: Single Family Residence Property Age: 29
-
Listing Price Information
Listing Price: $2150000
-
Tax Information
Parcel Number: 23685628 Annual Tax: $27726
-
Parking Information
Garage Door Opener, AttachedGarage Information
Has Garage: Yes Has Attached Garage: Yes Garage Space: 3Homeowners Association InformationHas Association: Yes Included Fees: Snow Removal, Maintenance Grounds HOA: $1,800.00 Community Features: Golf
-
School Information
Elementary School: East FarmsJunior High School: RobbinsSenior High School: Farmington -
Location Information
Direction: Cambridge Crossing to Farnham Way WaterSource: Public Security Features: Security System
How much is this property worth?
Curious about this home's true market value? Use our free Home Evaluation Tool to instantly get a personalized Comparative Market Analysis (CMA) report. Make smarter, data-driven decisions before you buy.

Nearby Home Value
| Address | Estimate | Bed | Bath | Sq. Ft | Lot Size |
|---|---|---|---|---|---|
| 4 Romano Court, Farmington, CT, 06032 | $800,000 | 4 | 4 | 3,921 | 0.46 Acre |
| 299 South Road, Farmington, CT, 06032 | $399,000 | 3 | 2 | 1,586 | 0.42 Acre |
| 271 South Road, Farmington, CT, 06032 | $389,900 | 3 | 2 | 1,017 | 0.46 Acre |
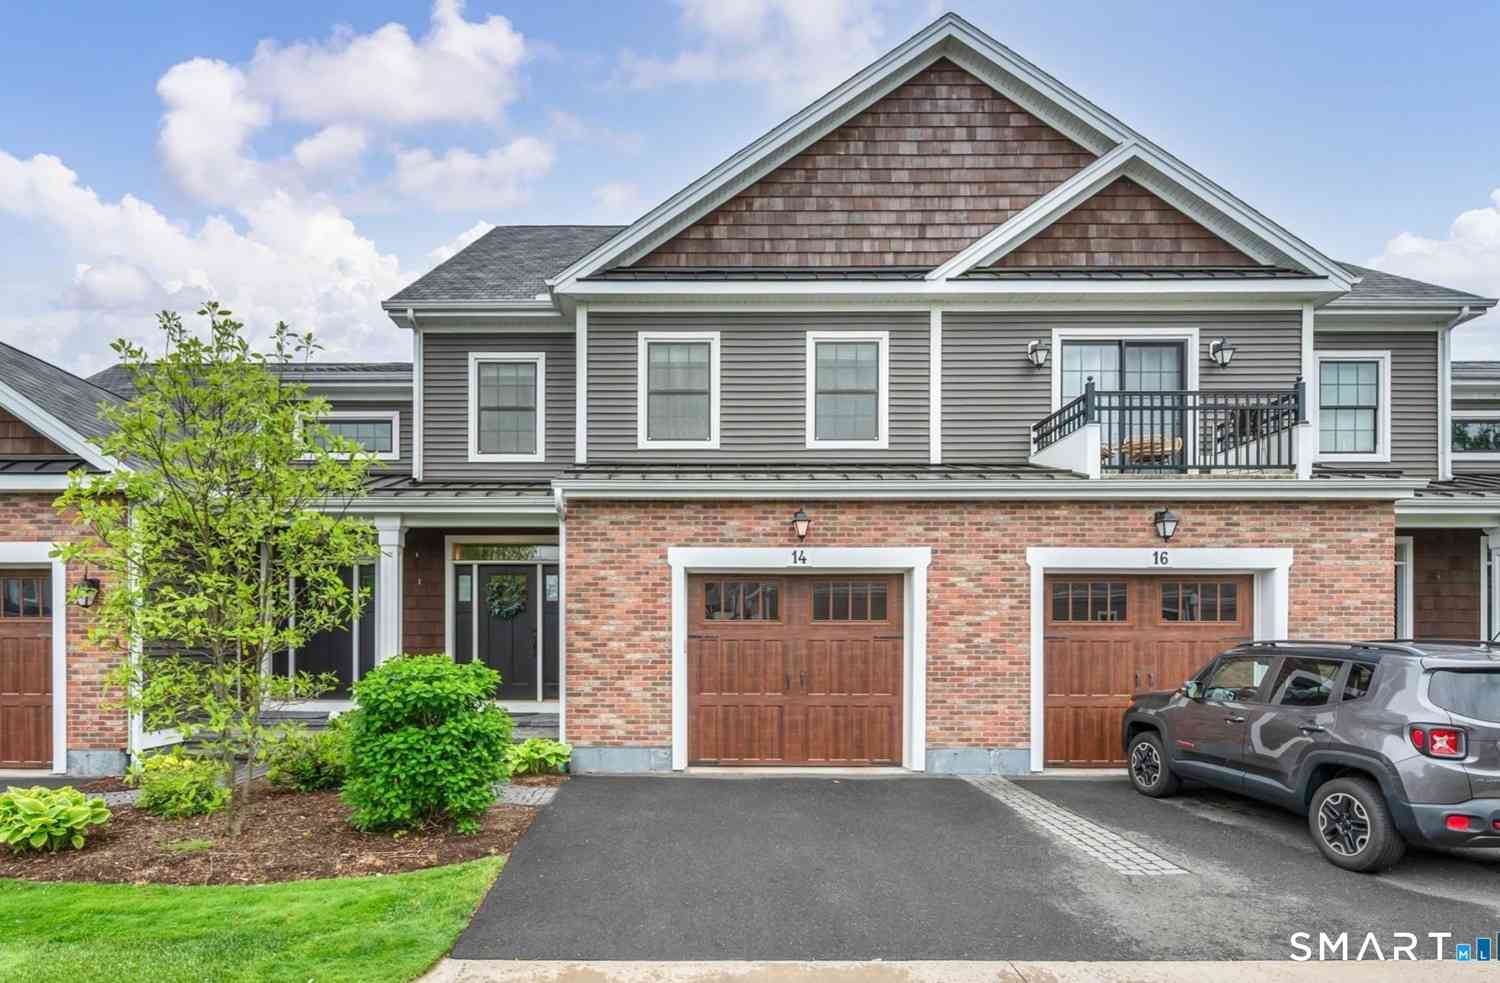
| 14 Yorkshire Court #14, Farmington, CT, 06032 | $699,900 | 3 | 3 | 1,930 | -- |
| 215 Old Mountain Road, Farmington, CT, 06032 | $1,580,000 | 5 | 7 | 5,951 | 3.56 Acres |
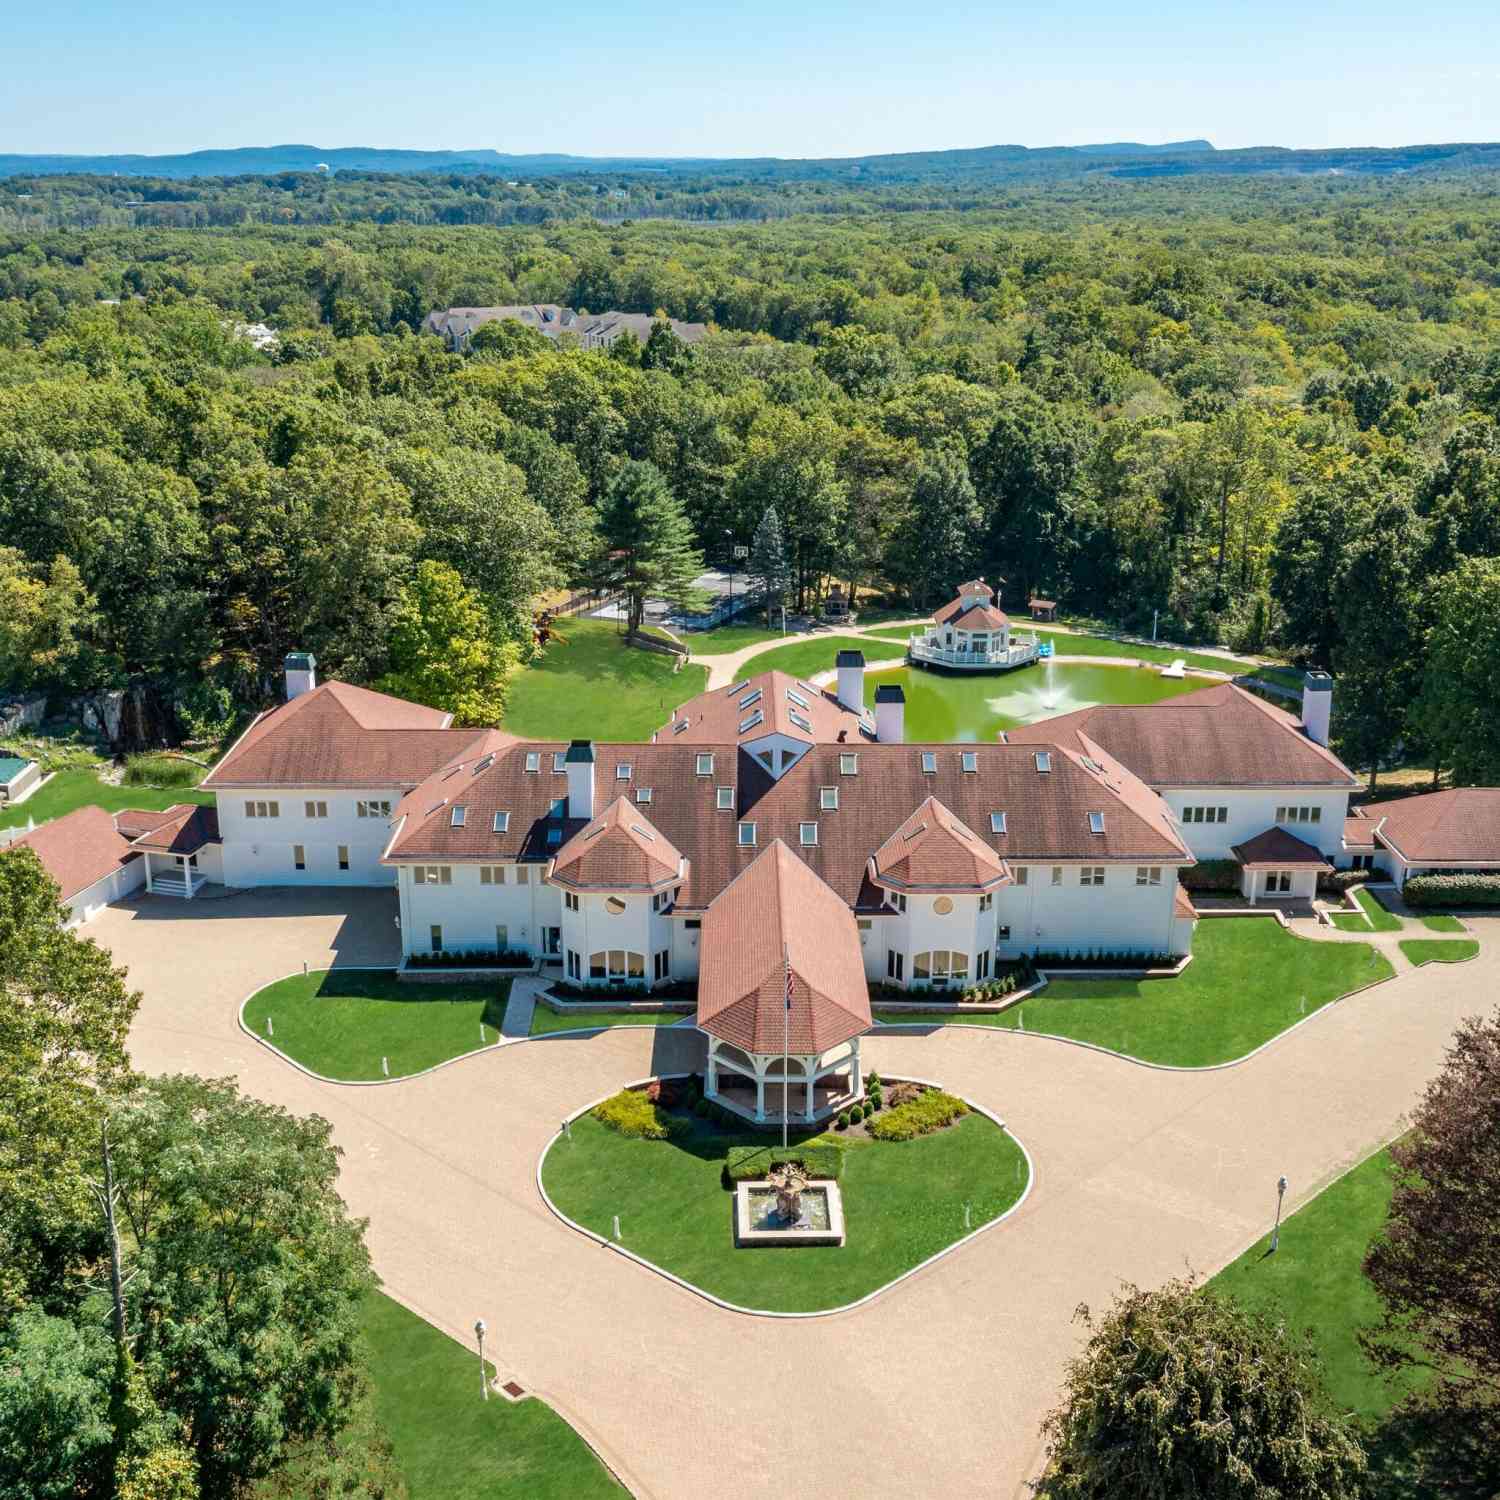
| 50 Poplar Hill Drive, Farmington, CT, 06032 | $9,900,000 | 21 | 40 | 51,830 | 17.59 Acres |
| 134 Waterville Road, Farmington, CT, 06032 | $1,450,000 | 7 | 7 | 6,894 | 11.73 Acres |
| 35 Forest Hills Drive, Farmington, CT, 06032 | $849,000 | 4 | 3 | 4,020 | 0.72 Acre |
| 28 Forest Hills Drive, Farmington, CT, 06032 | $399,900 | 3 | 2 | 1,577 | 0.92 Acre |
| 62 Pinnacle Road, Farmington, CT, 06032 | $2,790,000 | 5 | 7 | 5,920 | 1.15 Acres |
Similar Homes To 7 Farnham Way
Nearby For Sale
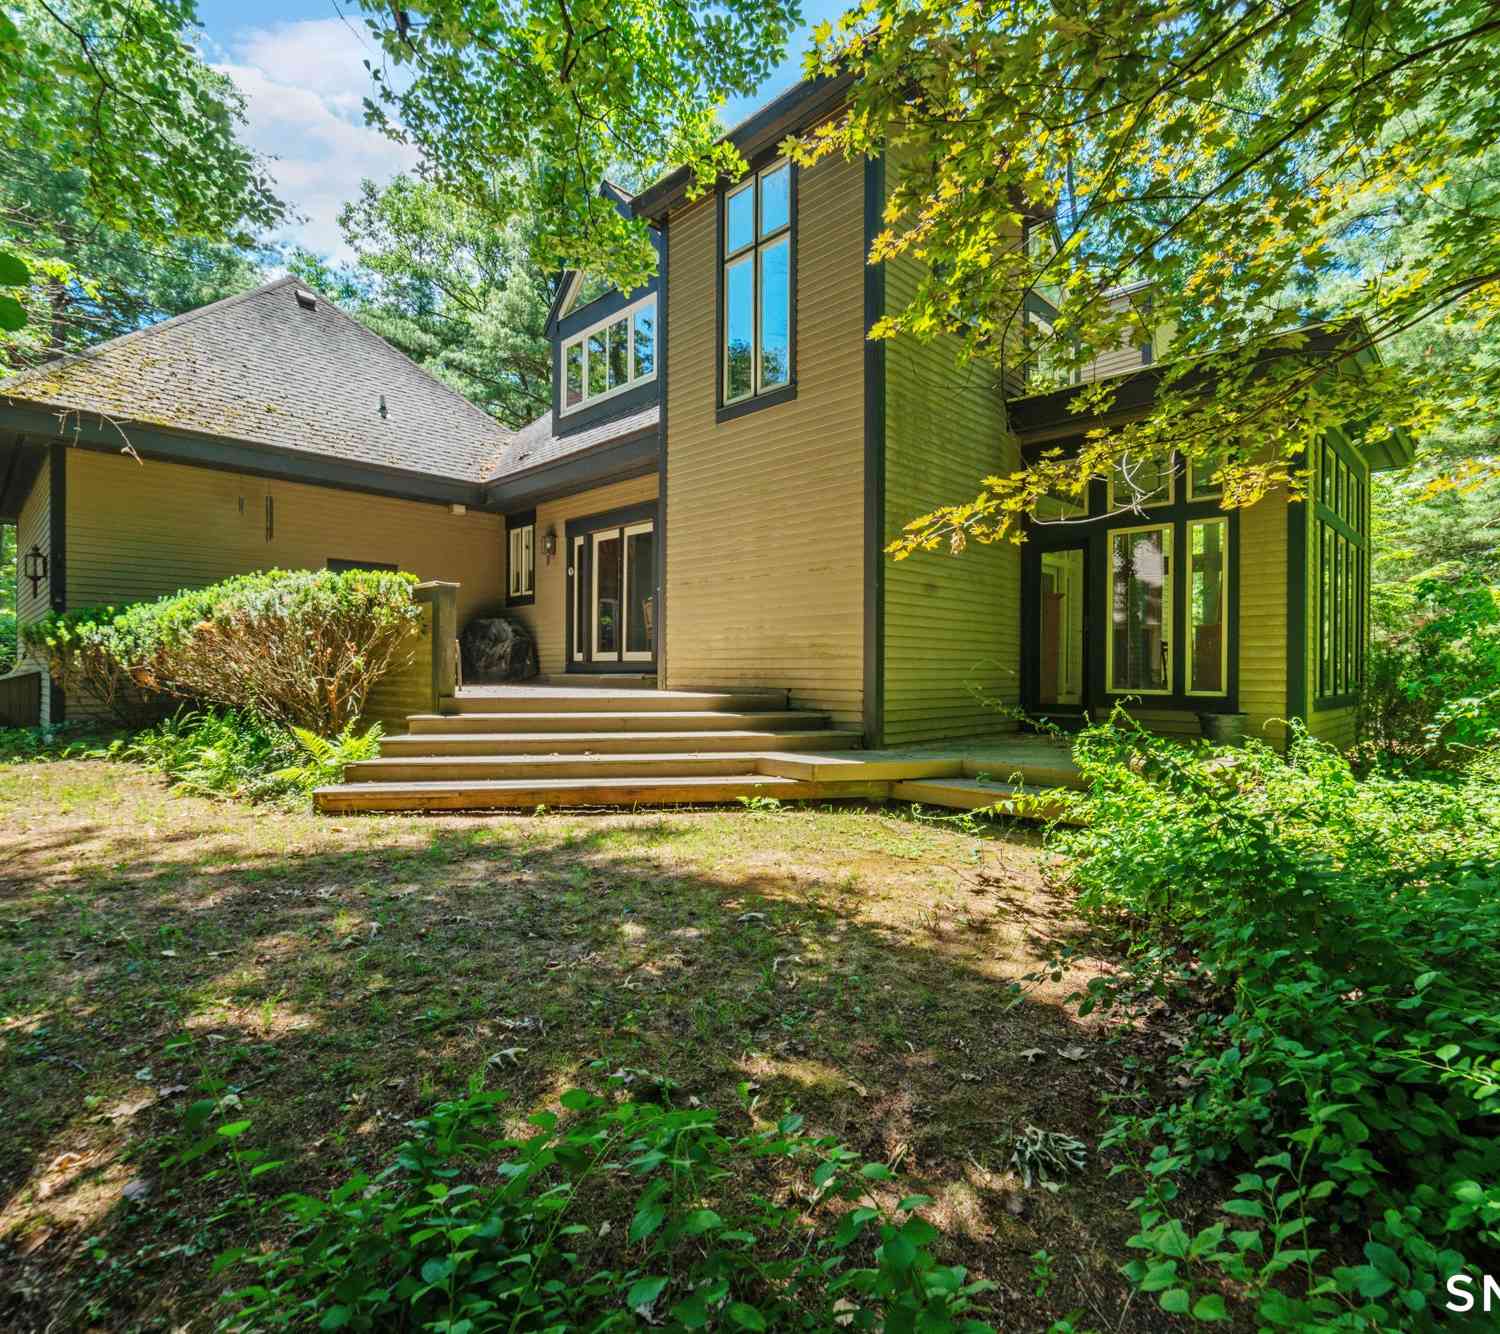
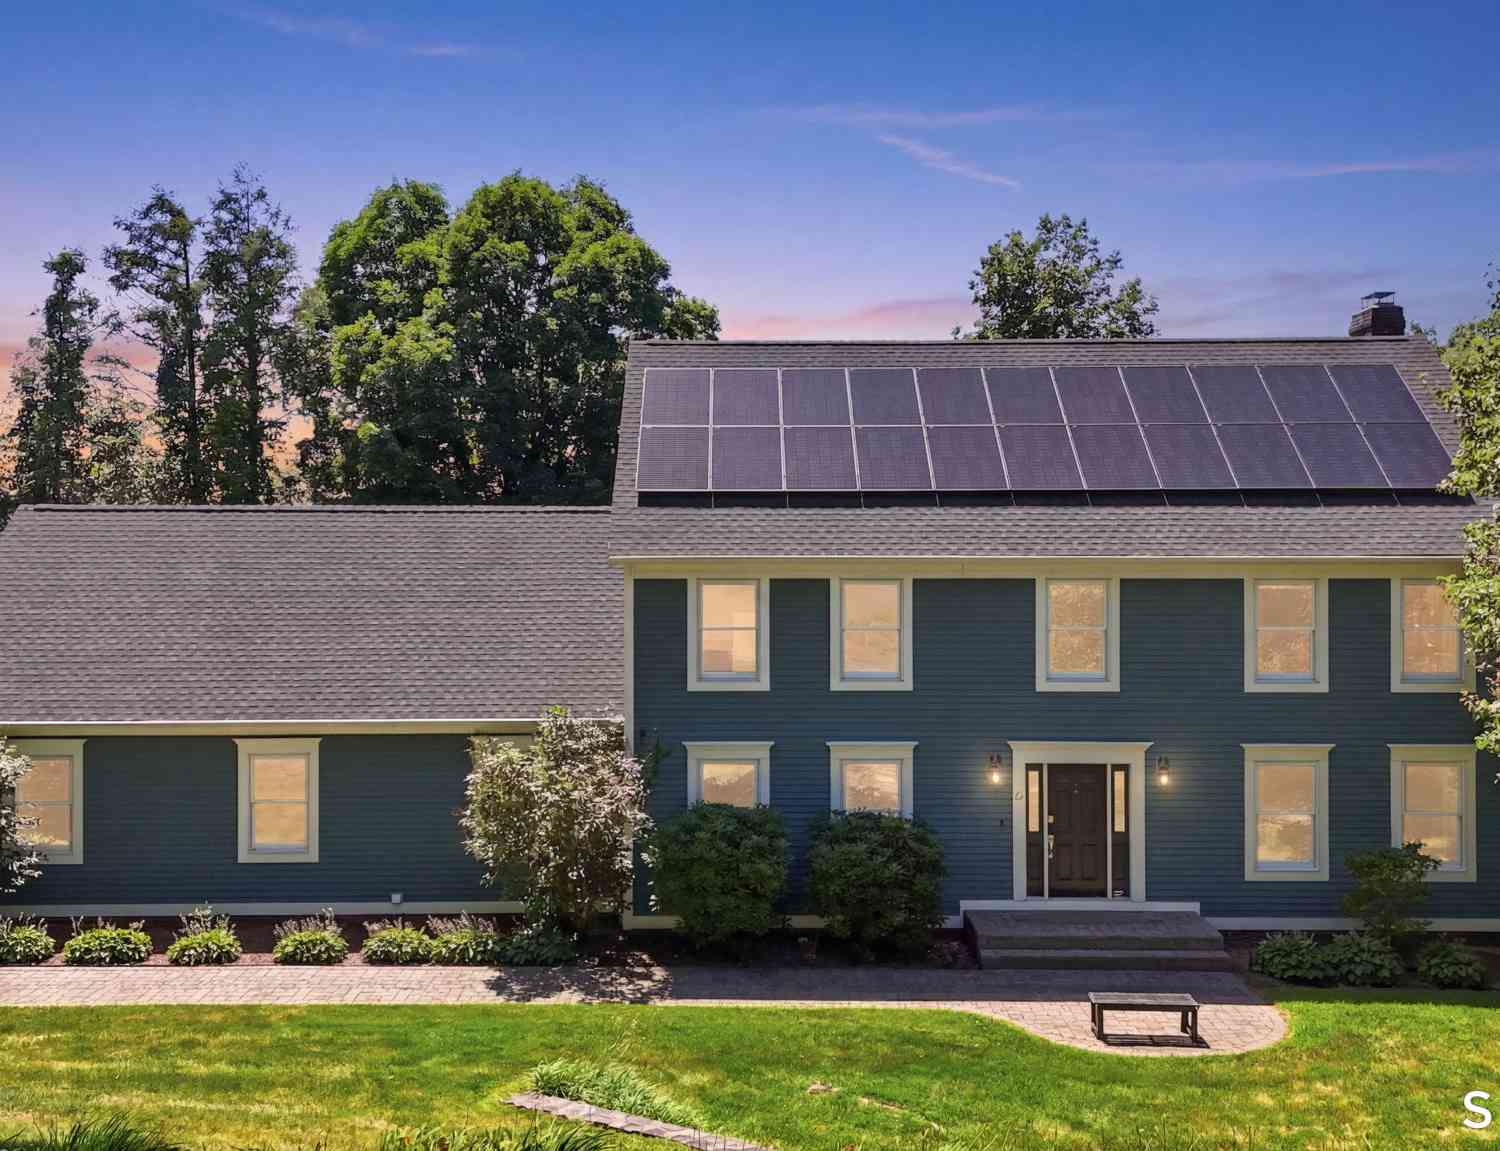
IDX information is provided exclusively for personal, non-commercial use, and may not be used for any purpose other than to identify prospective properties consumers may be interested in purchasing. Information is deemed reliable but not guaranteed. The listing broker’s offer of compensation is made only to participants of the MLS where the listing is filed.
ByOwner last updated this listing 09/30/2026 @ 15:31
More Cities with for Sale by Owner Homes
- Farmington Homes For Sale By Owner
- Plainville Homes For Sale By Owner
- New Britain Homes For Sale By Owner
- Bristol Homes For Sale By Owner
- West Hartford Homes For Sale By Owner
- Avon Homes For Sale By Owner
- Newington Homes For Sale By Owner
- Burlington Homes For Sale By Owner
- Southington Homes For Sale By Owner
- Berlin Homes For Sale By Owner
- Wethersfield Homes For Sale By Owner
- Canton Homes For Sale By Owner
- Rocky Hill Homes For Sale By Owner
- Hartford Homes For Sale By Owner
- Bloomfield Homes For Sale By Owner
- Wolcott Homes For Sale By Owner
- Plymouth Homes For Sale By Owner
- Simsbury Homes For Sale By Owner
- Cromwell Homes For Sale By Owner
- Harwinton Homes For Sale By Owner
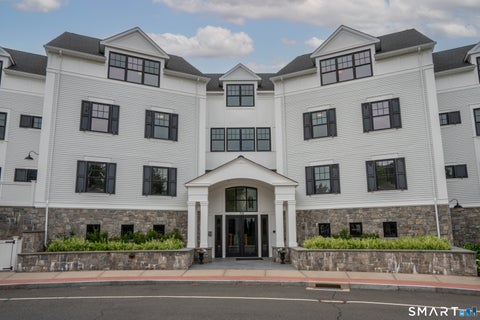
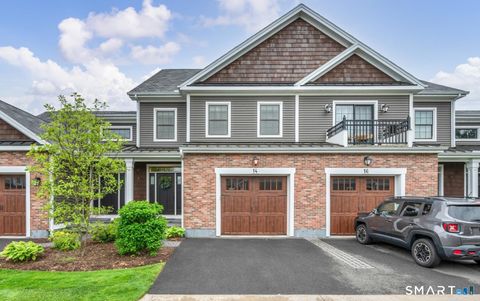
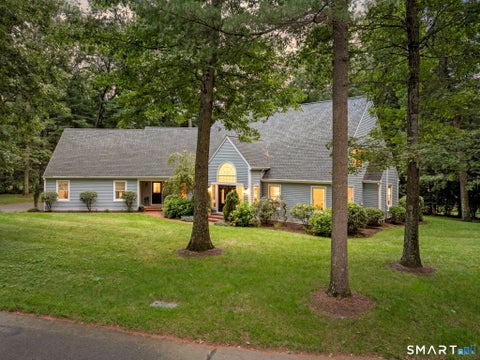
Homes around $2,150,000










Verify Your Email
Please enter the 6-digit verification code
sent to your email address.
Verify Your Phone Number
Please enter the 6-digit verification code
sent to your mobile phone.