
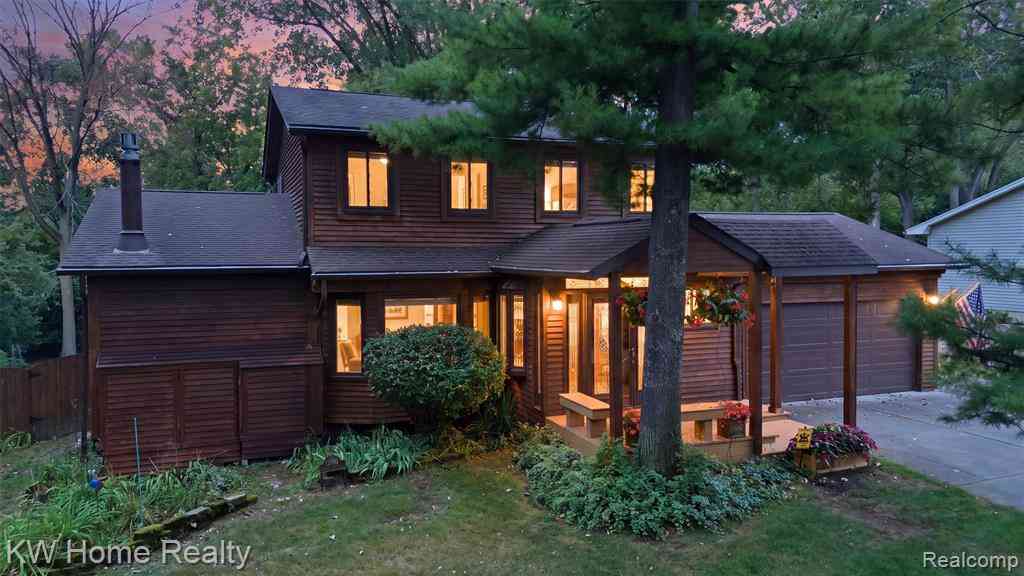
21435 Gill Road
Farmington Hills, Michigan 48335

 3
3
Bed
 3
3
Bath
 1,980
1,980Sqft
 0.34
0.34Acre(Lot)
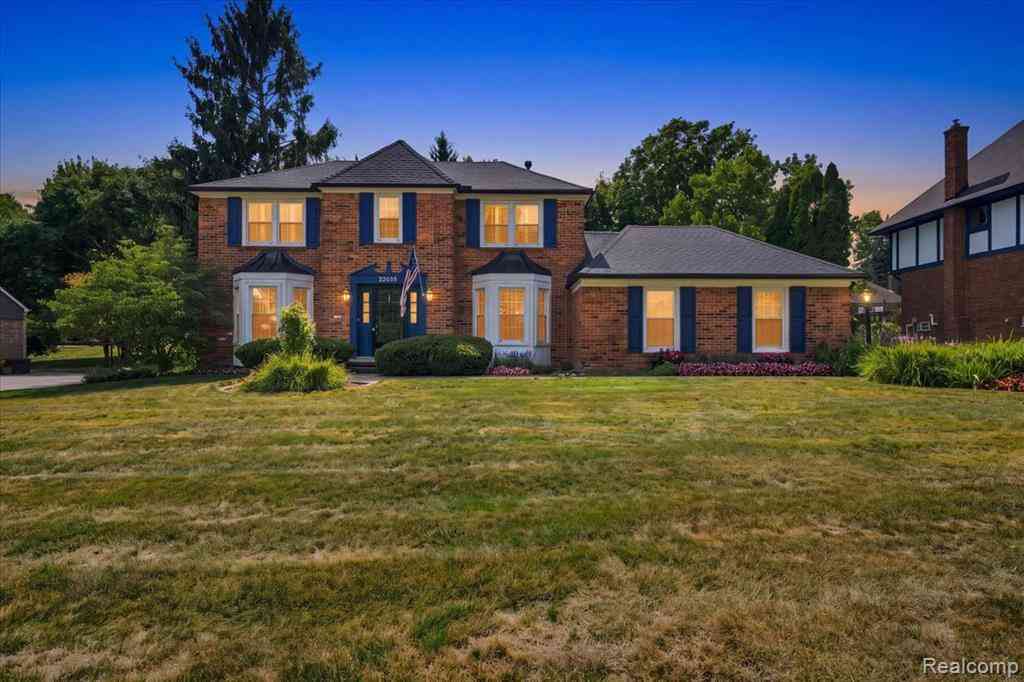
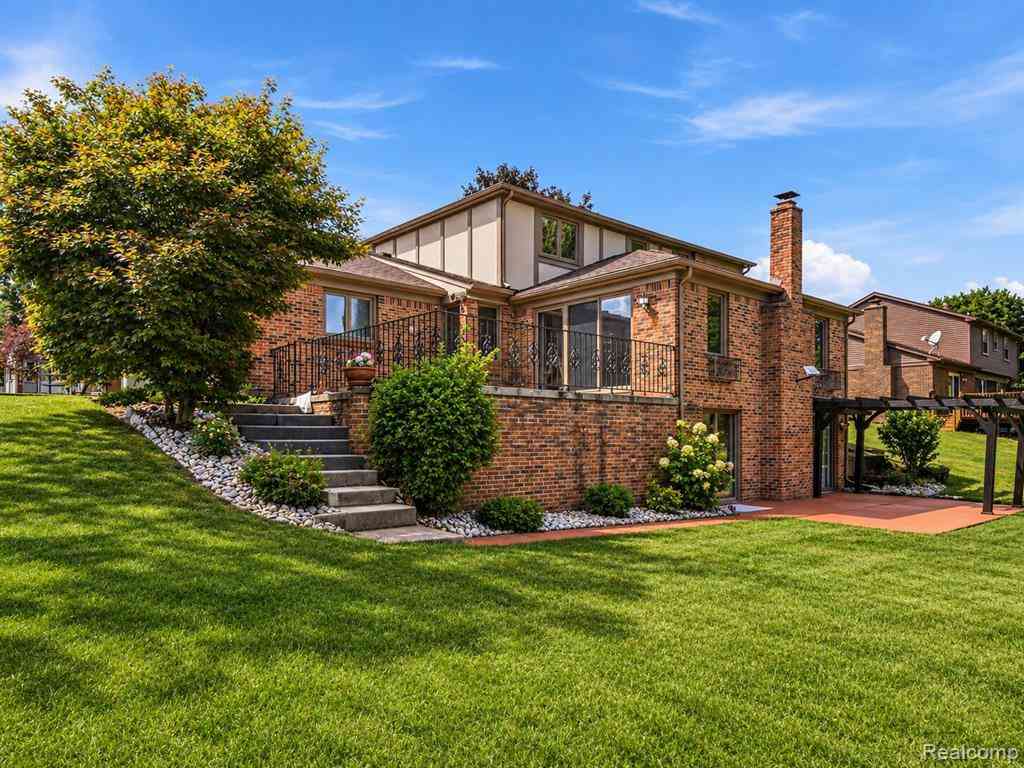
Welcome to this warm and inviting colonial home in a prime Farmington location, where rich-toned cedar siding, quality craftsmanship, and thoughtful updates create lasting appeal. A bright foyer with decorative glass double entry doors, matching sidelights, and a transom window offers a welcoming first impression, while rich wood trim and hardwood floors continue throughout the main level and second-floor bedrooms. Designed for comfortable everyday living, the main floor features a cozy living room with a brick corner gas fireplace, substantial wood mantel, and large bay windows overlooking the front yard. The dining room and cedar den each offer sliding door access to the back deck, creating a seamless connection to outdoor living. The well-appointed kitchen includes abundant custom cabi

 Property Details
 Map
Map
 Map
Map
What's Nearby
Nearby Areas
 Features
-
Bedroom Information
Total Bedrooms: 3Bathroom Information
Total Baths: 3 Full Baths: 3 -
Room Information
Total Rooms: 12 Porches: Deck,PatioInterior Features
Roof: Asphalt Basement Description: Finished Fireplace: Yes Appliances: Dishwasher,Dryer,Free-Standing Gas Range,Free-Standing Refrigerator,Microwave,Washer -
Heating & Cooling
Cooling: Central Air Heating: Forced Air Heating Fuel: Natural GasFireplace
Living RoomWater Heater
Natural Gas
-
Building Information
Year Built: 1979 Building Stories: 2 Story Fireplace: Living Room Roof: Asphalt Foundation/Basement: Basement Architecture: Colonial -
Exterior Features
Lighting,Fenced Construction: Cedar,Wood -
Utility Features
Sewer: Sewer (Sewer-Sanitary) -
Water
Public (Municipal) Water Heat: Natural Gas
-
Lot Information
Lot Size: 0.34 Lot Dimensions: 100X150 Frontage Feet: 100 -
Property Information
SQ ft: 1980 Subdivision: Fendts Hilldale Financing: Cash,Conventional,FHA,VA
-
Listing Price Information
Original List Price: $474,900 -
Listing Information
Possession: Negotiable Legal Description: T1N, R9E, SEC 33 FENDT'S HILLDALE SUB S 100 FT OF LOT 42
-
Tax Information
Annual Tax: $4,135 Parcel Number: 2333177033 -
Possession
Negotiable -
Legal Information
Legal Description: Section: T1N, R9E, SEC 33 FENDT'S HILLDALE SUB S 100 FT OF LOT 42
-
Virtual Tour
Parking Information
Has Garage: Yes Garage Size: 2 Car Garage Description: Attached,Garage Faces Front -
Multi-Unit Information
Road Frontage: Paved
-
School Information
School District: Farmington -
Fire Place Information
Fire Place: Yes Fire Place Location: Living Room Fire Place Type: Gas -
Utility Information
Water: Public (Municipal) Sewer: Sewer (Sewer-Sanitary)
How much is this property worth?
Curious about this home's true market value? Use our free Home Evaluation Tool to instantly get a personalized Comparative Market Analysis (CMA) report. Make smarter, data-driven decisions before you buy.

Nearby Home Value
| Address | Estimate | Bed | Bath | Sq. Ft | Lot Size |
|---|---|---|---|---|---|
| 34004 Kirby Street , Farmington Hills, MI, 48335 | $314,800 | 4 | 1 | 1,389 | 0.68 Acre |
| 20855 Cass Street , Farmington Hills, MI, 48335 | $380,000 | 4 | 2.5 | 1,539 | 0.81 Acre |
| 34135 Brittany Drive , Farmington Hills, MI, 48335 | $635,000 | 4 | 3.5 | 2,985 | 1.07 Acres |
| 35095 Bridgeman Street , Farmington Hills, MI, 48335 | $389,000 | 3 | 2 | 1,650 | 0.62 Acre |
| 34970 Old Homestead Dri.., Farmington Hills, MI, 48335 | $560,000 | 4 | 3.5 | 2,811 | 0.26 Acre |
| 25428 Witherspoon Street , Farmington Hills, MI, 48335 | $850,000 | 8 | 6.5 | 4,657 | 0.40 Acre |

| 22273 Abington Drive, Farmington Hills, MI, 48335 | $475,000 | 3 | 3 | 2,197 | -- |
| 22519 Woodrising Lane , Farmington Hills, MI, 48335 | $439,900 | 3 | 3.5 | 2,560 | 1.05 Acres |
| 35973 Old Homestead Dri.., Farmington Hills, MI, 48335 | $485,000 | 4 | 2.5 | 3,092 | 0.26 Acre |
| 22520 Vacri Lane , Farmington Hills, MI, 48335 | $609,000 | 4 | 2.5 | 3,000 | 0.28 Acre |
Similar Homes To 21435 Gill Road
Nearby For Sale

Disclosure: The accuracy of all information, regardless of source, is not guaranteed or warranted. All information should be independently verified. Any use of search facilities of data on the site, other than by a consumer looking to purchase real estate, is prohibited. IDX provided courtesy of Realcomp II Ltd., via ByOwner.com and REALCOMP, Copyright 2026 Realcomp II Ltd. Shareholders. REALTOR (R) licensed in the state of Michigan. The listing broker’s offer of compensation is made only to participants of the MLS where the listing is filed and to participants of any data share partner MLS.
ByOwner last updated this listing 10/01/2026 @ 13:50
More Cities with for Sale by Owner Homes
- Farmington Hills Homes For Sale By Owner
- Farmington Homes For Sale By Owner
- Southfield Homes For Sale By Owner
- Redford Homes For Sale By Owner
- Beverly Hills Homes For Sale By Owner
- Franklin Homes For Sale By Owner
- West Bloomfield Homes For Sale By Owner
- Livonia Homes For Sale By Owner
- Bloomfield Hills Homes For Sale By Owner
- Northville Homes For Sale By Owner
- Oak Park Homes For Sale By Owner
- Westland Homes For Sale By Owner
- Walled Lake Homes For Sale By Owner
- Orchard Lake Homes For Sale By Owner
- Berkley Homes For Sale By Owner
- Novi Homes For Sale By Owner
- Dearborn Heights Homes For Sale By Owner
- Birmingham Homes For Sale By Owner
- Huntington Woods Homes For Sale By Owner
- Garden City Homes For Sale By Owner
Homes around $399,900





Verify Your Email
Please enter the 6-digit verification code
sent to your email address.
Verify Your Phone Number
Please enter the 6-digit verification code
sent to your mobile phone.