
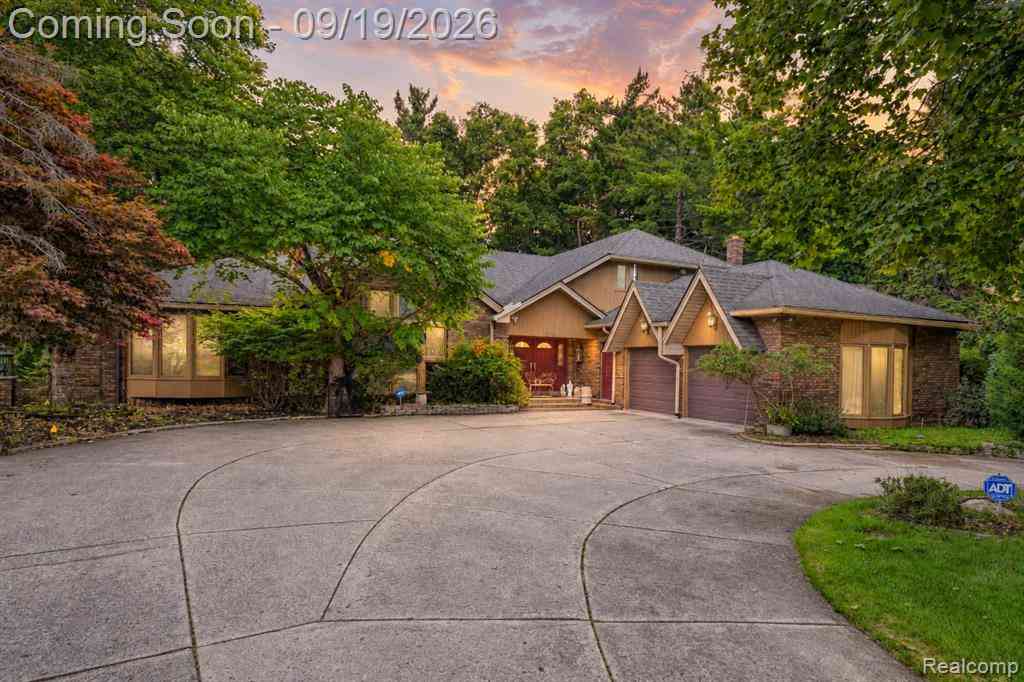
25428 Witherspoon Street
Farmington Hills, Michigan 48335

 8
8
Bed
 6.5
6.5
Bath
 4,657
4,657Sqft
 0.40
0.40Acre(Lot)
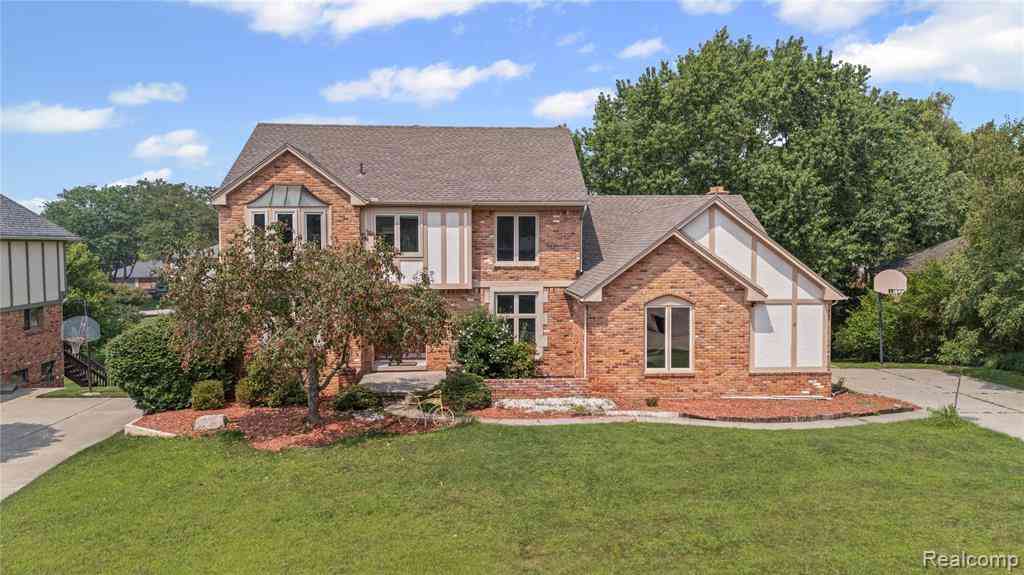
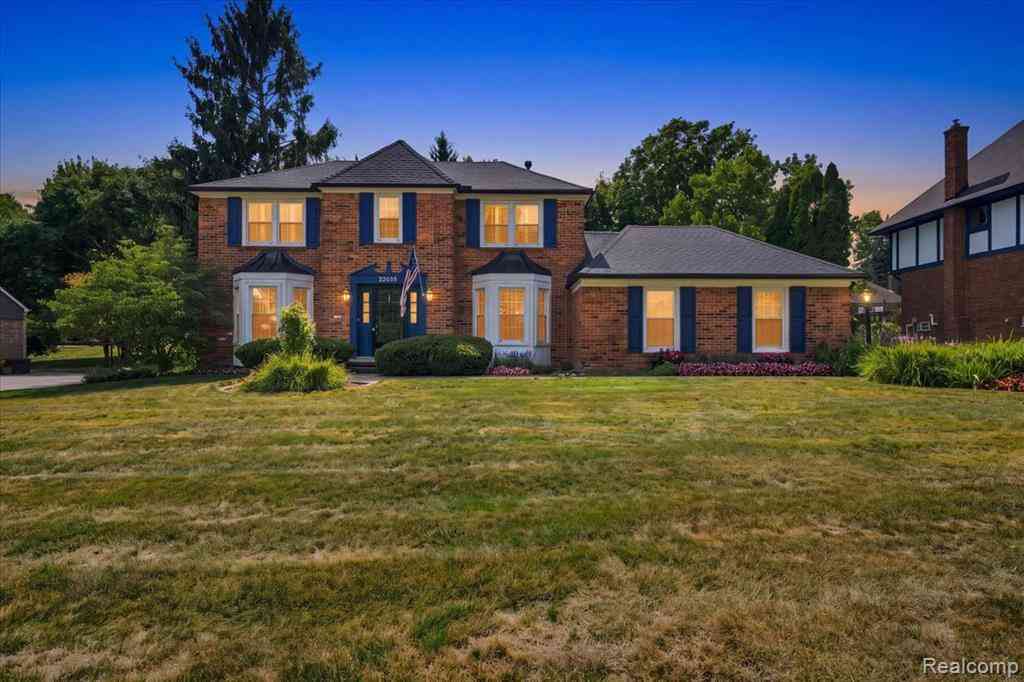
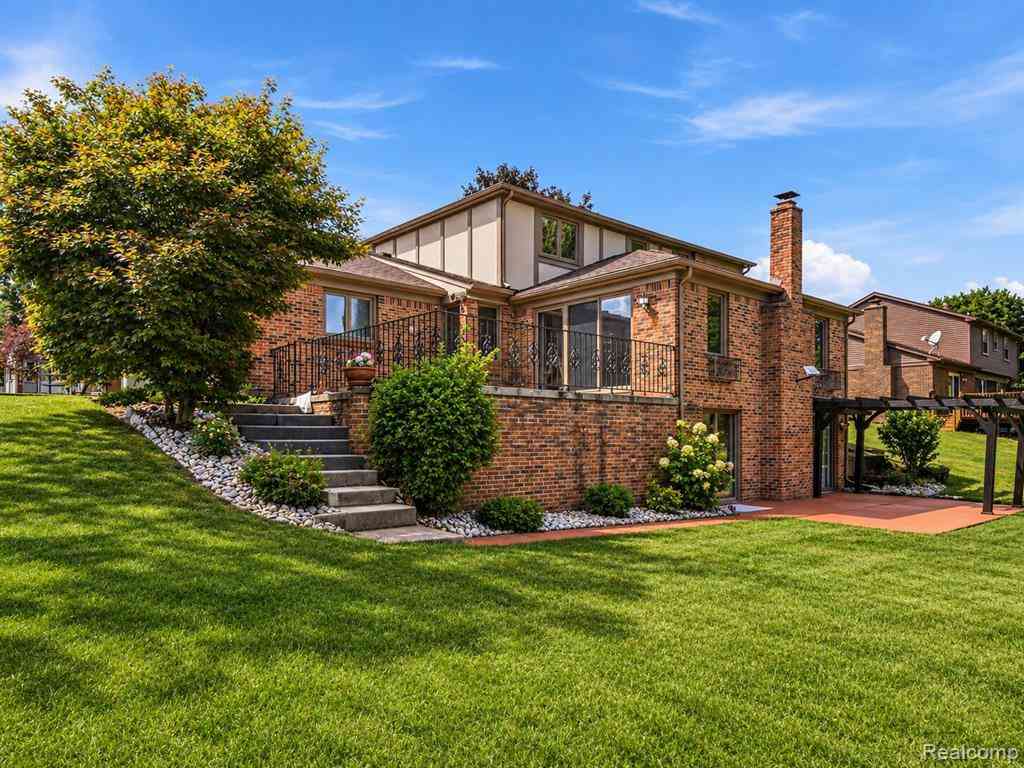
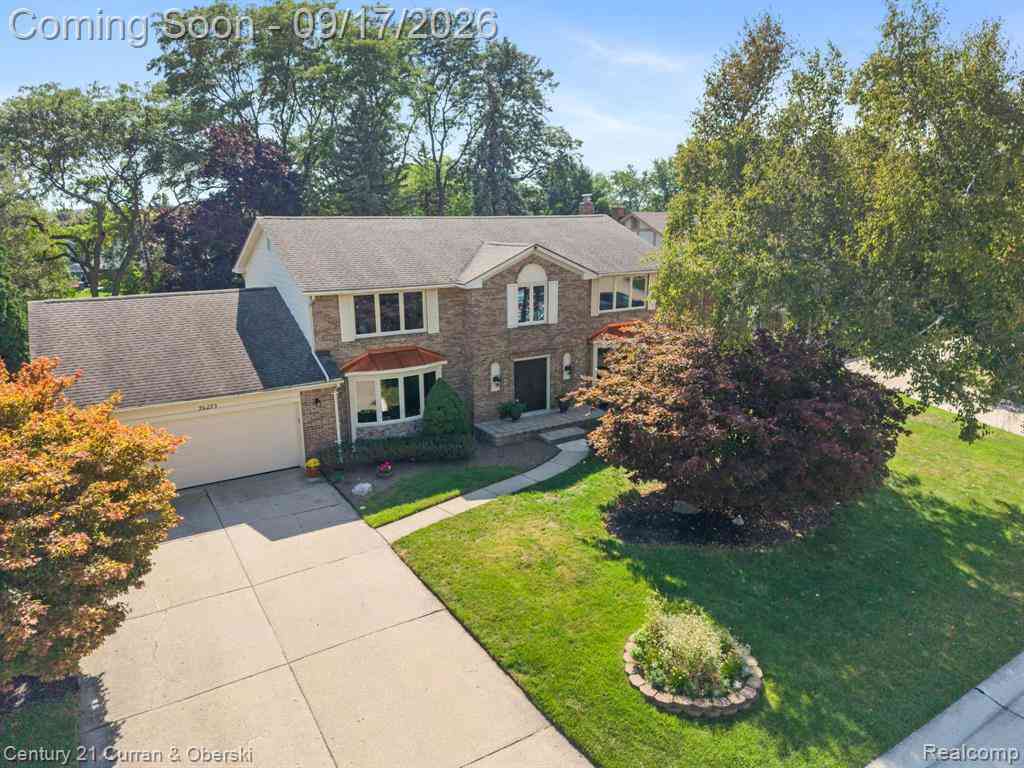
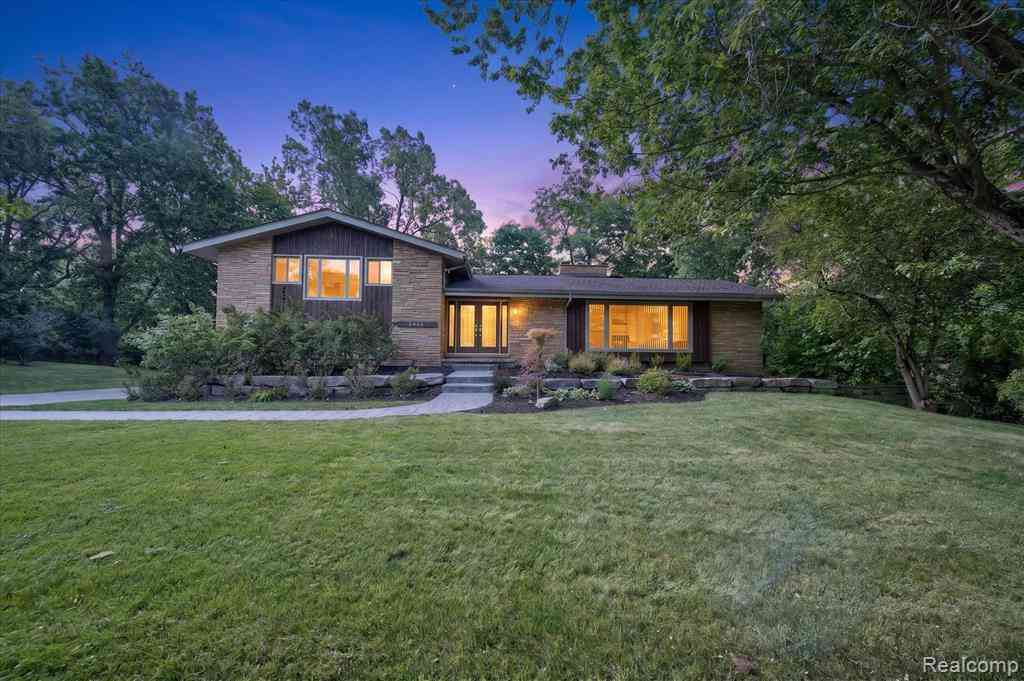
Commanding in scale and exceptional in versatility, this distinguished Farmington Hills residence offers approximately 8,399 finished square feet, 8 bedrooms and 6.1 baths, with an impressive layout designed for grand entertaining, multigenerational living and everyday comfort. Inside, expansive living spaces create a sense of presence from the moment you enter. Generous gathering rooms, a formal dining room and multiple living areas provide an elegant backdrop for everything from intimate evenings to large celebrations. The main-level primary suite offers a private retreat, while thoughtfully distributed bedrooms and baths create space for family and guests. The kitchen serves as a natural centerpiece for the main level, while the remarkable finished walkout lower level elevates the hom

 Property Details
 Map
Map
 Map
Map
 Features
-
Bedroom Information
Total Bedrooms: 8Bathroom Information
Total Baths: 6.5 Full Baths: 6 Half Baths: 1 -
Room Information
Total Rooms: 25 Porches: Balcony,Porch - Covered,Deck,Patio,Porch,Patio - Covered,CoveredInterior Features
Cable Available,Circuit Breakers,High Spd Internet Avail,Programmable Thermostat,Furnished - No Roof: Asphalt Basement Description: Finished,Walk-Out Access Fireplace: Yes Appliances: Dishwasher,Disposal,Double Oven,Dryer,Electric Cooktop,Exhaust Fan,Free-Standing Electric Oven,Free-Standing Electric Range,Free-Standing Gas Oven,Free-Standing Gas Range,Free-Standing Refrigerator,Gas Cooktop,Microwave,Range Hood,Washer -
Heating & Cooling
Cooling: Central Air Heating: Baseboard Heating Fuel: Natural GasFireplace
Basement,Great Room,Living RoomWater Heater
Natural Gas
-
Building Information
Year Built: 1979 Building Stories: 1 1/2 Story Fireplace: Basement,Great Room,Living Room Construction: Platted Sub. Roof: Asphalt Foundation/Basement: Basement Architecture: Contemporary,Other,Ranch -
Exterior Features
Gutter Guard System,Lighting Construction: Brick,Wood -
Utility Features
Sewer: Sewer (Sewer-Sanitary) -
Water
Public (Municipal) Water Heat: Natural Gas
-
Lot Information
Lot Size: 0.40 Lot Dimensions: 100X174 Lot Features: Level Frontage Feet: 100 -
Property Information
SQ ft: 4657 Subdivision: Independence Hillsno 2 Financing: Cash,Conventional,FHA,VA
-
Listing Price Information
Original List Price: $850,000 -
Listing Information
Possession: Negotiable Legal Description: T1N, R9E, SEC 21 INDEPENDENCE HILLS SUB NO 2 LOT 106
-
Tax Information
Annual Tax: $10,745 Parcel Number: 2321102020Terms/Deposits/Fees
Assoc Fee Freq: $Annually -
Possession
Negotiable -
Legal Information
Legal Description: Section: T1N, R9E, SEC 21 INDEPENDENCE HILLS SUB NO 2 LOT 106
-
Virtual Tour
Parking Information
Has Garage: Yes Garage Size: 2 Car Garage Description: Direct Access,Electricity,Door Opener,Attached,Driveway -
Multi-Unit Information
Road Frontage: Paved,Pub. Sidewalk
-
School Information
School District: Farmington -
Fire Place Information
Fire Place: Yes Fire Place Location: Basement,Great Room,Living Room Fire Place Type: Gas -
Utility Information
Water: Public (Municipal) Sewer: Sewer (Sewer-Sanitary)
How much is this property worth?
Curious about this home's true market value? Use our free Home Evaluation Tool to instantly get a personalized Comparative Market Analysis (CMA) report. Make smarter, data-driven decisions before you buy.

Nearby Home Value
| Address | Estimate | Bed | Bath | Sq. Ft | Lot Size |
|---|---|---|---|---|---|
| 34004 Kirby Street , Farmington Hills, MI, 48335 | $324,800 | 4 | 1 | 1,389 | 0.68 Acre |
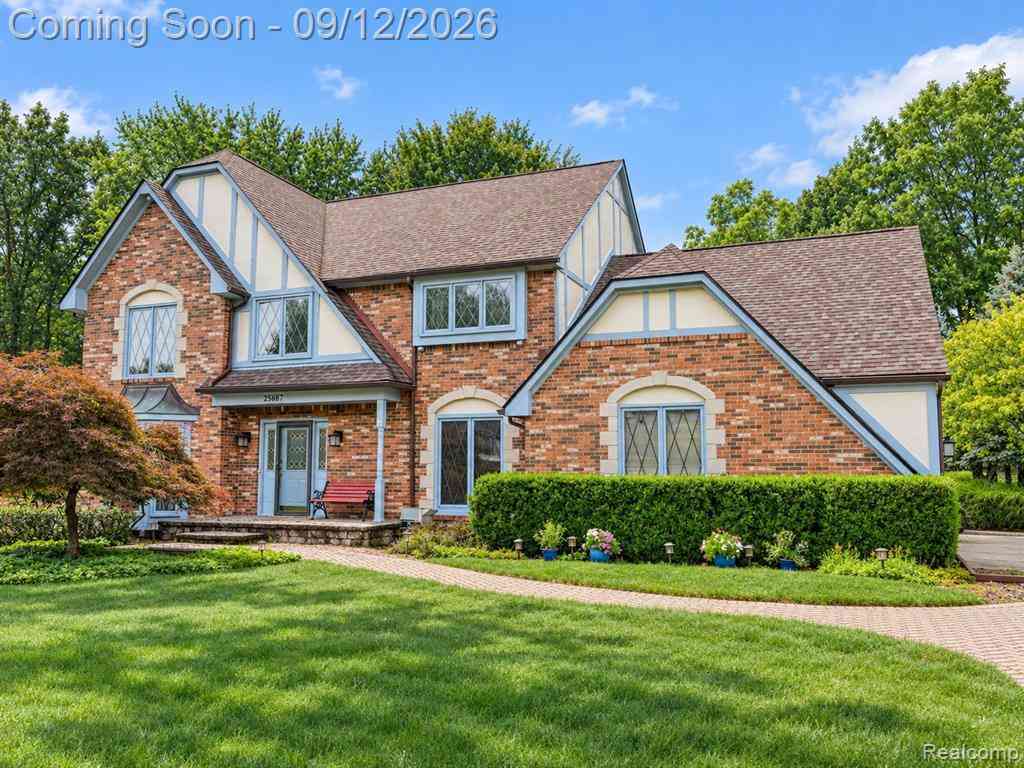
| 25687 Rutledge Crossing , Farmington Hills, MI, 48335 | $550,000 | 4 | 2.5 | 2,714 | 0.28 Acre |
| 21184 Flanders Street , Farmington Hills, MI, 48335 | $150,000 | 2 | 1 | 612 | 0.26 Acre |
| 34135 Brittany Drive , Farmington Hills, MI, 48335 | $635,000 | 4 | 3.5 | 2,985 | 1.07 Acres |
| 34763 Pickford Drive , Farmington Hills, MI, 48335 | $460,000 | 4 | 3.5 | 2,186 | 0.11 Acre |
| 35095 Bridgeman Street , Farmington Hills, MI, 48335 | $420,000 | 3 | 2 | 1,561 | 0.62 Acre |
| 34970 Old Homestead Dri.., Farmington Hills, MI, 48335 | $560,000 | 4 | 3.5 | 2,811 | 0.26 Acre |

| 22273 Abington Drive, Farmington Hills, MI, 48335 | $475,000 | 3 | 3 | 2,197 | -- |
| 22519 Woodrising Lane , Farmington Hills, MI, 48335 | $439,900 | 3 | 3.5 | 2,560 | 1.05 Acres |
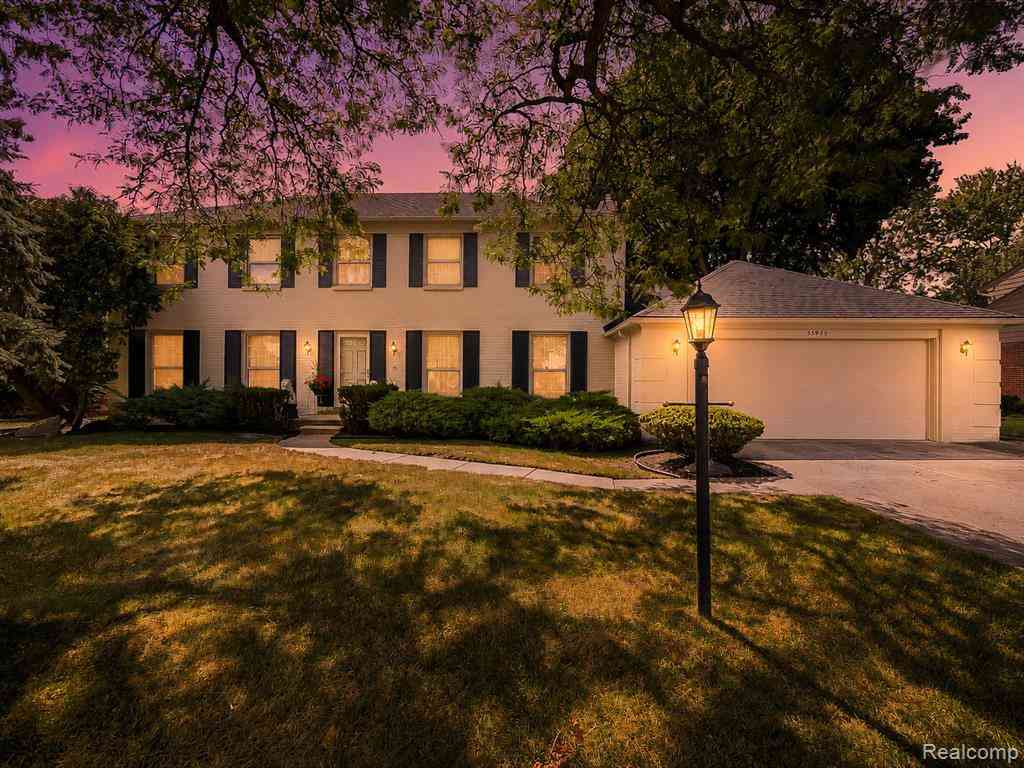
| 35973 Old Homestead Dri.., Farmington Hills, MI, 48335 | $485,000 | 4 | 2.5 | 3,092 | 0.26 Acre |
Similar Homes To 25428 Witherspoon Street
Nearby For Sale

Disclosure: The accuracy of all information, regardless of source, is not guaranteed or warranted. All information should be independently verified. Any use of search facilities of data on the site, other than by a consumer looking to purchase real estate, is prohibited. IDX provided courtesy of Realcomp II Ltd., via ByOwner.com and REALCOMP, Copyright 2026 Realcomp II Ltd. Shareholders. REALTOR (R) licensed in the state of Michigan. The listing broker’s offer of compensation is made only to participants of the MLS where the listing is filed and to participants of any data share partner MLS.
ByOwner last updated this listing 09/21/2026 @ 01:37
More Cities with for Sale by Owner Homes
- Farmington Hills Homes For Sale By Owner
- Farmington Homes For Sale By Owner
- Southfield Homes For Sale By Owner
- Redford Homes For Sale By Owner
- Bingham Farms Homes For Sale By Owner
- Beverly Hills Homes For Sale By Owner
- Franklin Homes For Sale By Owner
- West Bloomfield Homes For Sale By Owner
- Livonia Homes For Sale By Owner
- Bloomfield Hills Homes For Sale By Owner
- Northville Homes For Sale By Owner
- Oak Park Homes For Sale By Owner
- Westland Homes For Sale By Owner
- Walled Lake Homes For Sale By Owner
- Orchard Lake Homes For Sale By Owner
- Berkley Homes For Sale By Owner
- Novi Homes For Sale By Owner
- Dearborn Heights Homes For Sale By Owner
- Birmingham Homes For Sale By Owner
- Huntington Woods Homes For Sale By Owner
Homes around $850,000





Verify Your Email
Please enter the 6-digit verification code
sent to your email address.
Verify Your Phone Number
Please enter the 6-digit verification code
sent to your mobile phone.