
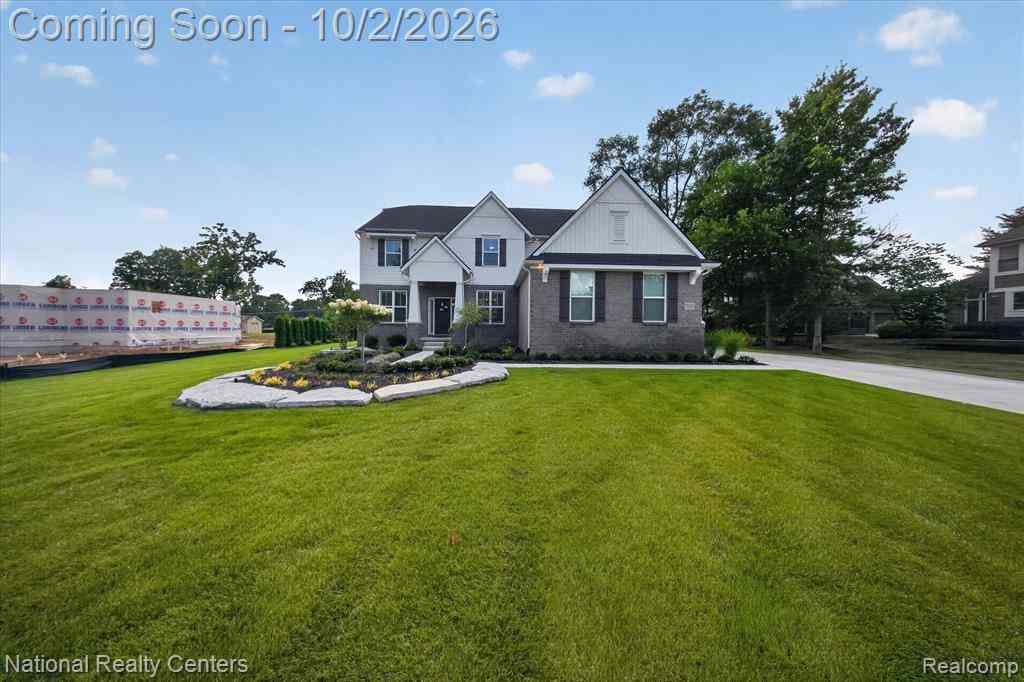
21115 Prestwick Drive
Farmington Hills, Michigan 48335

 5
5
Bed
 3
3
Bath
 3,172
3,172Sqft
 0.46
0.46Acre(Lot)
Better than new! Over $150K in Premium Upgrades! Welcome to this stunning 2024 built home in Farmington Hills, offering almost 3,200 square feet of thoughtfully designed living space with 5 bedrooms and 3 full bathrooms. This modern farmhouse inspired design combines clean lines and classic charm with high end finishes throughout plus over $150,000 in upgrades that set it apart from typical new construction. The open-concept layout is flooded with natural light, creating a bright, airy feel perfect for both everyday living and entertaining. A first-floor bedroom offers a private, convenient option for an in-law suite, guest retreat, or out-of-town visitors. Inside, enjoy the convenience of motorized window treatments, custom-designed closets offering exceptional organization, and upgrad

 Property Details
 Map
Map
 Map
Map
 Features
-
Bedroom Information
Total Bedrooms: 5Bathroom Information
Total Baths: 3 Full Baths: 3 -
Room Information
Total Rooms: 15Interior Features
Roof: Asphalt Basement Description: Unfinished Fireplace: Yes Appliances: Built-In Gas Oven,Dryer,Free-Standing Refrigerator,Gas Cooktop,Microwave,Washer -
Heating & Cooling
Cooling: Ceiling Fan(s),Central Air Heating: Forced Air Heating Fuel: Natural GasFireplace
Living RoomWater Heater
Natural Gas
-
Building Information
Year Built: 2024 Building Stories: 2 Story Fireplace: Living Room Roof: Asphalt Foundation/Basement: Basement Architecture: Colonial -
Exterior Features
Awning/Overhang(s),Gutter Guard System,Lighting Construction: Brick,Other -
Utility Features
Sewer: Sewer (Sewer-Sanitary),Sewer at Street -
Water
Public (Municipal),Community Water Heat: Natural Gas
-
Lot Information
Lot Size: 0.46 Lot Dimensions: 120.00 X 167.00 Frontage Feet: 64 -
Property Information
SQ ft: 3172 Subdivision: Supervisors Sub #8 Financing: Cash,Conventional,FHA,VA
-
Listing Price Information
Original List Price: $875,000 -
Listing Information
Possession: Close Plus 31-60 Days Legal Description: T1N, R9E, SEC 32 SUPERVISOR'S SUB NO 8 PART OF LOTS 29 & 30 DESC AS BEG AT PT DIST N 01-15-00 E 1385.98 FT & S 88-39-07 E 242.75 FT & N 01-13-52 E 200 FT & S 88-39-07 E 33 FT FROM SW SEC COR, TH N 01-13-52 E 120.08 FT, TH S 88-35-20 E 167 FT, TH S 01 -13-52 W 119.90 FT, TH N 88-39-07 W 167 FT TO BEG 2-15-23 FR 034
-
Tax Information
Annual Tax: $14,301 Parcel Number: 2332301104 -
Possession
Close Plus 31-60 Days -
Legal Information
Legal Description: Section: T1N, R9E, SEC 32 SUPERVISOR'S SUB NO 8 PART OF LOTS 29 & 30 DESC AS BEG AT PT DIST N 01-15-00 E 1385.98 FT & S 88-39-07 E 242.75 FT & N 01-13-52 E 200 FT & S 88-39-07 E 33 FT FROM SW SEC COR, TH N 01-13-52 E 120.08 FT, TH S 88-35-20 E 167 FT, TH S 01 -13-52 W 119.90 FT, TH N 88-39-07 W 167 FT TO BEG 2-15-23 FR 034
-
Virtual Tour
Parking Information
Has Garage: Yes Garage Size: 2 Car Garage Description: Attached -
Multi-Unit Information
Road Frontage: Paved
-
School Information
School District: Farmington -
Fire Place Information
Fire Place: Yes Fire Place Location: Living Room Fire Place Type: Gas -
Utility Information
Water: Public (Municipal),Community Sewer: Sewer (Sewer-Sanitary),Sewer at Street
How much is this property worth?
Curious about this home's true market value? Use our free Home Evaluation Tool to instantly get a personalized Comparative Market Analysis (CMA) report. Make smarter, data-driven decisions before you buy.

Nearby Home Value
| Address | Estimate | Bed | Bath | Sq. Ft | Lot Size |
|---|---|---|---|---|---|
| 34004 Kirby Street , Farmington Hills, MI, 48335 | $314,800 | 4 | 1 | 1,389 | 0.68 Acre |
| 36342 Old Homestead Dri.., Farmington Hills, MI, 48335 | $574,900 | 4 | 2.5 | 3,006 | 0.25 Acre |
| 20855 Cass Street , Farmington Hills, MI, 48335 | $380,000 | 4 | 2.5 | 1,539 | 0.81 Acre |
| 34135 Brittany Drive , Farmington Hills, MI, 48335 | $635,000 | 4 | 3.5 | 2,985 | 1.07 Acres |
| 35095 Bridgeman Street , Farmington Hills, MI, 48335 | $389,000 | 3 | 2 | 1,650 | 0.62 Acre |
| 34970 Old Homestead Dri.., Farmington Hills, MI, 48335 | $560,000 | 4 | 3.5 | 2,811 | 0.26 Acre |
| 25428 Witherspoon Street , Farmington Hills, MI, 48335 | $850,000 | 8 | 6.5 | 4,657 | 0.40 Acre |
| 22519 Woodrising Lane , Farmington Hills, MI, 48335 | $439,900 | 3 | 3.5 | 2,560 | 1.05 Acres |
| 35973 Old Homestead Dri.., Farmington Hills, MI, 48335 | $485,000 | 4 | 2.5 | 3,092 | 0.26 Acre |
| 22520 Vacri Lane , Farmington Hills, MI, 48335 | $609,000 | 4 | 2.5 | 3,000 | 0.28 Acre |
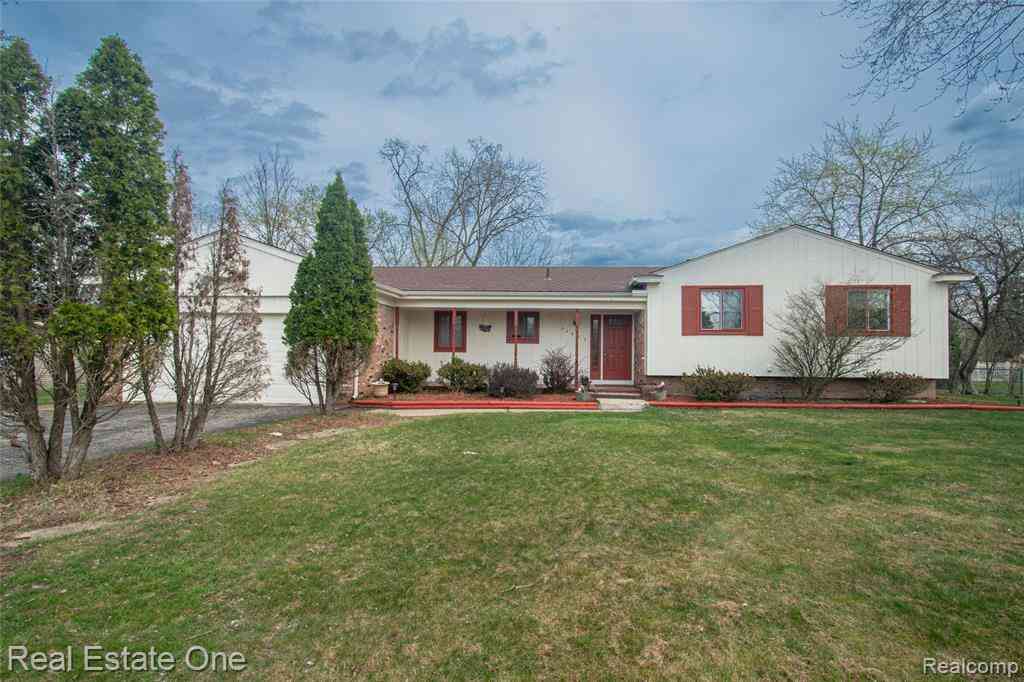
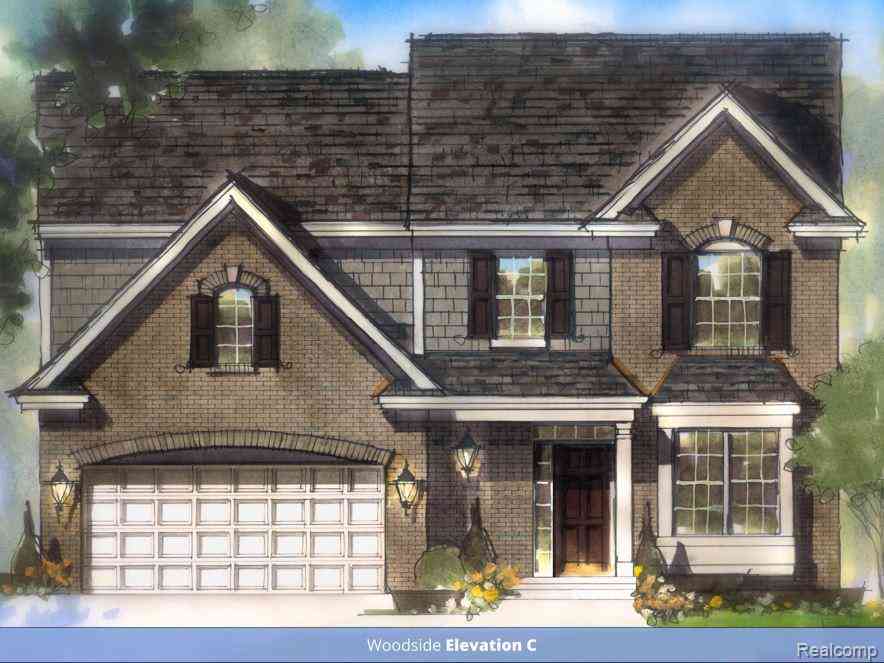
Similar Homes To 21115 Prestwick Drive
Nearby For Sale

Disclosure: The accuracy of all information, regardless of source, is not guaranteed or warranted. All information should be independently verified. Any use of search facilities of data on the site, other than by a consumer looking to purchase real estate, is prohibited. IDX provided courtesy of Realcomp II Ltd., via ByOwner.com and REALCOMP, Copyright 2026 Realcomp II Ltd. Shareholders. REALTOR (R) licensed in the state of Michigan. The listing broker’s offer of compensation is made only to participants of the MLS where the listing is filed and to participants of any data share partner MLS.
ByOwner last updated this listing 10/06/2026 @ 11:13
More Cities with for Sale by Owner Homes
- Farmington Hills Homes For Sale By Owner
- Farmington Homes For Sale By Owner
- Southfield Homes For Sale By Owner
- Redford Homes For Sale By Owner
- Beverly Hills Homes For Sale By Owner
- Franklin Homes For Sale By Owner
- West Bloomfield Homes For Sale By Owner
- Livonia Homes For Sale By Owner
- Bloomfield Hills Homes For Sale By Owner
- Northville Homes For Sale By Owner
- Oak Park Homes For Sale By Owner
- Westland Homes For Sale By Owner
- Walled Lake Homes For Sale By Owner
- Orchard Lake Homes For Sale By Owner
- Berkley Homes For Sale By Owner
- Novi Homes For Sale By Owner
- Dearborn Heights Homes For Sale By Owner
- Birmingham Homes For Sale By Owner
- Huntington Woods Homes For Sale By Owner
- Garden City Homes For Sale By Owner
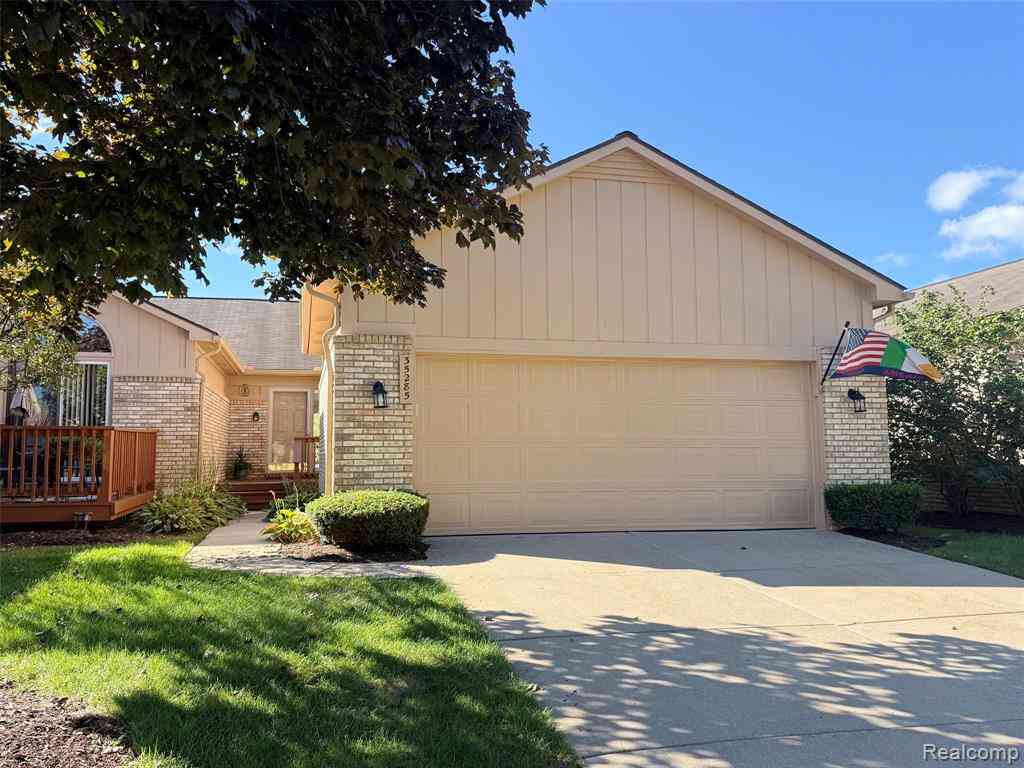
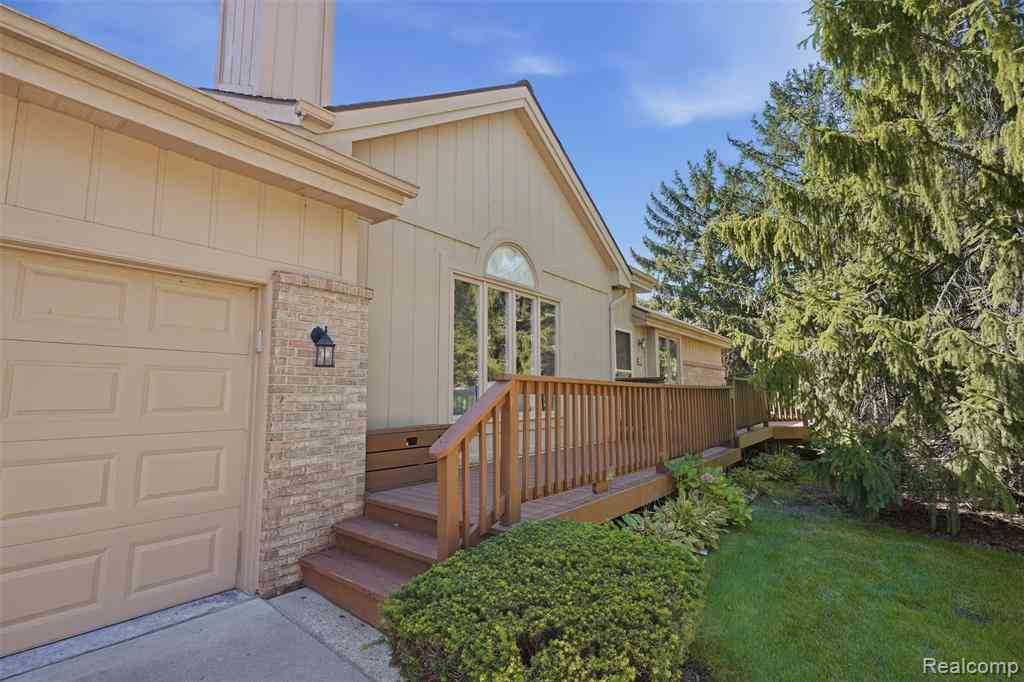
Homes around $875,000




Verify Your Email
Please enter the 6-digit verification code
sent to your email address.
Verify Your Phone Number
Please enter the 6-digit verification code
sent to your mobile phone.