
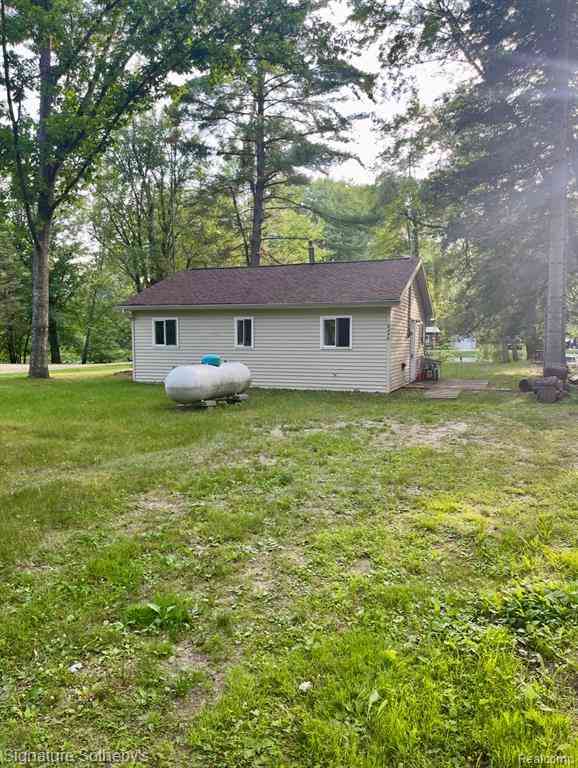
6246 Dorr
Falmouth, Michigan 49632

 2
2
Bed
 1
1
Bath
 825
825Sqft
 0.22
0.22Acre(Lot)
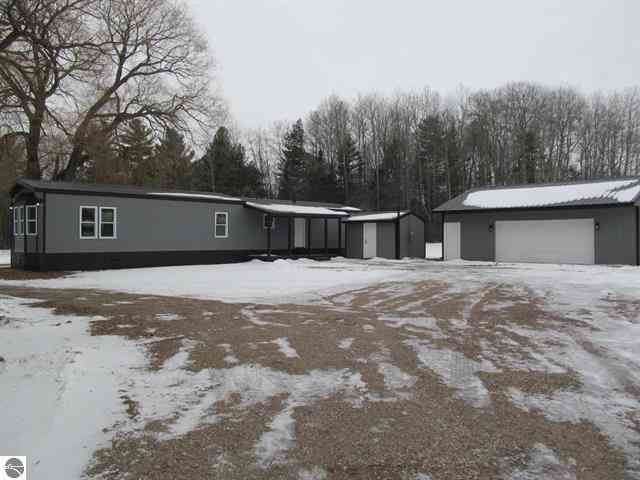
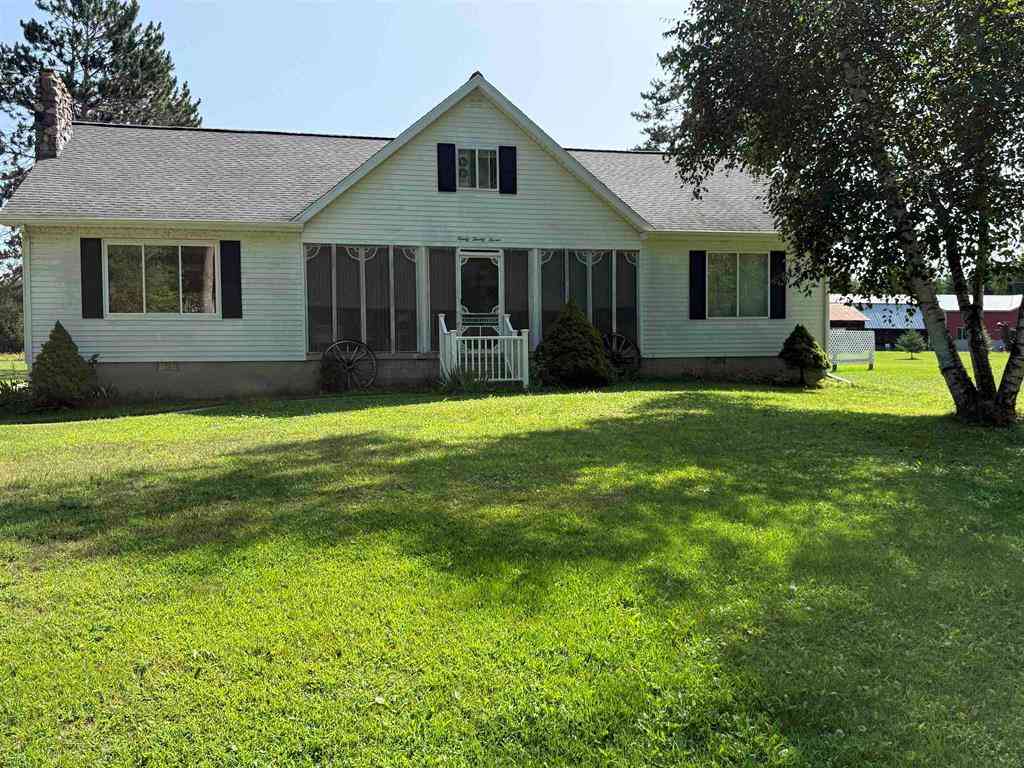
* With accepted offer New Appliances are an option!* This perfect little Cabin is ready for you to walk in and enjoy all that Mother Nature has to offer. This cozy 2-bedroom 1 bath, pellet wood stove home has seen numerous recent upgrades including New Flooring throughout, High Quality-Grade LVF., Fully remodeled bathroom, New Tile, Sink, Lighting, Hardware, Stool. Fresh Drywall. Updated Electrical & Plumbing, (partial). New lighting, Ceiling Fans, New electrical Heating components with remote, Chandelier, Kitchen Sink, New Paint throughout. Brand-New large Septic Tank & Field! It can accommodate larger groups with every day usage as well as entertaining. Pump-house Heater. Recent tree removal for improved views and safety (3+ trees). Enjoy a beautiful setting with a view of the private po

 Property Details
 Map
Map
 Map
Map
 Features
-
Bedroom Information
Total Bedrooms: 2Bathroom Information
Total Baths: 1 Full Baths: 1 -
Room Information
Total Rooms: 4 Porches: DeckInterior Features
Smoke Alarm,220 Volts,Carbon Monoxide Alarm(s),Furnished - Partially,Programmable Thermostat Roof: Asphalt Fireplace: Yes Appliances: Free-Standing Refrigerator,Microwave -
Heating & Cooling
Cooling: Ceiling Fan(s) Heating: Other Heating Fuel: Electric,PropaneFireplace
Living RoomWater Heater
LP Gas/Propane
-
Building Information
Year Built: 1967 Building Stories: 1 Story Fireplace: Living Room Roof: Asphalt Foundation/Basement: Slab Architecture: Ranch -
Exterior Features
Construction: Vinyl -
Utility Features
Sewer: Septic Tank (Existing) -
Water
Well (Existing) Water Heat: LP Gas/Propane
-
Lot Information
Lot Size: 0.22 Lot Dimensions: 61x153x63x172 Lot Features: Vacation Home,Wooded,Water View Frontage Feet: 63 Waterfront Description: Pond -
Property Information
SQ ft: 825 Financing: Cash,Conventional,FHA,VA
-
Listing Price Information
Original List Price: $169,950 -
Listing Information
Possession: At Close Legal Description: SEC 2 T21N R5W BEG AT NW COR TH S 2226.12 FT ON SEC LINE S 30 DEG 23' E 71.7 FT N 80 DEG 52' E 350.58 FT N 17 DEG 8' W 20.2 FT TO POB TH W 166 FT N 60 FT E 142 FT S 17 DEG 8' E 62 FT TO POB. APP .22A.
-
Tax Information
Annual Tax: $1,673 Parcel Number: 00800207400 -
Possession
At Close -
Legal Information
Legal Description: Section: SEC 2 T21N R5W BEG AT NW COR TH S 2226.12 FT ON SEC LINE S 30 DEG 23' E 71.7 FT N 80 DEG 52' E 350.58 FT N 17 DEG 8' W 20.2 FT TO POB TH W 166 FT N 60 FT E 142 FT S 17 DEG 8' E 62 FT TO POB. APP .22A.
-
Parking Information
Garage Size: No Garage -
Multi-Unit Information
Road Frontage: Dirt
-
School Information
School District: Houghton Lake -
Fire Place Information
Fire Place: Yes Fire Place Location: Living Room Fire Place Type: Other,Wood Stove -
Utility Information
Water: Well (Existing) Sewer: Septic Tank (Existing)
How much is this property worth?
Curious about this home's true market value? Use our free Home Evaluation Tool to instantly get a personalized Comparative Market Analysis (CMA) report. Make smarter, data-driven decisions before you buy.

Nearby Home Value
| Address | Estimate | Bed | Bath | Sq. Ft | Lot Size |
|---|---|---|---|---|---|
| 9027 S Young Road , Falmouth, MI, 49632 | $299,900 | 5 | 1.5 | 2,614 | 1.83 Acres |
| 4464 S Wilson Road, Falmouth, MI, 49632 | $184,900 | 2 | 1 | 980 | 2 Acres |
Similar Homes To 6246 Dorr
Nearby For Sale


Disclosure: The accuracy of all information, regardless of source, is not guaranteed or warranted. All information should be independently verified. Any use of search facilities of data on the site, other than by a consumer looking to purchase real estate, is prohibited. IDX provided courtesy of Realcomp II Ltd., via ByOwner.com and REALCOMP, Copyright 2026 Realcomp II Ltd. Shareholders. REALTOR (R) licensed in the state of Michigan. The listing broker’s offer of compensation is made only to participants of the MLS where the listing is filed and to participants of any data share partner MLS.
ByOwner last updated this listing 09/25/2026 @ 23:01
More Cities with for Sale by Owner Homes
- Falmouth Homes For Sale By Owner
- Lake City Homes For Sale By Owner
- Marion Homes For Sale By Owner
- Houghton Lake Homes For Sale By Owner
- Prudenville Homes For Sale By Owner
- Harrison Homes For Sale By Owner
- Cadillac Homes For Sale By Owner
- Tustin Homes For Sale By Owner
- Roscommon Homes For Sale By Owner
- Fife Lake Homes For Sale By Owner
- Manton Homes For Sale By Owner
- Lake Homes For Sale By Owner
- Leroy Homes For Sale By Owner
- Evart Homes For Sale By Owner
- Sears Homes For Sale By Owner
- South Boardman Homes For Sale By Owner
- Farwell Homes For Sale By Owner
- Boon Homes For Sale By Owner
- Clare Homes For Sale By Owner
- Grayling Homes For Sale By Owner
Homes around $148,900




Verify Your Email
Please enter the 6-digit verification code
sent to your email address.
Verify Your Phone Number
Please enter the 6-digit verification code
sent to your mobile phone.