

MLS: #VAFX2322074, Listed By: George Azzouz, CENTURY 21 New Millennium, Source:Bright MLS
3300 Clearwood Court
FALLS CHURCH, VA 22042

 5
5
Bed
 3
3
Bath
 3,336
3,336Sqft
 0.48
0.48Acre(Lot)
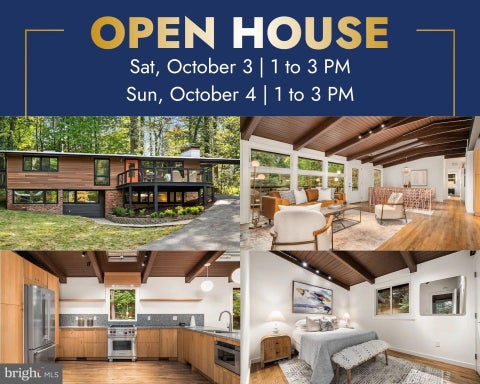
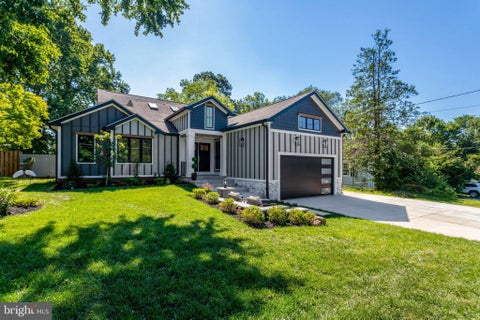
Nestled in the serene and highly desirable neighborhood of Sleepy Hollow Park, this extraordinary residence is a true showcase of meticulous craftsmanship, thoughtful design, and timeless elegance. From the moment you arrive, the home makes a lasting impression with its charming covered front porch, featuring mortared flagstone steps and a stunning Progress Lighting chandelier that creates a warm and inviting welcome. Step inside to a beautifully appointed foyer, where porcelain tile flooring, crown molding, and wrought iron railings immediately highlight the home’s exceptional attention to detail. The spacious living room offers warmth and sophistication with hardwood flooring, insulated 4-pane windows, and recessed lighting—perfect for both entertaining and everyday living. The gourme

 Property Details
 Map
Map
 Map
Map
What's Nearby
Nearby Areas
 Features
-
Bedroom Information
Total beds: 5Bathroom Information
Total Baths: 3 Full Baths: 3Room Information
Rooms Total: 10 Has Basement: Yes Basement: Finished, Exterior Entry, Walk-Out Access, Daylight, Full, Sump Pump, Interior Entry -
Flooring Information
Carpet, Wood, Ceramic Tile, Hardwood -
Roofing Information
Composition, Shingle -
Interior Features
Eat-in Kitchen, Bar, Ceiling Fan(s), Pantry, Recessed Lighting, Sound System, Open Floorplan Roof: Composition, Shingle Appliances: Cooktop, Gas Water Heater, Washer, Dishwasher, Disposal, Dryer, Exhaust Fan, Microwave, Refrigerator, Stainless Steel Appliance(s) -
Heating & Cooling
Has Heating: Yes Heating: Exhaust Fan, Natural Gas, Forced Air Has Cooling: Yes Cooling: Central Air, Ceiling Fan(s), Electric
-
Building Information
Year Built: 1967 Building Area Total: 3336 Construction Materials: Brick, HardiPlank Type Patio And Porch Features: Deck, Patio, Screened, Porch Pool Features: None Private Pool: No View: Trees/Woods, Garden -
Exterior Features
Exterior Features: Lighting
-
Lot Information
Lot Size Acres: 0.48 Lot Size Source: Estimated Lot Size Square Feet: 20872 Lot Description: Cul-De-Sac, Front Yard, Back YardProperty Information
Subdivision: SLEEPY HOLLOW PARK Source Property Type: Residential Postal Code Plus 4: 4101 Property SubType: Single Family Residence Levels: Two Property Age: 59
-
Listing Price Information
Listing Price: $1279900
-
Tax Information
Parcel Number: 0602 37 0030 Tax Lot: 30 Tax Year: 2025 Annual Tax: $14914
-
Parking Information
Parking Total: 9 Oversized, Garage Door Opener, Concrete, Off Street, Garage, Driveway, Inside Entrance, AttachedGarage Information
Has Garage: Yes Has Attached Garage: Yes Garage Space: 2
-
Utility Information
Natural Gas Available, Sewer Available, Water Available, Electricity Available -
Location Information
Direction: Take 50 E R on Annandale Rd, Left on Kerns Rd, R on Sleepy Hollow Rd, R on Goldsboro Rd, R on Clearwood Court to house directly in front of you. WaterSource: Public Security Features: Smoke Detector(s), Security System
How much is this property worth?
Curious about this home's true market value? Use our free Home Evaluation Tool to instantly get a personalized Comparative Market Analysis (CMA) report. Make smarter, data-driven decisions before you buy.

Nearby Home Value
| Address | Estimate | Bed | Bath | Sq. Ft | Lot Size |
|---|---|---|---|---|---|
| 2998 Beechwood Lane, Falls Church, VA, 22042 | $1,640,000 | 6 | 6 | 5,853 | 0.34 Acre |
| 3237 Sleepy Hollow Road, Falls Church, VA, 22042 | $1,939,000 | 7 | 6 | 6,500 | 0.69 Acre |
| 6616 Kerns Road, Falls Church, VA, 22042 | $999,900 | 4 | 3 | 2,962 | 0.51 Acre |
| 3032 Crane Drive, Falls Church, VA, 22042 | $1,099,000 | 3 | 3 | 2,916 | 0.27 Acre |
| 6670 Barrett Road, Falls Church, VA, 22042 | $850,000 | 4 | 2 | 1,914 | 0.23 Acre |
| 3515 Devon Drive, Falls Church, VA, 22042 | $1,899,999 | 5 | 5 | 5,249 | 0.58 Acre |
| 3111 Carroll Place, Falls Church, VA, 22042 | $1,699,000 | 6 | 8 | 5,589 | -- |
| 3347 Beechtree Lane, Falls Church, VA, 22042 | $925,000 | 3 | 2 | 2,437 | 0.88 Acre |
| 6806 Farragut Avenue, Falls Church, VA, 22042 | $1,299,888 | 6 | 5 | 4,200 | 0.17 Acre |
| 2902 Summerfield Road, Falls Church, VA, 22042 | $750,000 | 4 | 2 | 1,296 | 0.19 Acre |
Similar Homes To 3300 Clearwood Court
Nearby For Sale
The data relating to real estate for sale on this website appears in part through the BRIGHT Internet Data Exchange program, a voluntary cooperative exchange of property listing data between licensed real estate brokerage firms in which ByOwner participates, and is provided by BRIGHT through a licensing agreement. The information provided by this website is for the personal, non-commercial use of consumers and may not be used for any purpose other than to identify prospective properties consumers may be interested in purchasing. Some properties which appear for sale on this website may no longer be available because they are under contract, have closed or are no longer being offered for sale. Information Deemed Reliable But Not Guaranteed. Copyright © 2026 Bright MLS. All rights reserved.
ByOwner last updated this listing 10/12/2026 @ 01:47
More Cities with for Sale by Owner Homes
- Falls Church Homes For Sale By Owner
- Mc Lean Homes For Sale By Owner
- Arlington Homes For Sale By Owner
- Annandale Homes For Sale By Owner
- Vienna Homes For Sale By Owner
- Cabin John Homes For Sale By Owner
- Alexandria Homes For Sale By Owner
- Bethesda Homes For Sale By Owner
- Springfield Homes For Sale By Owner
- Oakton Homes For Sale By Owner
- Chevy Chase Homes For Sale By Owner
- Burke Homes For Sale By Owner
- Washington Homes For Sale By Owner
- Fairfax Homes For Sale By Owner
- Potomac Homes For Sale By Owner
- Great Falls Homes For Sale By Owner
- Kensington Homes For Sale By Owner
- North Bethesda Homes For Sale By Owner
- Reston Homes For Sale By Owner
- Oxon Hill Homes For Sale By Owner
Homes around $1,279,900






Verify Your Email
Please enter the 6-digit verification code
sent to your email address.
Verify Your Phone Number
Please enter the 6-digit verification code
sent to your mobile phone.