
MLS: #VAFX2342876, Listed By: Susan Wisely, Compass, Source:Bright MLS
2002 Hillside Drive
FALLS CHURCH, VA 22043

 7
7
Bed
 9
9
Bath
 7,521
7,521Sqft
 0.23
0.23Acre(Lot)
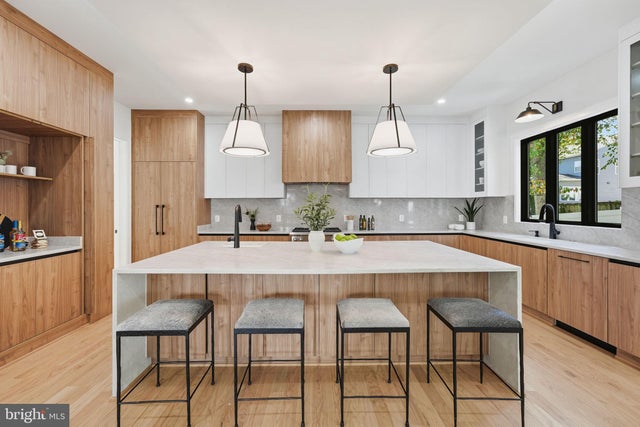
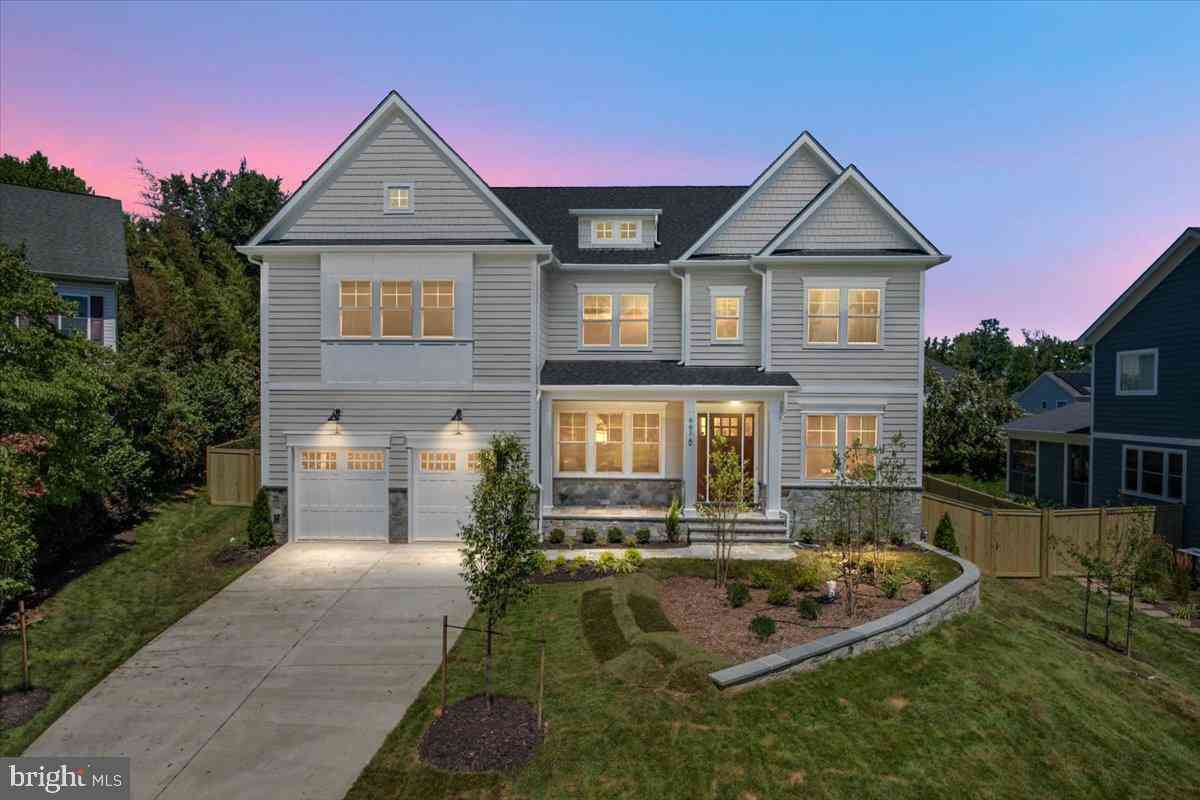
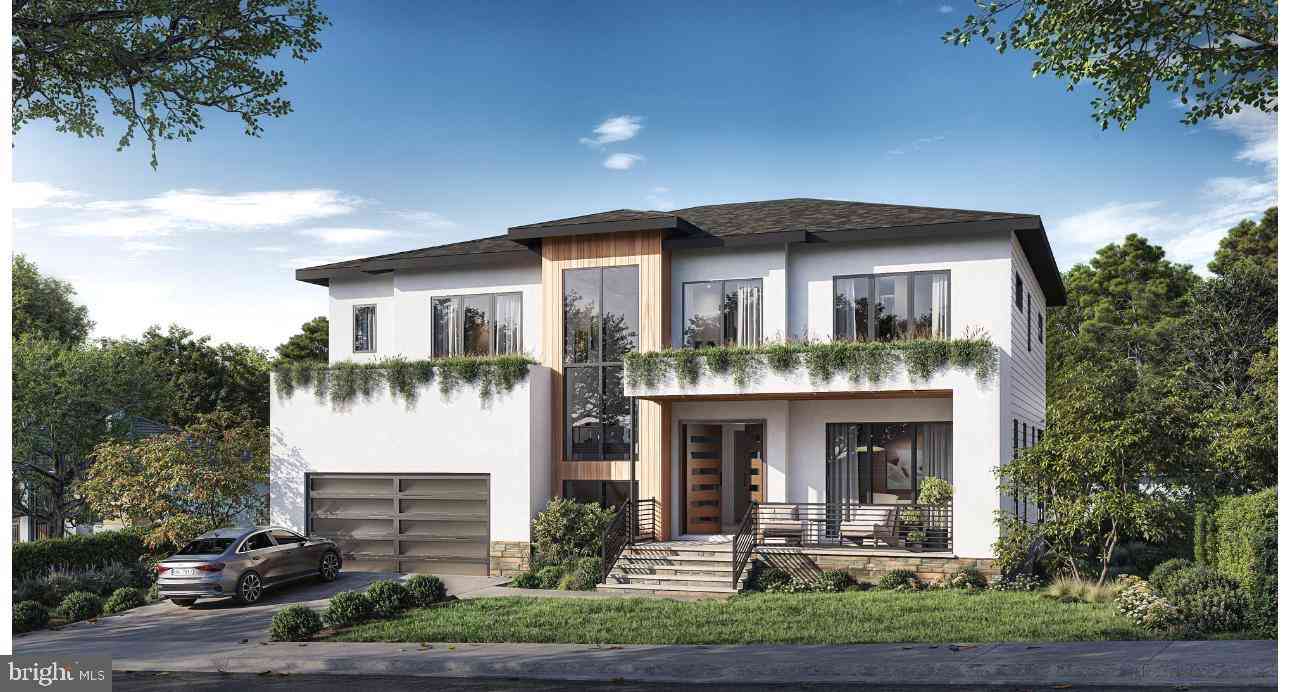
Setting a new benchmark for modern luxury between Tysons Corner and McLean, this newly constructed Hardiplank and stone residence pairs uncompromising precision with timeless architectural elegance. A welcoming stone front porch opens to an airy floor plan featuring 10’ ceilings and rich stained oak hardwood floors throughout. The main level offers an executive main-floor suite and study, a formal dining room and a show-stopping chef’s kitchen equipped with custom cabinetry, an oversized waterfall-edge quartz island, Wolf and Subzero appliances and paneled cabinetry. The light-filled family room centers on an elongated linear fireplace and transitions effortlessly to a covered screened porch and a professionally landscaped, fully fenced rear yard. Upstairs, the grand primary suite is a 5

 Property Details
 Map
Map
 Map
Map
What's Nearby
Nearby Areas
 Features
-
Bedroom Information
Total beds: 7Bathroom Information
Total Baths: 9 Full Baths: 7 Half Baths: 2Room Information
Has Basement: Yes Basement: Finished, Exterior Entry, Walk-Out Access, Sump Pump, Interior Entry -
Flooring Information
Hardwood, Vinyl -
Interior Features
Appliances: Range, Oven, Gas Range, Gas Oven, Gas Water Heater, Built-In Range, Dishwasher, Disposal, Exhaust Fan, Ice Maker, Microwave, Refrigerator, Stainless Steel Appliance(s), Range Hood Laundry Features: Upper Level -
Heating & Cooling
Has Heating: Yes Heating: Exhaust Fan, Natural Gas, Hot Water Has Cooling: Yes Cooling: Central Air, Electric
-
Building Information
Year Built: 2026 Building Area Total: 7521 Construction Materials: HardiPlank Type, Stone Pool Features: None Private Pool: No
-
Lot Information
Lot Size Acres: 0.23 Lot Size Source: Estimated Lot Size Square Feet: 10010.07Property Information
Subdivision: PIMMIT HILLS Source Property Type: Residential Postal Code Plus 4: 1422 Property SubType: Single Family Residence Levels: Three Or More Property Age: 0
-
Listing Price Information
Listing Price: $2497000
-
Tax Information
Parcel Number: 0401130004 Tax Year: 2026 Annual Tax: $11420
-
Parking Information
Parking Total: 3 Garage Door Opener, Garage, Inside Entrance, AttachedGarage Information
Has Garage: Yes Has Attached Garage: Yes Garage Space: 3
-
Location Information
Direction: 1. Head south toward Chain Bridge Rd. 2. Follow Chain Bridge Rd and Westmoreland St heading south toward Southridge Dr. 3. Continue onto Magarity Rd. 4. Turn onto Anderson Rd. 5. Turn right onto Hillside Dr in the Pimmit Hills neighborhood. 6. 2002 Hillside Dr will be on your left WaterSource: Public
How much is this property worth?
Curious about this home's true market value? Use our free Home Evaluation Tool to instantly get a personalized Comparative Market Analysis (CMA) report. Make smarter, data-driven decisions before you buy.

Nearby Home Value
| Address | Estimate | Bed | Bath | Sq. Ft | Lot Size |
|---|---|---|---|---|---|
| 2136 Powhatan Street, Falls Church, VA, 22043 | $2,199,000 | 5 | 5 | 4,587 | 0.25 Acre |
| 2232 N Underwood Street, Falls Church, VA, 22043 | $2,399,000 | 6 | 6 | 7,707 | 0.26 Acre |
| 1933 Relda Court, Falls Church, VA, 22043 | $1,299,000 | 4 | 3 | 2,365 | 0.26 Acre |
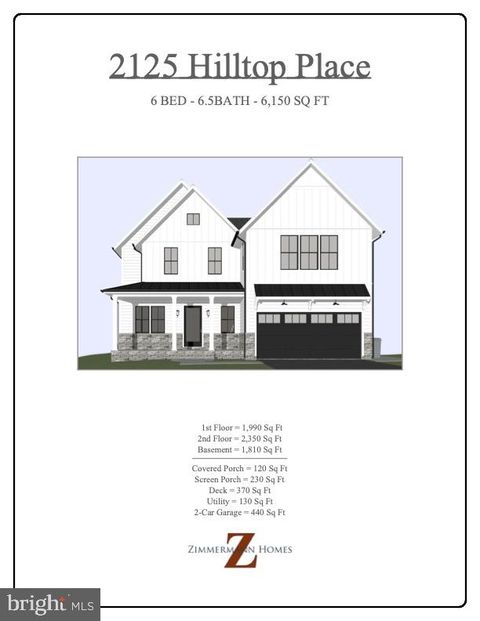
| 2125 Hilltop Place, Falls Church, VA, 22043 | $2,995,000 | 6 | 7 | 6,150 | 0.24 Acre |
| 6512 Cape Court, Falls Church, VA, 22043 | $1,189,000 | 4 | 3 | 2,716 | 0.26 Acre |
| 6610 Quinten Street, Falls Church, VA, 22043 | $2,795,000 | 7 | 7 | 6,026 | 0.25 Acre |
| 6856 Mclean Province Ci.., Falls Church, VA, 22043 | $998,500 | 3 | 4 | 1,611 | 0.05 Acre |
| 6913 Berkeley Street, Falls Church, VA, 22043 | $2,849,950 | 6 | 8 | 6,422 | 0.38 Acre |
| 2101 Grayson Place, Falls Church, VA, 22043 | $3,258,888 | 7 | 8 | 9,659 | 0.45 Acre |
| 7107 Penguin Place, Falls Church, VA, 22043 | $2,299,900 | 6 | 7 | 5,793 | 0.26 Acre |
Similar Homes To 2002 Hillside Drive
Nearby For Sale
The data relating to real estate for sale on this website appears in part through the BRIGHT Internet Data Exchange program, a voluntary cooperative exchange of property listing data between licensed real estate brokerage firms in which ByOwner participates, and is provided by BRIGHT through a licensing agreement. The information provided by this website is for the personal, non-commercial use of consumers and may not be used for any purpose other than to identify prospective properties consumers may be interested in purchasing. Some properties which appear for sale on this website may no longer be available because they are under contract, have closed or are no longer being offered for sale. Information Deemed Reliable But Not Guaranteed. Copyright © 2026 Bright MLS. All rights reserved.
ByOwner last updated this listing 10/10/2026 @ 15:49
More Cities with for Sale by Owner Homes
- Falls Church Homes For Sale By Owner
- Mc Lean Homes For Sale By Owner
- Arlington Homes For Sale By Owner
- Annandale Homes For Sale By Owner
- Vienna Homes For Sale By Owner
- Cabin John Homes For Sale By Owner
- Alexandria Homes For Sale By Owner
- Bethesda Homes For Sale By Owner
- Springfield Homes For Sale By Owner
- Oakton Homes For Sale By Owner
- Chevy Chase Homes For Sale By Owner
- Burke Homes For Sale By Owner
- Washington Homes For Sale By Owner
- Fairfax Homes For Sale By Owner
- Potomac Homes For Sale By Owner
- Great Falls Homes For Sale By Owner
- Kensington Homes For Sale By Owner
- North Bethesda Homes For Sale By Owner
- Reston Homes For Sale By Owner
- Oxon Hill Homes For Sale By Owner
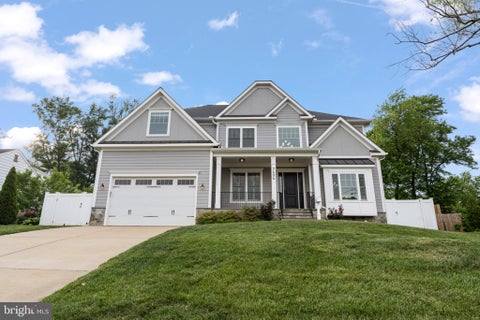
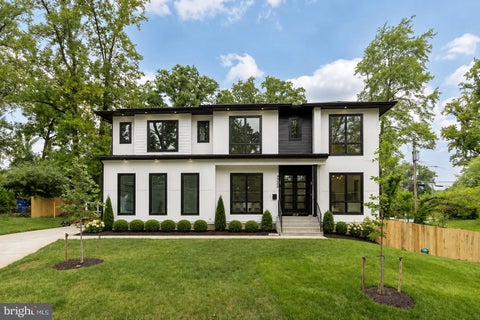
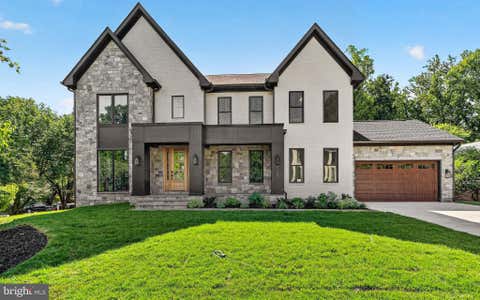
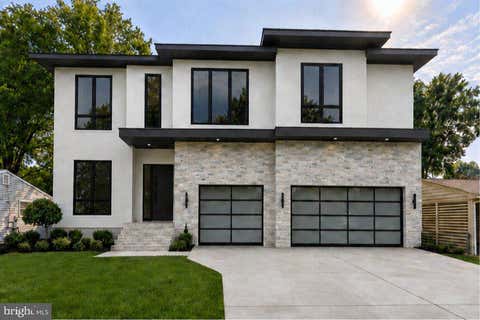
Homes around $2,497,000










Verify Your Email
Please enter the 6-digit verification code
sent to your email address.
Verify Your Phone Number
Please enter the 6-digit verification code
sent to your mobile phone.