
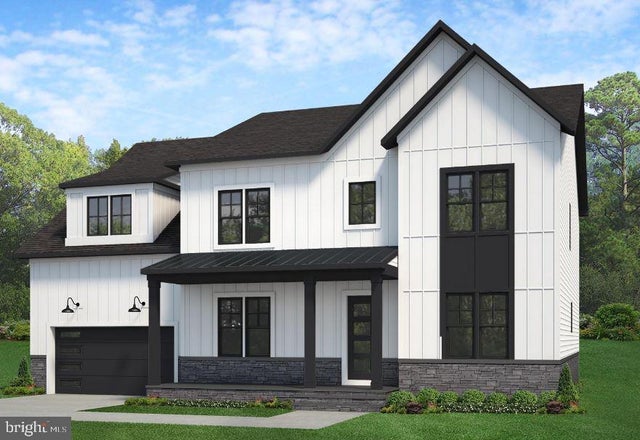
MLS: #VAFX2265140, Listed By: JENNIFER RIDDLE, Pearson Smith Realty, LLC, Source:Bright MLS
1926 Hileman Road
FALLS CHURCH, VA 22043

 4
4
Bed
 4
4
Bath
 4,685
4,685Sqft
 0.26
0.26Acre(Lot)
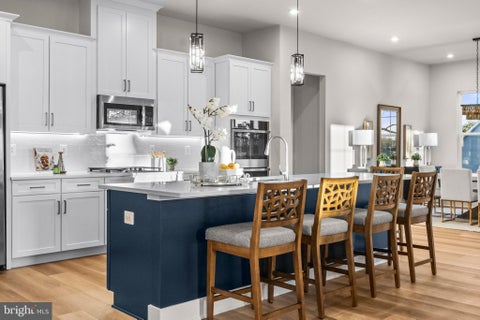
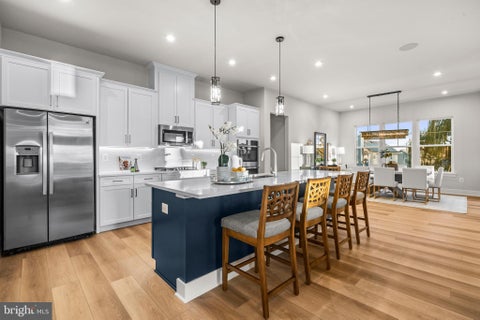
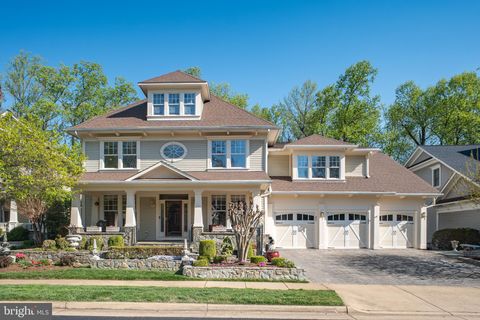
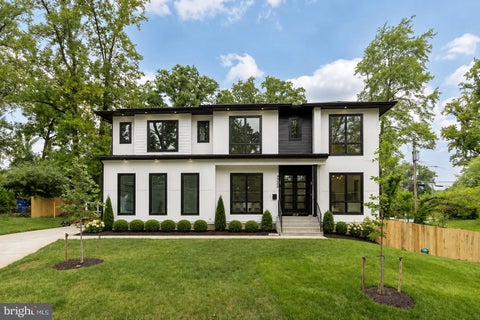
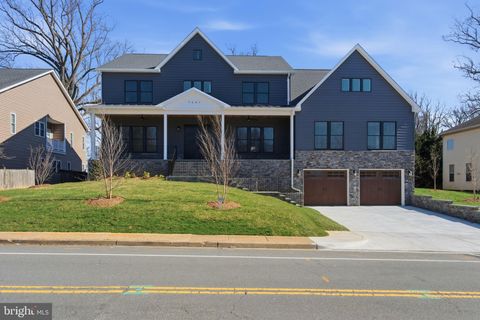
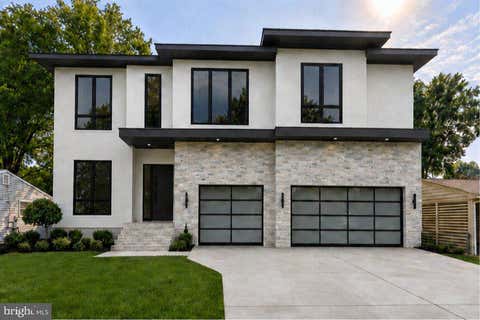
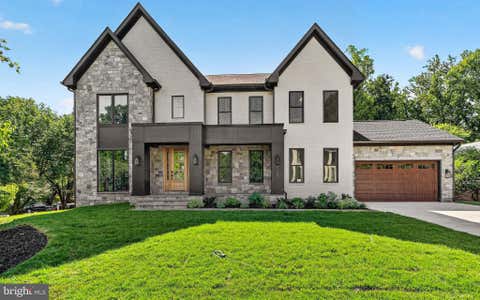
*PRE-CONSTRUCTION OPPORTUNITY – COMPLETION FORECAST: FALL 2026* Introducing The Chapman by Evergreene Homes—an exceptional new construction opportunity in the sought-after Pimmit Hills neighborhood, this home offers the ideal combination of convenience and luxury. With easy access to major airports, Routes 66 and 267, as well as an abundance of shopping and entertainment options, you’ll be perfectly positioned to enjoy all the area has to offer. INCLUDED FEATURES: The Chapman features our Platinum Starting Package featuring a Deluxe Kitchen with 42” birch cabinetry, elegant quartz countertops, a stainless-steel appliance package with a 36” gas cooktop, and an oversized island with seating. The Kitchen flows seamlessly into the expansive Great Room, highlighted by a decorative coffered cei

 Property Details
 Map
Map
 Map
Map
What's Nearby
Nearby Areas
 Features
-
Bedroom Information
Total beds: 4Bathroom Information
Total Baths: 4 Full Baths: 3 Half Baths: 1 -
Flooring Information
Carpet, Ceramic Tile, Concrete, Hardwood -
Roofing Information
Asphalt, Metal, Shingle -
Interior Features
Eat-in Kitchen, Kitchen Island, Pantry, Walk-In Closet(s), High Ceilings, Open Floorplan, Soaking Tub Roof: Asphalt, Metal, Shingle Appliances: Oven, Humidifier, Gas Water Heater, Cooktop, Dishwasher, Disposal, Refrigerator, Stainless Steel Appliance(s), Water Heater, Microwave, ENERGY STAR Qualified Appliances Laundry Features: Laundry Room, Washer Hookup, Upper Level Window Features: Low Emissivity Windows -
Heating & Cooling
Has Heating: Yes Heating: Natural Gas, Central, Forced Air, Zoned Has Cooling: Yes Cooling: Central Air, Heat Pump, Whole House Fan, Electric, Attic Fan
-
Building Information
Year Built: 2026 Building Area Total: 6603 Construction Materials: Asphalt, Batts Insulation, Blown-In Insulation, Cement Siding, Concrete, Frame, HardiPlank Type, Stone Pool Features: None Private Pool: No -
Exterior Features
Exterior Features: Lighting, Rain Gutters
-
Lot Information
Lot Size Acres: 0.26 Lot Size Source: Assessor Lot Size Square Feet: 11305Property Information
Subdivision: PIMMIT HILLS Source Property Type: Residential Postal Code Plus 4: 1428 Property SubType: Single Family Residence Levels: Three Or More Property Age: 0
-
Listing Price Information
Listing Price: $1799900
-
Tax Information
Parcel Number: 0401 16 0243 Tax Lot: 243 Tax Year: 2025 Annual Tax: $8371
-
Parking Information
Parking Total: 4 Garage Door Opener, Asphalt, On Street, Garage, Driveway, Inside Entrance, AttachedGarage Information
Has Garage: Yes Has Attached Garage: Yes Garage Space: 2
-
School Information
Elementary School: LEMON ROADJunior High School: KILMERSenior High School: MARSHALL -
Utility Information
Natural Gas Available, Sewer Available, Water Available, Electricity Available -
Location Information
Direction: From 66E towards Washington DC, use two right lanes to merge onto I495. Then in .5 miles take exit 47B-A to merge onto route 7 towards Falls Church. Take next left onto Pimmit Dr. Then in a quarter of a mile take a left onto Hileman RD. Make the next left on Friden Dr then an immediate right onto Hileman Rd. The home will be on your left. WaterSource: Public Security Features: Smoke Detector(s), Carbon Monoxide Detector(s)
How much is this property worth?
Curious about this home's true market value? Use our free Home Evaluation Tool to instantly get a personalized Comparative Market Analysis (CMA) report. Make smarter, data-driven decisions before you buy.

Nearby Home Value
| Address | Estimate | Bed | Bath | Sq. Ft | Lot Size |
|---|---|---|---|---|---|
| 2136 Powhatan Street, Falls Church, VA, 22043 | $2,199,000 | 5 | 5 | 4,587 | 0.25 Acre |
| 2232 N Underwood Street, Falls Church, VA, 22043 | $2,399,000 | 6 | 6 | 7,707 | 0.26 Acre |
| 1933 Relda Court, Falls Church, VA, 22043 | $1,349,000 | 4 | 3 | 2,365 | 0.26 Acre |
| 2125 Hilltop Place, Falls Church, VA, 22043 | $2,995,000 | 6 | 7 | 6,150 | 0.24 Acre |
| 2107 Haycock Road, Falls Church, VA, 22043 | $2,875,000 | 6 | 7 | 5,460 | 0.35 Acre |
| 6610 Quinten Street, Falls Church, VA, 22043 | $2,795,000 | 7 | 7 | 6,026 | 0.25 Acre |
| 6801 Crutchfield Street, Falls Church, VA, 22043 | $2,875,000 | 8 | 9 | 6,597 | 0.35 Acre |
| 6913 Berkeley Street, Falls Church, VA, 22043 | $2,849,950 | 6 | 8 | 6,422 | 0.38 Acre |
| 7107 Penguin Place, Falls Church, VA, 22043 | $2,379,900 | 6 | 7 | 5,793 | 0.26 Acre |
| 7108 Penguin Place, Falls Church, VA, 22043 | $2,900,000 | 7 | 8 | 8,759 | 0.29 Acre |
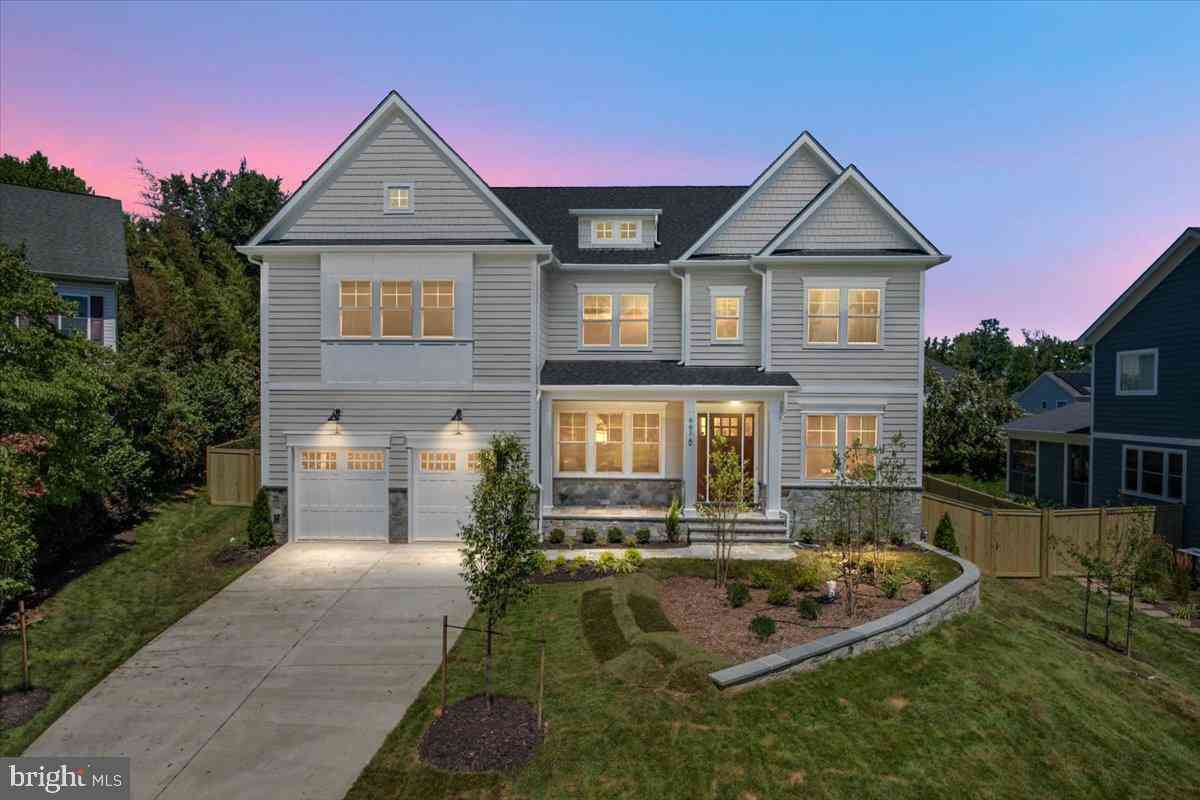
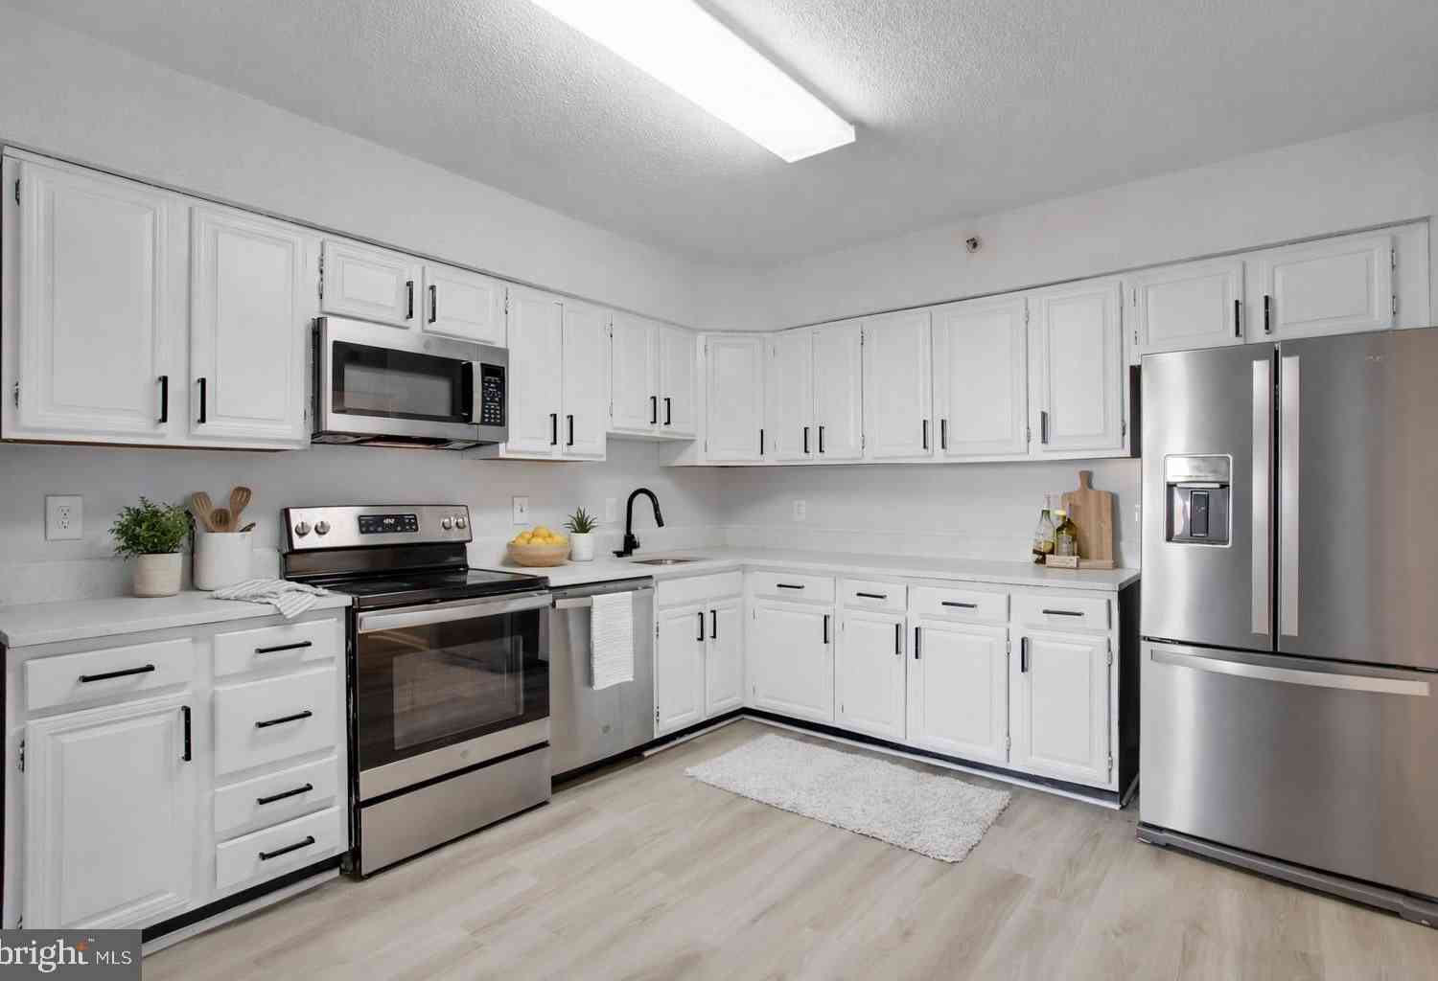
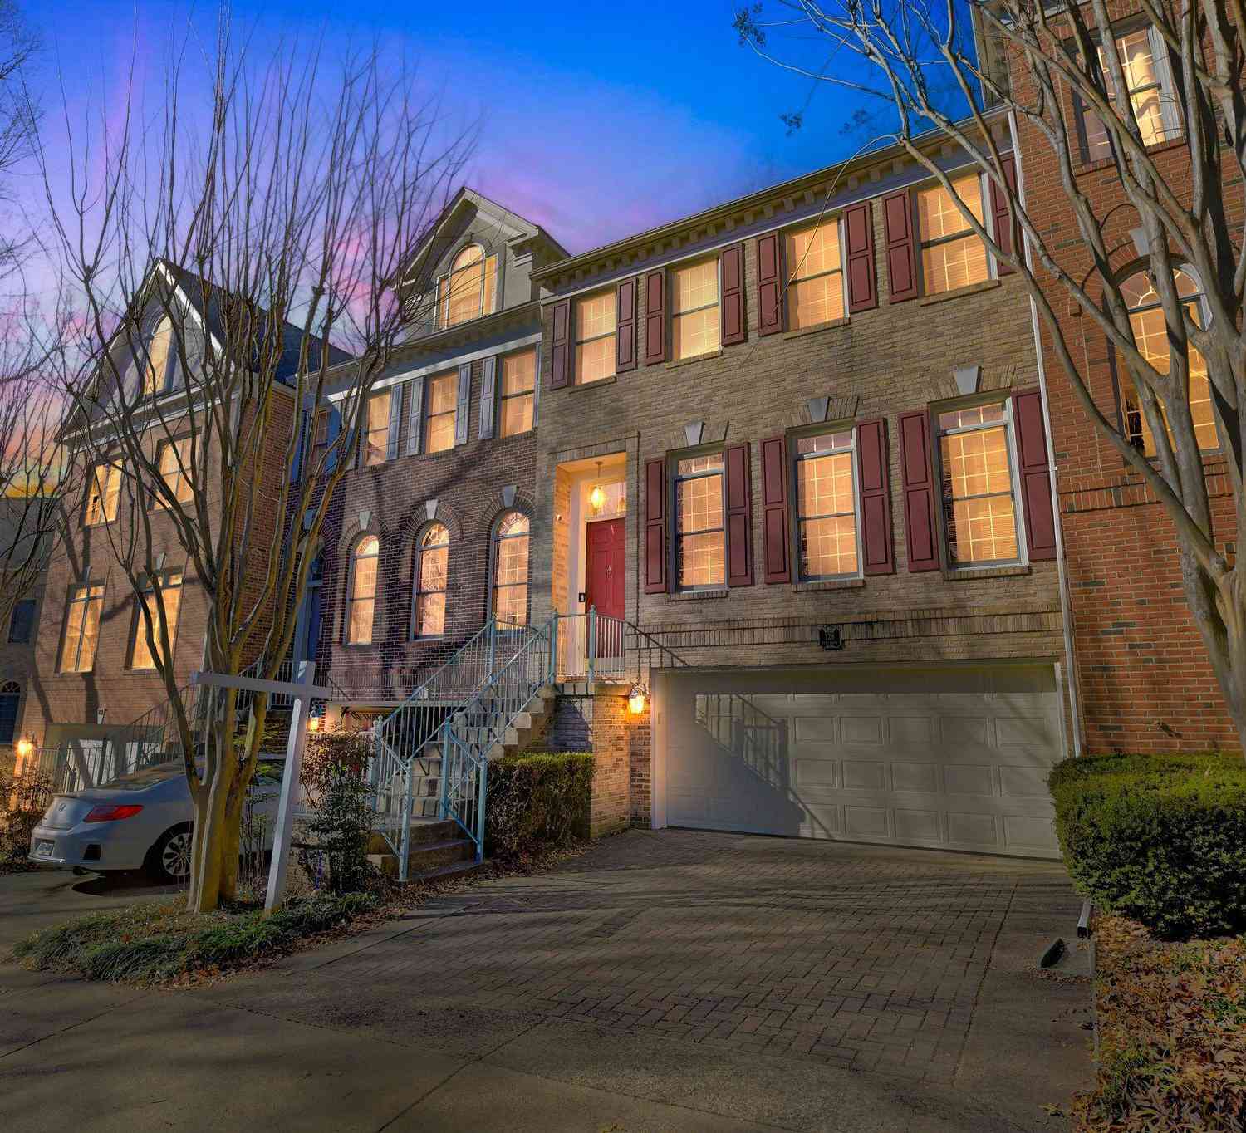
Similar Homes To 1926 Hileman Road
Nearby For Sale
The data relating to real estate for sale on this website appears in part through the BRIGHT Internet Data Exchange program, a voluntary cooperative exchange of property listing data between licensed real estate brokerage firms in which ByOwner participates, and is provided by BRIGHT through a licensing agreement. The information provided by this website is for the personal, non-commercial use of consumers and may not be used for any purpose other than to identify prospective properties consumers may be interested in purchasing. Some properties which appear for sale on this website may no longer be available because they are under contract, have closed or are no longer being offered for sale. Information Deemed Reliable But Not Guaranteed. Copyright © 2026 Bright MLS. All rights reserved.
ByOwner last updated this listing 09/27/2026 @ 22:03
More Cities with for Sale by Owner Homes
- Falls Church Homes For Sale By Owner
- Mc Lean Homes For Sale By Owner
- Arlington Homes For Sale By Owner
- Annandale Homes For Sale By Owner
- Vienna Homes For Sale By Owner
- Cabin John Homes For Sale By Owner
- Alexandria Homes For Sale By Owner
- Bethesda Homes For Sale By Owner
- Springfield Homes For Sale By Owner
- Oakton Homes For Sale By Owner
- Chevy Chase Homes For Sale By Owner
- Burke Homes For Sale By Owner
- Washington Homes For Sale By Owner
- Fairfax Homes For Sale By Owner
- Potomac Homes For Sale By Owner
- Great Falls Homes For Sale By Owner
- Kensington Homes For Sale By Owner
- North Bethesda Homes For Sale By Owner
- Reston Homes For Sale By Owner
- Oxon Hill Homes For Sale By Owner
Homes around $1,799,900








Verify Your Email
Please enter the 6-digit verification code
sent to your email address.
Verify Your Phone Number
Please enter the 6-digit verification code
sent to your mobile phone.