
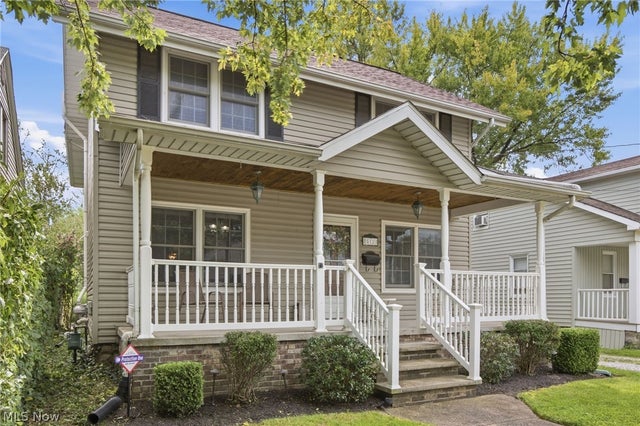
512 7th Street
Fairport Harbor, OH 44077

 3
3
Bed
 4
4
Bath
 2,184
2,184Sqft
 0.12
0.12Acre(Lot)
LIVE THE LAKE LIFE IN FAIRPORT HARBOR 3 Bedrooms | 2 Full Baths | First-Floor Half Bath | Updated Colonial | Move-In Ready Located in the heart of Fairport Harbor’s lake life community, this beautifully updated Colonial places you just moments from Lake Erie, Fairport Harbor Lakefront Park, the Coastal Ohio Trail, local shops, and the Lighthouse Museum. Enjoy the perfect blend of coastal charm, modern comfort, and everyday convenience. The remodeled kitchen opens seamlessly into a bright, inviting great room designed for gathering and entertaining. Sliding glass doors lead to a brand-new Trex deck with lighted steps, creating an ideal space for relaxing evenings or weekend hosting. Upstairs, the master suite offers an oversized walk-in closet, double-vanity master bath, and a d

 Property Details
 Map
Map
 Map
Map
What's Nearby
Nearby Areas
 Features
-
Bedroom Information
Total beds: 3Bathroom Information
Total Baths: 4 Full Baths: 2 Half Baths: 2Room Information
Rooms Total: 7 Has Basement: Yes Basement: Concrete, Storage Space, Unfinished -
Roofing Information
Asphalt, Fiberglass -
Interior Features
Roof: Asphalt, Fiberglass Appliances: Dishwasher, Range, Refrigerator Laundry Features: Lower Level, Upper Level Window Features: Window Treatments -
Heating & Cooling
Has Heating: Yes Heating: Forced Air Has Cooling: Yes Cooling: Central Air
-
Building Information
Year Built: 1916 Construction Materials: Vinyl Siding Stories: 2 Patio And Porch Features: Rear Porch, Deck, Front Porch Private Pool: No -
Exterior Features
Exterior Features: Balcony, Lighting
-
Lot Information
Main Square Feet: 0.1206 Acres Lot Size Acres: 0.1206 Lot Size Source: AssessorProperty Information
Subdivision: The F B Avery Sub-Division Source Property Type: Residential Property SubType: Single Family Residence Levels: Two Property Age: 110
-
Listing Price Information
Listing Price: $289000 Cash, Conventional, FHA, VA Loan
-
Tax Information
Parcel Number: 14-A-021-A-00-028-0 Tax Year: 2025 Annual Tax: $4248 Tax Legal Desc: LOT 5 & 6 TRACT 4
-
Parking Information
Detached, Garage, Garage Door Opener, Lighted, Shared Driveway, See RemarksGarage Information
Has Garage: Yes Garage Space: 2.5
-
Location Information
Direction: Richmond Street to East Street, Left on 7th Street. WaterSource: Public
How much is this property worth?
Curious about this home's true market value? Use our free Home Evaluation Tool to instantly get a personalized Comparative Market Analysis (CMA) report. Make smarter, data-driven decisions before you buy.

The data relating to real estate for sale on this website comes in part from the Internet Data Exchange program of MLS Now. Real estate listings are marked with the Internet Data Exchange logo and detailed information about them includes the name of the listing broker(s). Information Deemed Reliable But Not Guaranteed.
ByOwner last updated this listing 10/06/2026 @ 08:04
More Cities with for Sale by Owner Homes
- Fairport Harbor Homes For Sale By Owner
- Painesville Homes For Sale By Owner
- Mentor Homes For Sale By Owner
- Perry Homes For Sale By Owner
- Willoughby Homes For Sale By Owner
- Willowick Homes For Sale By Owner
- Eastlake Homes For Sale By Owner
- Madison Homes For Sale By Owner
- Thompson Homes For Sale By Owner
- Chardon Homes For Sale By Owner
- Wickliffe Homes For Sale By Owner
- Chesterland Homes For Sale By Owner
- Montville Homes For Sale By Owner
- Gates Mills Homes For Sale By Owner
- Geneva on the Lake Homes For Sale By Owner
- Geneva Homes For Sale By Owner
- Euclid Homes For Sale By Owner
- Novelty Homes For Sale By Owner
- Newbury Homes For Sale By Owner
- East Cleveland Homes For Sale By Owner
Homes around $289,000



Verify Your Email
Please enter the 6-digit verification code
sent to your email address.
Verify Your Phone Number
Please enter the 6-digit verification code
sent to your mobile phone.