
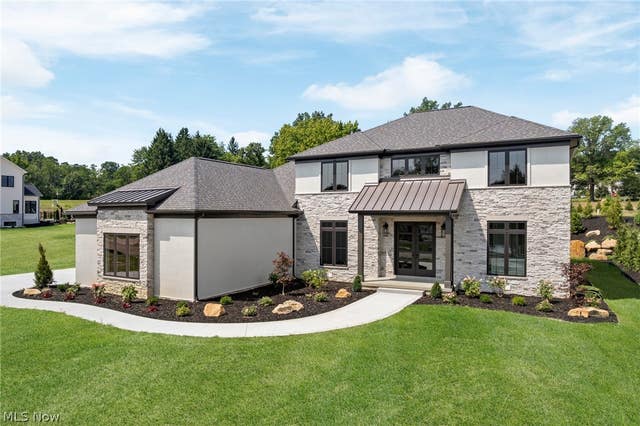
526 Sawgrass Drive
Fairlawn, OH 44333

 4
4
Bed
 4
4
Bath
 3,971
3,971Sqft
 0.41
0.41Acre(Lot)
Original. Timeless. Exceptional. Experience an elevated standard of living in this extraordinary new residence by Memmer Homes, ideally situated in desirable Rosemont Ridge. Sophisticated yet inviting, this professionally designed home removes the guesswork from new construction—every finish, fixture, and detail has been thoughtfully selected so the home is truly move-in ready. Inside, 10-foot ceilings, 7½-inch baseboards, rich white oak flooring, solid molded doors, custom details, and built-ins reflect a level of craftsmanship rarely found. The open-concept great room, anchored by a gas fireplace with a custom wood mantel, flows seamlessly into a showstopping kitchen with Thermador appliances, Amish-built custom cabinetry, quartz countertops, tile backsplash, and a substantial center isl

 Property Details
 Map
Map
 Map
Map
What's Nearby
Nearby Areas
 Features
-
Bedroom Information
Total beds: 4Bathroom Information
Total Baths: 4 Full Baths: 3 Half Baths: 1Room Information
Has Basement: Yes Basement: Full, Unfinished, Sump Pump -
Roofing Information
Asphalt, Fiberglass, Metal -
Interior Features
Breakfast Bar, Built-in Features, Entrance Foyer, High Ceilings, Kitchen Island, Open Floorplan, Pantry, Stone Counters, Walk-In Closet(s), Master Downstairs Roof: Asphalt, Fiberglass, Metal Appliances: Cooktop, Dishwasher, Disposal, Refrigerator, Oven Laundry Features: Washer Hookup, Electric Dryer Hookup, Main Level, Laundry Room, Sink -
Heating & Cooling
Has Heating: Yes Heating: Natural Gas, Forced Air Has Cooling: Yes Cooling: Central Air
-
Building Information
Year Built: 2026 Construction Materials: Stone Veneer, Stucco, Vinyl Siding Stories: 2 Patio And Porch Features: Front Porch Private Pool: No Association Fee Frequency: Annually
-
Lot Information
Main Square Feet: 0.4104 Acres Lot Size Acres: 0.4104 Lot Size Source: Assessor Lot Description: Cul-De-SacProperty Information
Subdivision: Rosemont Rdg Rosefarm Allotmen Source Property Type: Residential Postal Code Plus 4: 9280 Property SubType: Single Family Residence Levels: Two Property Age: 0
-
Listing Price Information
Listing Price: $1096000
-
Tax Information
Parcel Number: 0904568 Tax Year: 2025 Annual Tax: $2160 Tax Legal Desc: SUBDIVISION PLAT OF ROSEMONT RIDGE AT THE ROSEFARM ALLOTMENT LOT 4 ALL RN 56897069
-
Parking Information
Attached, Concrete, Driveway, Garage, Garage Door Opener, Garage Faces SideGarage Information
Has Garage: Yes Has Attached Garage: Yes Garage Space: 3Homeowners Association InformationHas Association: Yes Included Fees: Insurance HOA: $600.00
-
Location Information
Direction: South Cleve-Mass Rd to Rosemont Blvd to left on Augusta to right on Forest Oaks to left on Sawgrass. House is on the right. WaterSource: Public Security Features: Carbon Monoxide Detector(s), Smoke Detector(s)
How much is this property worth?
Curious about this home's true market value? Use our free Home Evaluation Tool to instantly get a personalized Comparative Market Analysis (CMA) report. Make smarter, data-driven decisions before you buy.

Nearby Home Value
| Address | Estimate | Bed | Bath | Sq. Ft | Lot Size |
|---|---|---|---|---|---|
| 3839 Overlook Court, Fairlawn, OH, 44333 | $724,900 | 4 | 4 | 3,363 | 3,363 SqFt |
| 336 Arboretum Court, Fairlawn, OH, 44333 | $749,500 | 3 | 3 | 2,770 | 2,770 SqFt |
| 2475 Sand Run Pkwy, Fairlawn, OH, 44333 | $164,900 | 3 | 2 | 1,890 | 1,890 SqFt |
| 407 Holliston Road, Fairlawn, OH, 44333 | $285,000 | 3 | 2 | 1,496 | 1,496 SqFt |
| 2527 Carson Road, Fairlawn, OH, 44333 | $319,700 | 4 | 3 | 1,576 | 1,576 SqFt |
| 184 Owosso Avenue, Fairlawn, OH, 44333 | $334,900 | 3 | 2 | 2,197 | 2,197 SqFt |
| 352 Owosso Avenue, Fairlawn, OH, 44333 | $279,900 | 3 | 2 | -- | |
| 325 Fieldcrest Drive, Fairlawn, OH, 44333 | $499,000 | 4 | 3 | 3,899 | 3,899 SqFt |
| 3312 Bancroft Road, Fairlawn, OH, 44333 | $459,900 | 5 | 5 | 3,600 | 3,600 SqFt |
| 786 Brunsdorph Road, Fairlawn, OH, 44333 | $264,750 | 2 | 1 | 1,690 | 1,690 SqFt |
Similar Homes To 526 Sawgrass Drive
Nearby For Sale
The data relating to real estate for sale on this website comes in part from the Internet Data Exchange program of MLS Now. Real estate listings are marked with the Internet Data Exchange logo and detailed information about them includes the name of the listing broker(s). Information Deemed Reliable But Not Guaranteed.
ByOwner last updated this listing 08/27/2026 @ 23:24
More Cities with for Sale by Owner Homes
- Fairlawn Homes For Sale By Owner
- Akron Homes For Sale By Owner
- Tallmadge Homes For Sale By Owner
- Cuyahoga Falls Homes For Sale By Owner
- Lakemore Homes For Sale By Owner
- Munroe Falls Homes For Sale By Owner
- New Franklin Homes For Sale By Owner
- Barberton Homes For Sale By Owner
- Stow Homes For Sale By Owner
- Mogadore Homes For Sale By Owner
- Green Homes For Sale By Owner
- Bath Homes For Sale By Owner
- Clinton Homes For Sale By Owner
- Uniontown Homes For Sale By Owner
- Peninsula Homes For Sale By Owner
- Kent Homes For Sale By Owner
- Wadsworth Homes For Sale By Owner
- Doylestown Homes For Sale By Owner
- Hudson Homes For Sale By Owner
- Richfield Homes For Sale By Owner
Homes around $1,096,000










Verify Your Email
Please enter the 6-digit verification code
sent to your email address.
Verify Your Phone Number
Please enter the 6-digit verification code
sent to your mobile phone.