
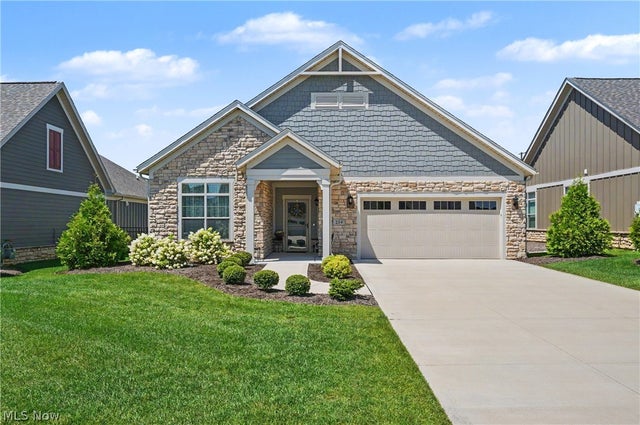
254 Elm Lane
Fairlawn, OH 44333

 2
2
Bed
 2
2
Bath
 0.18
0.18Acre(Lot)
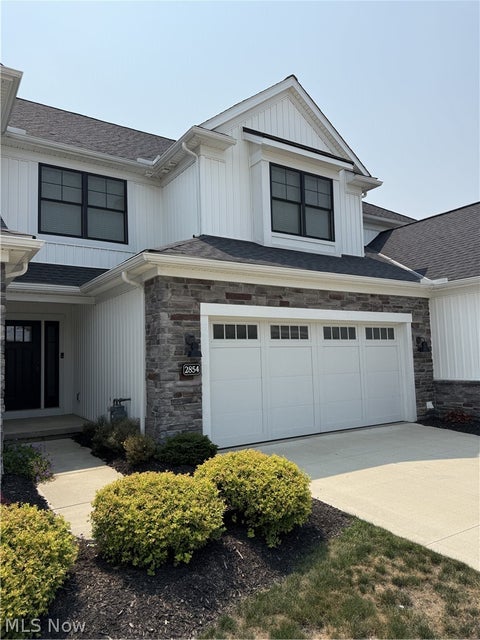
Welcome to this stunning home in Rosemont Retreat, built by New Leaf! This 2-bedroom, 2-bath open-concept home truly feels like a retreat. From the moment you arrive, you’ll be captivated by the thoughtful design, beginning with an inviting front porch & zero-threshold entrances. Inside, you’ll find crown molding, abundant natural light, LVT flooring, tray ceilings, & beautiful architectural details throughout. The chef’s kitchen is the heart of the home, featuring granite countertops, stainless steel appliances, soft-close white cabinetry, & a large center island with breakfast bar seating. The kitchen opens to the spacious great room with a gas fireplace, oversized windows, & glass door leading to the private courtyard. The dining area flows seamlessly from the kitchen & provides plenty

 Property Details
 Map
Map
 Map
Map
What's Nearby
Nearby Areas
 Features
-
Bedroom Information
Total beds: 2Bathroom Information
Total Baths: 2 Full Baths: 2Room Information
Rooms Total: 7 Basement: None -
Roofing Information
Asphalt, Fiberglass -
Interior Features
Breakfast Bar, Tray Ceiling(s), Chandelier, Crown Molding, Double Vanity, Entrance Foyer, Eat-in Kitchen, High Ceilings, Kitchen Island, Open Floorplan, Pantry, Recessed Lighting, Walk-In Closet(s) Roof: Asphalt, Fiberglass Appliances: Dryer, Dishwasher, Disposal, Microwave, Range, Refrigerator, Washer Laundry Features: Main Level, Laundry Room, Sink Window Features: Window Treatments -
Heating & Cooling
Has Heating: Yes Heating: Electric Has Cooling: Yes Cooling: Central Air
-
Building Information
Year Built: 2023 Construction Materials: HardiPlank Type, Stone Stories: 1 Patio And Porch Features: Rear Porch, Enclosed, Front Porch, Patio, Porch Pool Features: Association, Fenced, In Ground, Outdoor Pool, Community, Private Private Pool: Yes Association Fee Frequency: Monthly -
Exterior Features
Exterior Features: Courtyard, Private Yard, Tennis Court(s)
-
Lot Information
Main Square Feet: 0.1807 Acres Lot Size Acres: 0.1807 Lot Size Source: Assessor Lot Description: Back Yard, Close to ClubhouseProperty Information
Subdivision: Retreat/Rosemont Ph 1 Source Property Type: Residential Property SubType: Single Family Residence Levels: One Property Age: 3
-
Listing Price Information
Listing Price: $550000
-
Tax Information
Parcel Number: 0904220 Tax Year: 2025 Annual Tax: $7142 Tax Legal Desc: THE RETREAT AT ROSEMONT PHASE ONE LOT 34 ALL RN 56708589 TIF PCL 0904389
-
Virtual Tour
Parking Information
Attached, GarageGarage Information
Has Garage: Yes Has Attached Garage: Yes Garage Space: 2Homeowners Association InformationHas Association: Yes Included Fees: Insurance, Maintenance Grounds, Maintenance Structure, Snow Removal, Trash HOA: $345.00 Community Features: Pool, Clubhouse, Fitness Center, Sidewalks, Tennis Court(s)
-
Location Information
Direction: From downtown Akron. Take 77 N towards Cleveland. Take exit 135 for Cleve-Mass Rd. Turn right onto S. Cleve-Mass Rd. At the traffic circle, exit onto S. Cleve-Mass Rd. Turn right onto Birch Lane. Turn right onto Elm Lane. WaterSource: Public Security Features: Security System, Smoke Detector(s)
How much is this property worth?
Curious about this home's true market value? Use our free Home Evaluation Tool to instantly get a personalized Comparative Market Analysis (CMA) report. Make smarter, data-driven decisions before you buy.

Nearby Home Value
| Address | Estimate | Bed | Bath | Sq. Ft | Lot Size |
|---|---|---|---|---|---|
| 526 Sawgrass Drive, Fairlawn, OH, 44333 | $1,077,000 | 4 | 4 | 3,971 | 3,971 SqFt |
| 3839 Overlook Court, Fairlawn, OH, 44333 | $724,900 | 4 | 4 | 3,363 | 3,363 SqFt |
| 336 Arboretum Court, Fairlawn, OH, 44333 | $799,900 | 3 | 3 | 2,770 | 2,770 SqFt |
| 407 Holliston Road, Fairlawn, OH, 44333 | $285,000 | 3 | 2 | 1,496 | 1,496 SqFt |
| 2527 Carson Road, Fairlawn, OH, 44333 | $319,700 | 4 | 3 | 1,576 | 1,576 SqFt |
| 184 Owosso Avenue, Fairlawn, OH, 44333 | $334,900 | 3 | 2 | 2,197 | 2,197 SqFt |
| 352 Owosso Avenue, Fairlawn, OH, 44333 | $279,900 | 3 | 2 | -- | |
| 2951 Stanley Road, Fairlawn, OH, 44333 | $264,900 | 3 | 3 | 1,857 | 1,857 SqFt |
| 3167 Stanley Road, Fairlawn, OH, 44333 | $390,000 | 4 | 3 | 2,600 | 2,600 SqFt |
| 3312 Bancroft Road, Fairlawn, OH, 44333 | $469,900 | 5 | 5 | 3,600 | 3,600 SqFt |
Similar Homes To 254 Elm Lane
Nearby For Sale

The data relating to real estate for sale on this website comes in part from the Internet Data Exchange program of MLS Now. Real estate listings are marked with the Internet Data Exchange logo and detailed information about them includes the name of the listing broker(s). Information Deemed Reliable But Not Guaranteed.
ByOwner last updated this listing 08/15/2026 @ 00:06
More Cities with for Sale by Owner Homes
- Fairlawn Homes For Sale By Owner
- Akron Homes For Sale By Owner
- Tallmadge Homes For Sale By Owner
- Cuyahoga Falls Homes For Sale By Owner
- Lakemore Homes For Sale By Owner
- Munroe Falls Homes For Sale By Owner
- New Franklin Homes For Sale By Owner
- Barberton Homes For Sale By Owner
- Stow Homes For Sale By Owner
- Mogadore Homes For Sale By Owner
- Green Homes For Sale By Owner
- Bath Homes For Sale By Owner
- Clinton Homes For Sale By Owner
- Uniontown Homes For Sale By Owner
- Peninsula Homes For Sale By Owner
- Kent Homes For Sale By Owner
- Wadsworth Homes For Sale By Owner
- Doylestown Homes For Sale By Owner
- Hudson Homes For Sale By Owner
- Richfield Homes For Sale By Owner
Homes around $550,000











Verify Your Email
Please enter the 6-digit verification code
sent to your email address.