

433 Castle Pines Drive
Fairlawn, OH 44333

 3
3
Bed
 4
4
Bath
 4,048
4,048Sqft
 0.42
0.42Acre(Lot)
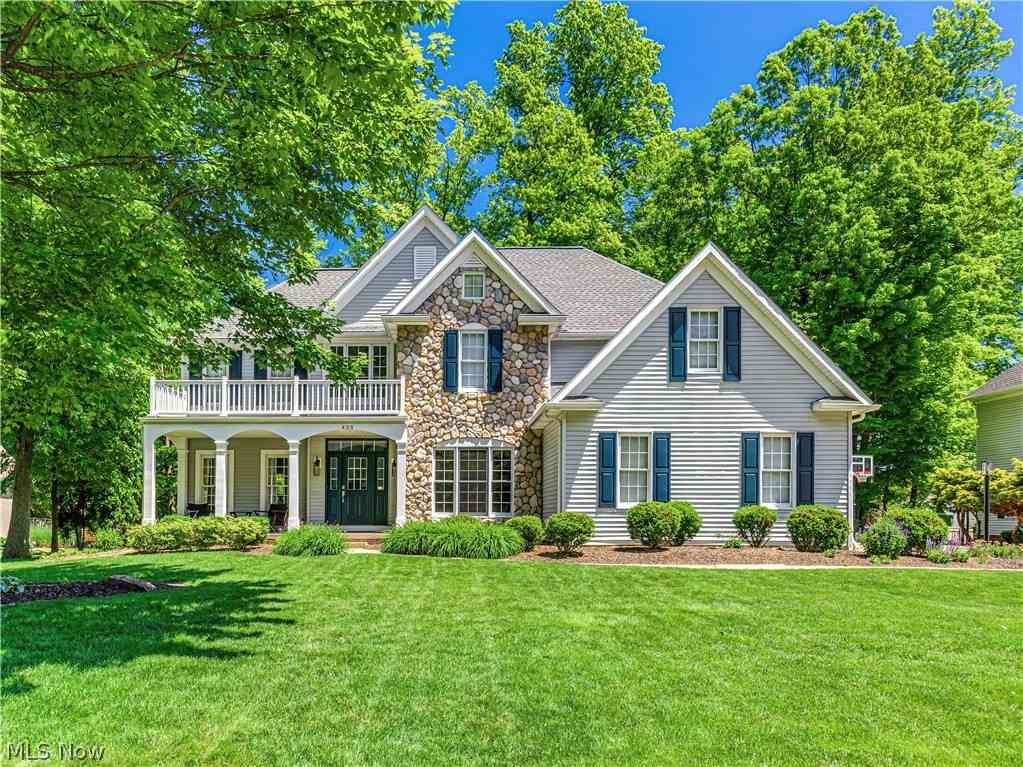
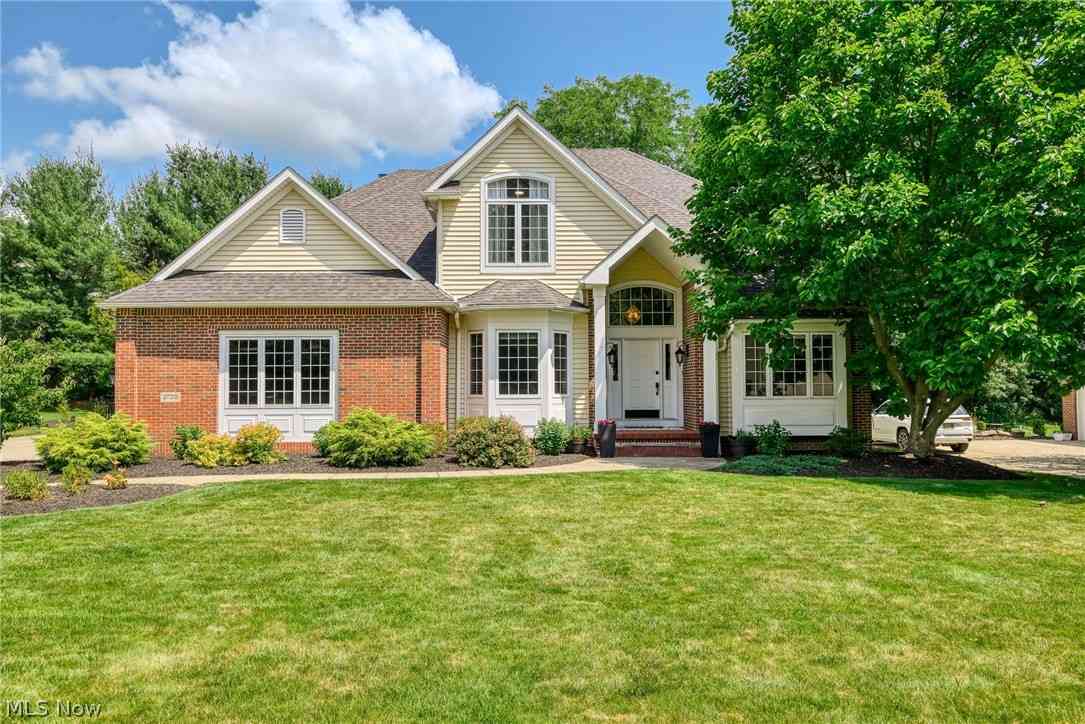
Welcome home to this beautifully maintained Colonial, ideally located in one of Fairlawn’s most desirable neighborhoods; Rosemont Ridge, just minutes from shopping, dining, parks, and convenient highway access. Over 4,700 sq. ft. of finished living space. Offering an open, bright floor plan with abundant natural light, this home combines spacious living with modern comfort. The impressive two-story family room serves as the heart of the home, featuring soaring ceilings and an airy atmosphere perfect for both everyday living and entertaining. Fresh paint throughout and beautiful wood flooring add warmth, style, and a move-in-ready appeal. The kitchen opens to the eat-in area and offers double ovens, ample cabinet space, granite counters, and tile backsplash. The home offers 3 spacious bedro

 Property Details
 Map
Map
 Map
Map
What's Nearby
Nearby Areas
 Features
-
Bedroom Information
Total beds: 3Bathroom Information
Total Baths: 4 Full Baths: 3 Half Baths: 1Room Information
Rooms Total: 8 Has Basement: Yes Basement: Full, Finished -
Roofing Information
Asphalt, Fiberglass -
Interior Features
Entrance Foyer, Eat-in Kitchen, Granite Counters, High Ceilings, Soaking Tub Roof: Asphalt, Fiberglass Appliances: Cooktop, Dryer, Dishwasher, Disposal, Refrigerator, Washer, Oven Laundry Features: Laundry Room, Upper Level -
Heating & Cooling
Has Heating: Yes Heating: Natural Gas, Forced Air, Fireplace(s) Has Cooling: Yes Cooling: Central Air
-
Building Information
Year Built: 1995 Construction Materials: Stone, Vinyl Siding Stories: 2 Patio And Porch Features: Deck, Front Porch Private Pool: No Association Fee Frequency: Annually -
Exterior Features
Exterior Features: Fire Pit
-
Lot Information
Main Square Feet: 0.4218 Acres Lot Size Acres: 0.4218 Lot Size Source: AssessorProperty Information
Subdivision: Rosefarm Ph I Source Property Type: Residential Postal Code Plus 4: 9233 Property SubType: Single Family Residence Levels: Two Property Age: 31
-
Listing Price Information
Listing Price: $649900
-
Tax Information
Parcel Number: 0903234 Tax Year: 2025 Annual Tax: $6778 Tax Legal Desc: ROSEFARM PH I LOT 25 ALL
-
Parking Information
Additional Parking, Attached, Concrete, Driveway, Garage, Garage Door Opener, Garage Faces SideGarage Information
Has Garage: Yes Has Attached Garage: Yes Garage Space: 2Homeowners Association InformationHas Association: Yes Included Fees: Insurance HOA: $600.00
-
Location Information
Direction: S. Cleve-Mass Rd to Rosemont Blvd to Augusta. Right on Tamarisk, left on Castle Pines. WaterSource: Public
How much is this property worth?
Curious about this home's true market value? Use our free Home Evaluation Tool to instantly get a personalized Comparative Market Analysis (CMA) report. Make smarter, data-driven decisions before you buy.

Nearby Home Value
| Address | Estimate | Bed | Bath | Sq. Ft | Lot Size |
|---|---|---|---|---|---|
| 526 Sawgrass Drive, Fairlawn, OH, 44333 | $1,077,000 | 4 | 4 | 3,971 | 3,971 SqFt |
| 3839 Overlook Court, Fairlawn, OH, 44333 | $724,900 | 4 | 4 | 3,363 | 3,363 SqFt |
| 2527 Carson Road, Fairlawn, OH, 44333 | $319,700 | 4 | 3 | 1,576 | 1,576 SqFt |
| 184 Owosso Avenue, Fairlawn, OH, 44333 | $334,900 | 3 | 2 | 2,197 | 2,197 SqFt |
| 352 Owosso Avenue, Fairlawn, OH, 44333 | $279,900 | 3 | 2 | -- | |
| 2951 Stanley Road, Fairlawn, OH, 44333 | $264,900 | 3 | 3 | 1,857 | 1,857 SqFt |
| 3312 Bancroft Road, Fairlawn, OH, 44333 | $489,900 | 5 | 5 | 3,600 | 3,600 SqFt |
| 786 Brunsdorph Road, Fairlawn, OH, 44333 | $264,750 | 2 | 1 | 1,690 | 1,690 SqFt |
| 3733 Tamarisk Drive, Fairlawn, OH, 44333 | $699,900 | 4 | 5 | 4,076 | 4,076 SqFt |
Similar Homes To 433 Castle Pines Drive
Nearby For Sale
The data relating to real estate for sale on this website comes in part from the Internet Data Exchange program of MLS Now. Real estate listings are marked with the Internet Data Exchange logo and detailed information about them includes the name of the listing broker(s). Information Deemed Reliable But Not Guaranteed.
ByOwner last updated this listing 07/27/2026 @ 12:22
More Cities with for Sale by Owner Homes
- Fairlawn Homes For Sale By Owner
- Akron Homes For Sale By Owner
- Tallmadge Homes For Sale By Owner
- Cuyahoga Falls Homes For Sale By Owner
- Lakemore Homes For Sale By Owner
- Munroe Falls Homes For Sale By Owner
- Barberton Homes For Sale By Owner
- New Franklin Homes For Sale By Owner
- Stow Homes For Sale By Owner
- Mogadore Homes For Sale By Owner
- Green Homes For Sale By Owner
- Bath Homes For Sale By Owner
- Clinton Homes For Sale By Owner
- Uniontown Homes For Sale By Owner
- Peninsula Homes For Sale By Owner
- Kent Homes For Sale By Owner
- Wadsworth Homes For Sale By Owner
- Doylestown Homes For Sale By Owner
- Hudson Homes For Sale By Owner
- Richfield Homes For Sale By Owner
Homes around $649,900









Verify Your Email
Please enter the 6-digit verification code
sent to your email address.