

5555 Lindenwood Lane
Fairfield, OH 45014

 3
3
Bed
 2
2
Bath
 2,053
2,053Sqft
 1.11
1.11Acres(Lot)
Discover unparalleled comfort and expansive living in this remarkable ranch-style home, perfectly situated on over an acre. A unique split floor plan ensures privacy and convenience, featuring a spacious primary bedroom and an accompanying full bath on one side, while two additional bedrooms and another full bath are thoughtfully placed on the opposite side. The moment you step inside, an extra-large living room welcomes you, flowing seamlessly into a great kitchen that boasts recent updates, including some new cabinetry and elegant granite countertops. Natural light floods the family room, enhanced by skylights and abundant windows, creating an airy and inviting atmosphere. An exceptional additional room, once a covered porch, has been transformed with charming cedar walls and ceiling,

 Property Details
 Map
Map
 Map
Map
What's Nearby
Nearby Areas
 Features
-
Bedroom Information
Total beds: 3Bathroom Information
Total Baths: 2 Full Baths: 2Room Information
Rooms Total: 9 Has Basement: Yes Basement: Unfinished -
Interior Features
Granite Counters, High Speed Internet, Laminate Counters, Pantry, Vaulted Ceiling(s), Walk-In Closet(s) Appliances: Dishwasher, Disposal, Range, Refrigerator -
Heating & Cooling
Has Heating: Yes Heating: Heat Pump, Propane Has Cooling: Yes Cooling: Central Air
-
Building Information
Year Built: 1952 Building Area Total: 2053 Construction Materials: Stone, Vinyl Siding Stories: 1 Patio And Porch Features: Patio, Porch Pool Features: Outdoor Pool, In Ground Private Pool: No
-
Lot Information
Lot Dimensions: 1.11 Lot Size Acres: 1.1138 Lot Size Source: Assessor
-
Listing Price Information
Listing Price: $439000 Conventional
-
Tax Information
Parcel Number: A0700062000013 Tax Legal Desc: Residential
-
Parking Information
Detached, GarageGarage Information
Has Garage: Yes Garage Space: 2
-
Utility Information
Propane, Water Available -
Location Information
WaterSource: Public
How much is this property worth?
Curious about this home's true market value? Use our free Home Evaluation Tool to instantly get a personalized Comparative Market Analysis (CMA) report. Make smarter, data-driven decisions before you buy.

Nearby Home Value
| Address | Estimate | Bed | Bath | Sq. Ft | Lot Size |
|---|---|---|---|---|---|
| 7673 Tollgate Court, Fairfield, OH, 45014 | $375,000 | 4 | 3 | 1,690 | -- |
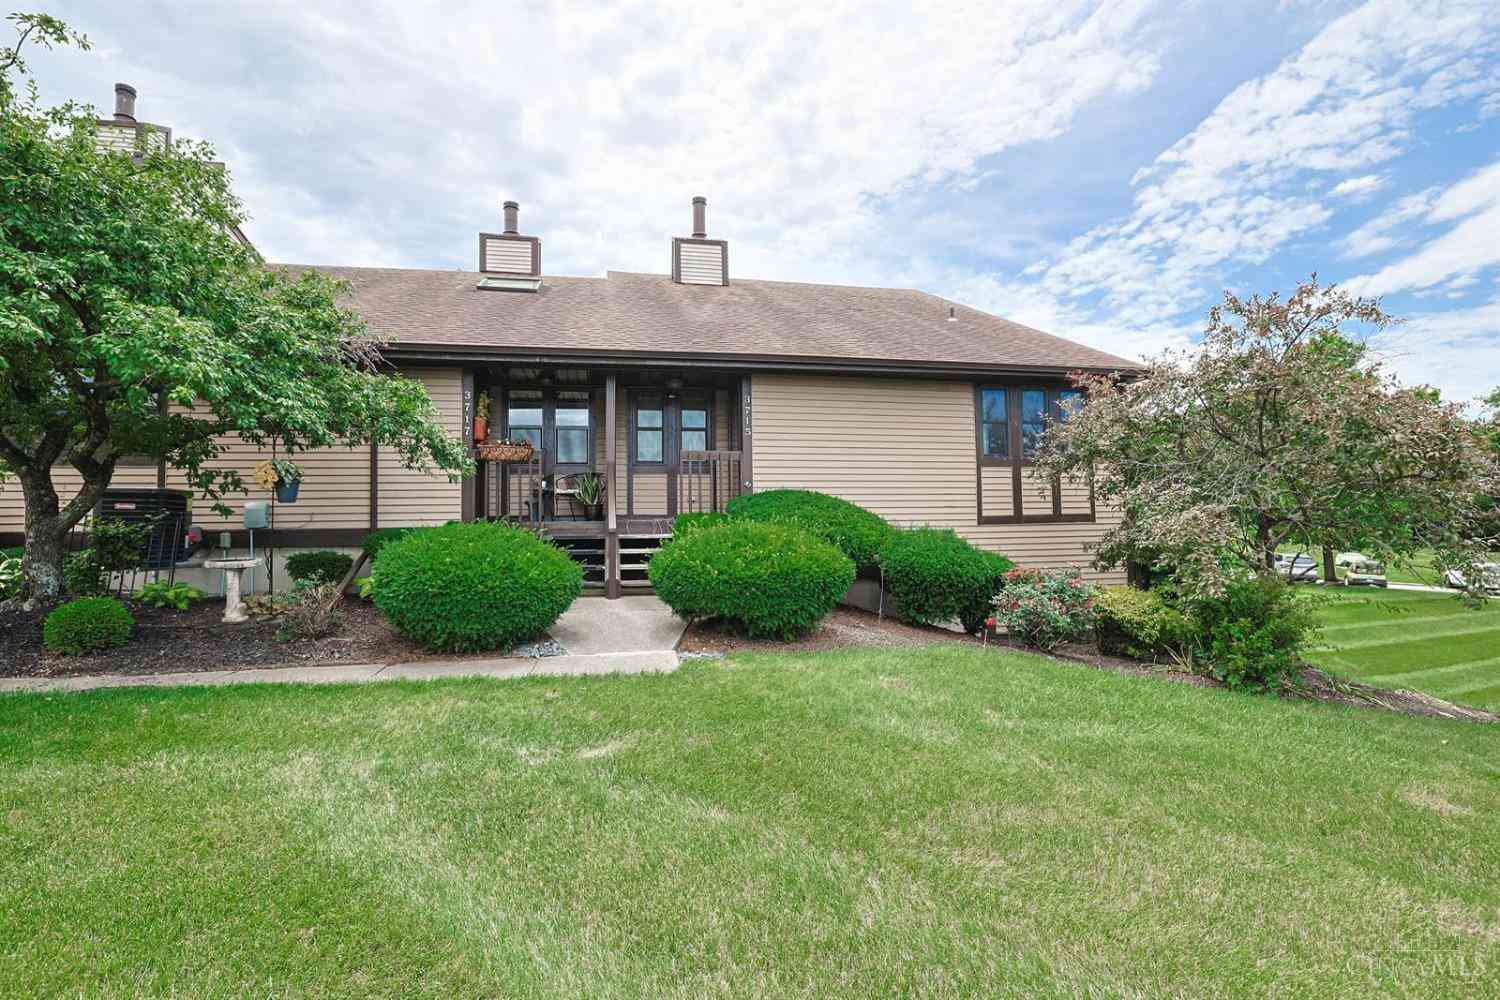
| 3715 Mack Road, Fairfield, OH, 45014 | $241,000 | 2 | 2 | 1,824 | 0.05 Acre |
| 24 Eland Court, Fairfield, OH, 45014 | $224,900 | 2 | 2 | 1,208 | 0.04 Acre |
| 6017 Rosewood Place, Fairfield, OH, 45014 | $294,500 | 3 | 3 | 1,752 | 0.31 Acre |
| 3470 Cherry Hill Drive, Fairfield, OH, 45014 | $319,900 | 3 | 2 | 1,740 | 0.41 Acre |
| 3264 Mack Road, Fairfield, OH, 45014 | $585,900 | 5 | 4 | 3,254 | 0.38 Acre |
| 6200 Benzing Drive, Fairfield, OH, 45014 | $225,000 | 4 | 3 | 2,536 | 25,857 Sqft |
| 6200 Benzing Drive, Fairfield, OH, 45014 | $225,000 | 4 | 3 | 2,536 | 0.59 Acre |
| 2789 Jupiter Drive, Fairfield, OH, 45014 | $275,000 | 3 | 2 | 1,520 | 0.27 Acre |
| 5569 Venus Lane, Fairfield, OH, 45014 | $310,000 | 3 | 3 | 1,736 | 17,607 Sqft |
Similar Homes To 5555 Lindenwood Lane
Nearby For Sale

The data relating to real estate for sale on this website comes in part from the Internet Data exchange program of Dayton REALTORS®. IDX information is provided exclusively for consumers' personal, non-commercial use and may not be used for any purpose other than to identify prospective properties consumers may be interested in purchasing. Information deemed reliable but not guaranteed. Copyright © 2026 Dayton REALTORS®. All rights reserved.
ByOwner last updated this listing 09/03/2026 @ 20:40
More Cities with for Sale by Owner Homes
- Fairfield Homes For Sale By Owner
- Colerain TWP Homes For Sale By Owner
- West Chester Homes For Sale By Owner
- Trenton Homes For Sale By Owner
- Harrison Homes For Sale By Owner
- Hamilton Homes For Sale By Owner
- Blue Ash Homes For Sale By Owner
- Montgomery Homes For Sale By Owner
- Norwood Homes For Sale By Owner
- Monroe Homes For Sale By Owner
- Mason Homes For Sale By Owner
- Cleves Homes For Sale By Owner
- Middletown Homes For Sale By Owner
- Oxford Homes For Sale By Owner
- Loveland Homes For Sale By Owner
- Somerville Homes For Sale By Owner
- Cincinnati Homes For Sale By Owner
- West Harrison Homes For Sale By Owner
- Maineville Homes For Sale By Owner
- North Bend Homes For Sale By Owner
Homes around $439,000








Verify Your Email
Please enter the 6-digit verification code
sent to your email address.
Verify Your Phone Number
Please enter the 6-digit verification code
sent to your mobile phone.