

394 Wakeman Road
Fairfield, CT 06824

 4
4
Bed
 4
4
Bath
 3,588
3,588Sqft
 0.54
0.54Acre(Lot)
Step into a storybook setting of Fairfield's "CT Cotswolds." This 1931 custom-built Cape Colonial is a masterclass in timeless elegance, where old-world character seamlessly blends w/high-end modern comforts. From the moment you cross the flagstone-covered front porch & enter the foyer, the home's heritage shines through the graceful curved staircase & rich wide-board flooring. The main level is designed for both sophisticated entertaining & quiet relaxation. The impressive LR anchors the home w/its wood-burning FP & beamed ceilings, while the formal DR delights w/artisan details like classic corner cabinetry. For those seeking a quiet retreat, the sun-drenched den serves as the perfect library or bright home office. At the heart of the home, the gourmet chef's kitchen is a showstopper. Va

 Property Details
 Open House
- 09/10 10 AM-2 PM
- 09/12 12 PM-3 PM
 Map
Map
 Map
Map
What's Nearby
Nearby Areas
Features
-
Bedroom Information
Total beds: 4Bathroom Information
Total Baths: 4 Full Baths: 2 Half Baths: 2Room Information
Rooms Total: 9 Has Basement: Yes Basement: Full -
Roofing Information
Asphalt -
Interior Features
Roof: Asphalt Appliances: Dishwasher, Disposal, Dryer, Freezer, Gas Cooktop, Ice Maker, Microwave, Refrigerator, Oven, Washer, Convection Oven, Range Hood Laundry Features: Main Level -
Heating & Cooling
Has Heating: Yes Heating: Natural Gas, Hot Water Has Cooling: Yes Cooling: Central Air
-
Building Information
Year Built: 1931 Building Area Total: 3588 Construction Materials: Shingle Siding, Wood Siding, Frame Patio And Porch Features: Deck, Patio, Porch Private Pool: No -
Exterior Features
Exterior Features: Garden
-
Lot Information
Lot Size Acres: 0.54 Lot Description: Level, Rolling Slope
-
Listing Price Information
Listing Price: $1399000
-
Tax Information
Parcel Number: 128444 Annual Tax: $14713
-
Parking Information
Garage Door Opener, AttachedGarage Information
Has Garage: Yes Has Attached Garage: Yes Garage Space: 2
-
School Information
Elementary School: Osborn HillJunior High School: Fairfield WoodsSenior High School: Fairfield Ludlowe -
Location Information
Direction: North Benson to Wakeman Rd. Driveway in rear of property. WaterSource: Public
How much is this property worth?
Curious about this home's true market value? Use our free Home Evaluation Tool to instantly get a personalized Comparative Market Analysis (CMA) report. Make smarter, data-driven decisions before you buy.

Nearby Home Value
| Address | Estimate | Bed | Bath | Sq. Ft | Lot Size |
|---|---|---|---|---|---|
| 679 Rowland Road, Fairfield, CT, 06824 | $2,950,000 | 4 | 4 | 3,660 | 0.28 Acre |
| 655 Beach Road, Fairfield, CT, 06824 | $2,895,000 | 5 | 5 | 3,967 | 0.27 Acre |
| 134 Shoreham Village Dr.., Fairfield, CT, 06824 | $935,000 | 2 | 2 | 1,792 | 0.28 Acre |
| 173 Puritan Road, Fairfield, CT, 06824 | $1,575,000 | 3 | 1 | 1,450 | 0.23 Acre |
| 96 Clinton Street, Fairfield, CT, 06824 | $2,399,000 | 4 | 4 | 2,950 | 0.14 Acre |
| 90 Fern Street, Fairfield, CT, 06824 | $2,299,000 | 4 | 3 | 3,669 | 0.28 Acre |
| 110 Judson Road, Fairfield, CT, 06824 | $3,695,000 | 4 | 5 | 3,744 | 0.26 Acre |
| 781 Tunxis Hill Road, Fairfield, CT, 06824 | $639,000 | 4 | 2 | 1,310 | 0.16 Acre |
| 1149 Fairfield Beach Road, Fairfield, CT, 06824 | $4,500,000 | 5 | 4 | 4,142 | 0.26 Acre |
| 1149 & 1148 Fairfield B.., Fairfield, CT, 06824 | $4,500,000 | 5 | 4 | 4,142 | 0.26 Acre |
Similar Homes To 394 Wakeman Road
Nearby For Sale
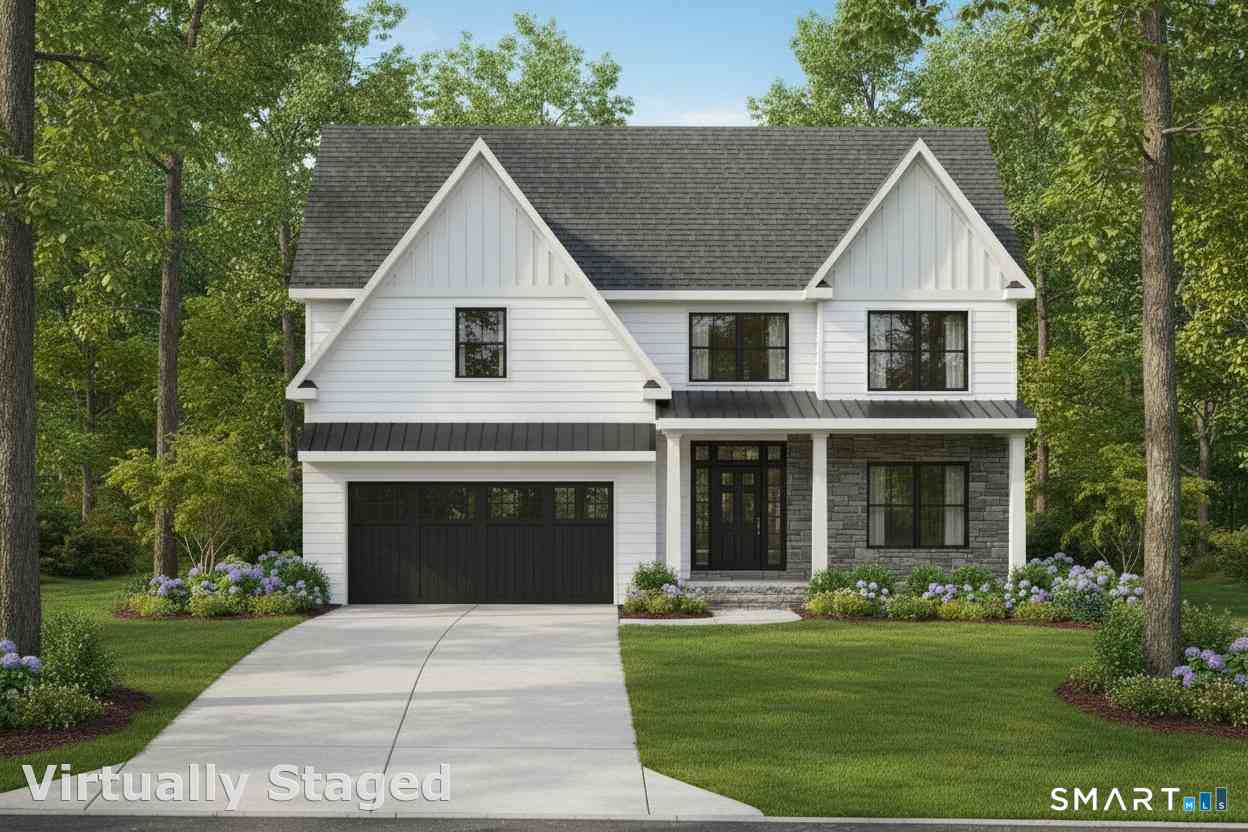
IDX information is provided exclusively for personal, non-commercial use, and may not be used for any purpose other than to identify prospective properties consumers may be interested in purchasing. Information is deemed reliable but not guaranteed. The listing broker’s offer of compensation is made only to participants of the MLS where the listing is filed.
ByOwner last updated this listing 09/10/2026 @ 11:43
More Cities with for Sale by Owner Homes
- Fairfield Homes For Sale By Owner
- Easton Homes For Sale By Owner
- Bridgeport Homes For Sale By Owner
- Westport Homes For Sale By Owner
- Weston Homes For Sale By Owner
- Trumbull Homes For Sale By Owner
- Stratford Homes For Sale By Owner
- Wilton Homes For Sale By Owner
- Norwalk Homes For Sale By Owner
- Milford Homes For Sale By Owner
- Redding Homes For Sale By Owner
- Monroe Homes For Sale By Owner
- Shelton Homes For Sale By Owner
- New Canaan Homes For Sale By Owner
- Darien Homes For Sale By Owner
- Orange Homes For Sale By Owner
- Ridgefield Homes For Sale By Owner
- South Salem Homes For Sale By Owner
- Ansonia Homes For Sale By Owner
- Newtown Homes For Sale By Owner
Homes around $1,399,000
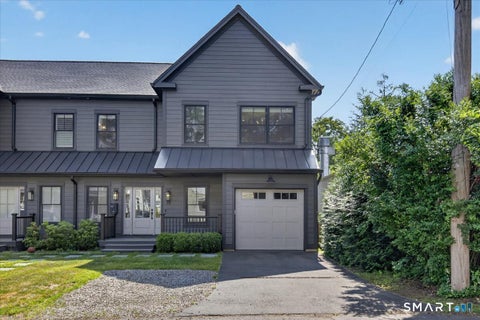

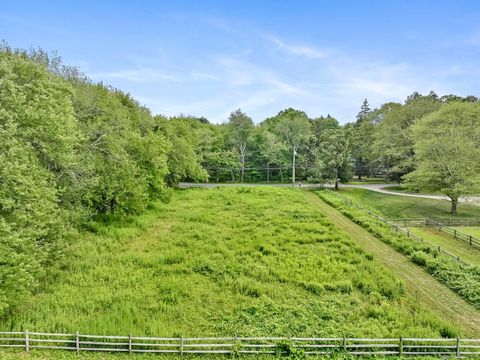

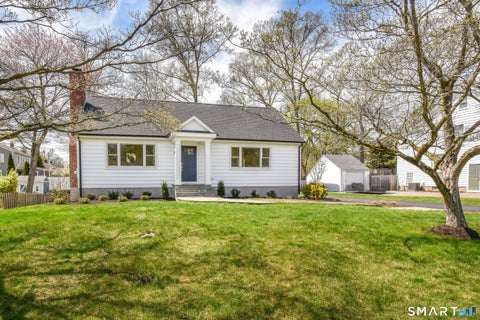








Verify Your Email
Please enter the 6-digit verification code
sent to your email address.
Verify Your Phone Number
Please enter the 6-digit verification code
sent to your mobile phone.