
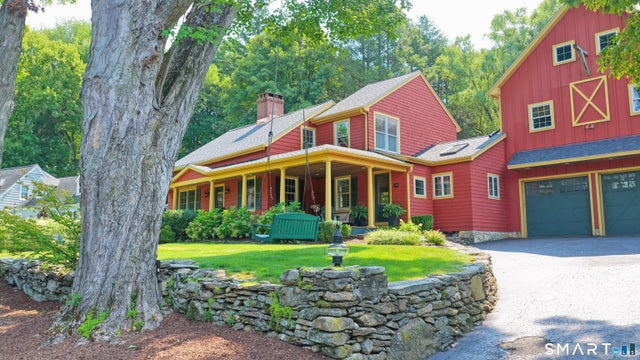
2580 N Benson Road
Fairfield, CT 06824

 5
5
Bed
 4
4
Bath
 3,254
3,254Sqft
 0.35
0.35Acre(Lot)
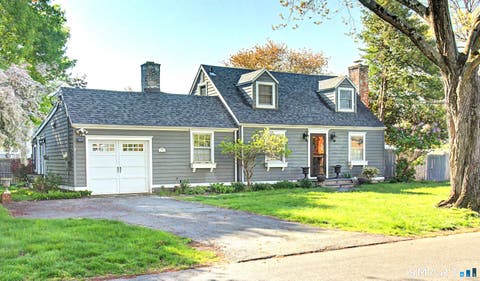
Featured in Fairfield Magazine, this beautifully restored 1834 Cape Cod farmhouse blends nearly 200 years of history, character & modern luxury in the sought-after Osborn Hill School District. Thoughtfully expanded over 30 years by its owners, including an accomplished NYC designer, this 5BR home retains exposed beams, wide-plank floors, handcrafted millwork & multiple fireplaces. A welcoming front porch leads to a charming parlor w/FP & French doors, 1st-floor office w/built-ins, formal DR w/exposed barnwood & FP, plus a 1st-floor BR w/FP. The chef's kitchen features custom cabinetry, granite counters, oversized island, 6-burner range, wine fridge & premium appliances, opening to a sun-filled family room w/wood-paneled ceiling. 1.5 updated baths & a spacious laundry room complete the main

 Property Details
 Map
Map
 Map
Map
What's Nearby
Nearby Areas
 Features
-
Bedroom Information
Total beds: 5Bathroom Information
Total Baths: 4 Full Baths: 3 Half Baths: 1Room Information
Rooms Total: 12 Has Basement: Yes Basement: Partial, Unfinished -
Roofing Information
Asphalt -
Interior Features
Sound System Roof: Asphalt Appliances: Dishwasher, Dryer, Gas Range, Refrigerator, Oven, Washer, Wine Cooler Laundry Features: Main Level -
Heating & Cooling
Has Heating: Yes Heating: Oil, Hot Water Has Cooling: Yes Cooling: Central Air
-
Building Information
Year Built: 1834 Building Area Total: 3254 Construction Materials: Wood Siding, Concrete, Frame, Stone Patio And Porch Features: Patio, Porch Private Pool: No Water front Features: Beach Access
-
Lot Information
Lot Size Acres: 0.35
-
Listing Price Information
Listing Price: $1549000
-
Tax Information
Parcel Number: 125362 Annual Tax: $14729
-
Parking Information
Garage Door Opener, AttachedGarage Information
Has Garage: Yes Has Attached Garage: Yes Garage Space: 2
-
School Information
Elementary School: Osborn HillJunior High School: Fairfield WoodsSenior High School: Fairfield Ludlowe -
Location Information
Direction: North Benson or Brookside to North Benson WaterSource: Public
How much is this property worth?
Curious about this home's true market value? Use our free Home Evaluation Tool to instantly get a personalized Comparative Market Analysis (CMA) report. Make smarter, data-driven decisions before you buy.

Nearby Home Value
| Address | Estimate | Bed | Bath | Sq. Ft | Lot Size |
|---|---|---|---|---|---|
| 772 Rowland Road, Fairfield, CT, 06824 | $1,500,000 | 3 | 2 | 1,040 | 1,040 SqFt |
| 172 College Place, Fairfield, CT, 06824 | $30,000 | 3 | 2 | 1,188 | 1,188 SqFt |
| 172 College Place, Fairfield, CT, 06824 | $85,000 | 3 | 2 | 1,188 | 1,188 SqFt |
| 679 Rowland Road, Fairfield, CT, 06824 | $2,950,000 | 4 | 4 | 3,591 | 3,591 SqFt |
| 134 Shoreham Village Dr.., Fairfield, CT, 06824 | $970,000 | 2 | 2 | 1,212 | 1,212 SqFt |
| 173 Puritan Road, Fairfield, CT, 06824 | $1,625,000 | 3 | 1 | 1,450 | 1,450 SqFt |
| 96 Clinton Street, Fairfield, CT, 06824 | $2,399,000 | 4 | 4 | 752 | 752 SqFt |
| 71 School Street, Fairfield, CT, 06824 | $640,000 | 2 | 1 | 941 | 941 SqFt |
| 110 Judson Road, Fairfield, CT, 06824 | $3,695,000 | 4 | 5 | 3,744 | 3,744 SqFt |
| 781 Tunxis Hill Road, Fairfield, CT, 06824 | $639,000 | 4 | 2 | 1,310 | 1,310 SqFt |
Similar Homes To 2580 N Benson Road
Nearby For Sale
IDX information is provided exclusively for personal, non-commercial use, and may not be used for any purpose other than to identify prospective properties consumers may be interested in purchasing. Information is deemed reliable but not guaranteed. The listing broker’s offer of compensation is made only to participants of the MLS where the listing is filed.
ByOwner last updated this listing 08/20/2026 @ 02:17
More Cities with for Sale by Owner Homes
- Fairfield Homes For Sale By Owner
- Easton Homes For Sale By Owner
- Bridgeport Homes For Sale By Owner
- Westport Homes For Sale By Owner
- Weston Homes For Sale By Owner
- Trumbull Homes For Sale By Owner
- Stratford Homes For Sale By Owner
- Wilton Homes For Sale By Owner
- Norwalk Homes For Sale By Owner
- Milford Homes For Sale By Owner
- Redding Homes For Sale By Owner
- Monroe Homes For Sale By Owner
- Shelton Homes For Sale By Owner
- New Canaan Homes For Sale By Owner
- Darien Homes For Sale By Owner
- Orange Homes For Sale By Owner
- Ridgefield Homes For Sale By Owner
- South Salem Homes For Sale By Owner
- Ansonia Homes For Sale By Owner
- Newtown Homes For Sale By Owner
Homes around $1,549,000









Verify Your Email
Please enter the 6-digit verification code
sent to your email address.