

MLS: #VAFX2334156, Listed By: Catherine DeLoach, Long & Foster Real Estate, Inc., Source:Bright MLS
5002 Gainsborough Drive
FAIRFAX, VA 22032

 3
3
Bed
 2
2
Bath
 1,940
1,940Sqft
 0.25
0.25Acre(Lot)
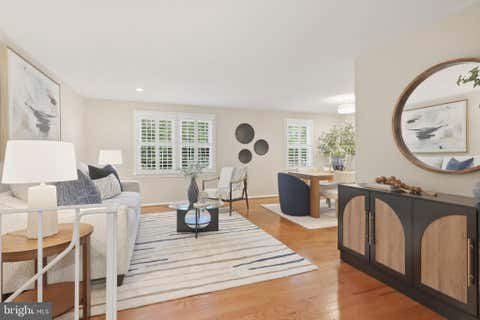
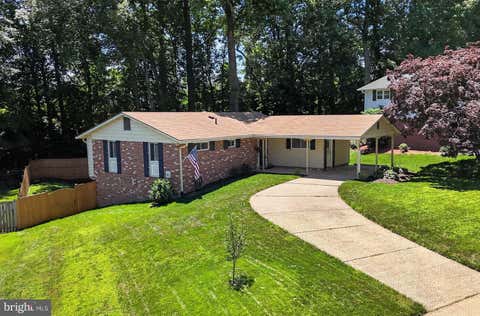
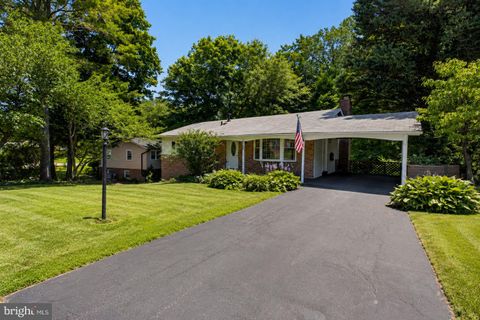
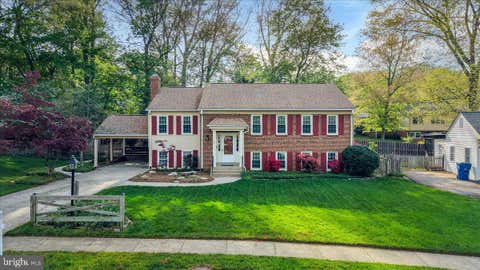
Welcome to 5002 Gainsborough Drive in Kings Park West. This 3-bedroom, 2-bath Prince model in Fairfax, Virginia, in the Laurel Ridge Elementary/Robinson Secondary school pyramid feels so good! We love how it sits on its lot—large open lawn in the front and lovely shade gardens and trees in the back. The magic starts the second you step through the replaced front door (2026) and onto the refinished hardwood floors (2026), which run through the majority of the upper level. Stylish wallpaper and designer touches draw you through the foyer and into the large and open living and dining areas. A wall of windows overlooking the charming yard will make it hard to leave this beautiful space, but you won't want to miss the rest of the house, so keep going. In the light-filled kitchen you'll find new

 Property Details
 Map
Map
 Map
Map
What's Nearby
Nearby Areas
 Features
-
Bedroom Information
Total beds: 3Bathroom Information
Total Baths: 2 Full Baths: 2Room Information
Has Basement: Yes Basement: Walk-Out Access, Daylight, Full, Partially Finished -
Flooring Information
Wood -
Interior Features
Eat-in Kitchen Appliances: Electric Range, Electric Oven, Electric Water Heater, Dishwasher, Disposal, Microwave, Refrigerator, Water Heater, Washer, Dryer Laundry Features: Laundry Room -
Heating & Cooling
Has Heating: Yes Heating: Electric, Heat Pump Has Cooling: Yes Cooling: Heat Pump, Electric
-
Building Information
Year Built: 1972 Building Area Total: 2240 Patio And Porch Features: Deck, Patio Pool Features: Community Private Pool: No
-
Lot Information
Lot Size Acres: 0.25 Lot Size Source: Assessor Lot Size Square Feet: 10936Property Information
Subdivision: KINGS PARK WEST Source Property Type: Residential Postal Code Plus 4: 2319 Property SubType: Single Family Residence Levels: Two Property Age: 54
-
Listing Price Information
Listing Price: $835000
-
Tax Information
Parcel Number: 0684 06 0907 Tax Lot: 907 Tax Year: 2025 Annual Tax: $8367
-
Parking Information
Parking Total: 5 Concrete, Driveway, Detached Carport, Detached
-
School Information
Elementary School: LAUREL RIDGEJunior High School: ROBINSON SECONDARY SCHOOLSenior High School: ROBINSON SECONDARY SCHOOL -
Utility Information
Underground Utilities -
Location Information
Direction: From 495: Braddock Road west; Left on Guinea Road; Continue straight through traffic light on to Commonwealth Blvd; Right at the 4-way stop sign on to Gainsborough Drive; Continue to 5002 Gainsborough Drive on LHS. WaterSource: Public
How much is this property worth?
Curious about this home's true market value? Use our free Home Evaluation Tool to instantly get a personalized Comparative Market Analysis (CMA) report. Make smarter, data-driven decisions before you buy.

Nearby Home Value
| Address | Estimate | Bed | Bath | Sq. Ft | Lot Size |
|---|---|---|---|---|---|
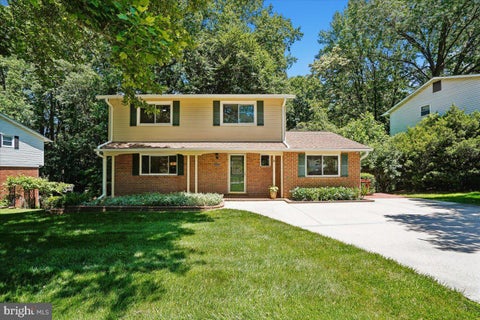
| 4618 Guinea Road, Fairfax, VA, 22032 | $874,999 | 5 | 3 | 3,064 | 3,064 SqFt |
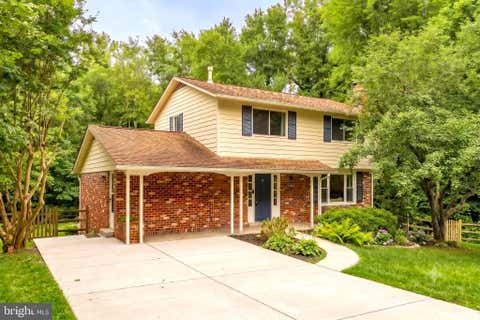
| 9201 Bayard Place, Fairfax, VA, 22032 | $875,000 | 4 | 3 | 2,874 | 2,874 SqFt |
| 9303 Burnetta Drive, Fairfax, VA, 22032 | $799,000 | 4 | 3 | 1,708 | 1,708 SqFt |
| 9307 Shari Drive, Fairfax, VA, 22032 | $824,888 | 4 | 3 | 2,064 | 2,064 SqFt |
| 9340 Chestnut Knolls Dr.., Fairfax, VA, 22032 | $2,788,085 | 6 | 10 | 7,131 | 7,131 SqFt |
| 9341 Chestnut Knolls Dr.., Fairfax, VA, 22032 | $2,739,000 | 6 | 10 | 7,131 | 7,131 SqFt |
| 4414 Glenn Rose Street, Fairfax, VA, 22032 | $750,000 | 3 | 2 | 1,100 | 1,100 SqFt |
| 9357 Chestnut Knolls Dr.., Fairfax, VA, 22032 | $850,000 | 4 | 3 | 2,305 | 2,305 SqFt |
| 9521 Jomar Drive, Fairfax, VA, 22032 | $899,888 | 4 | 3 | 3,325 | 3,325 SqFt |
| 4819 Powell Road, Fairfax, VA, 22032 | $921,000 | 4 | 4 | 2,258 | 2,258 SqFt |
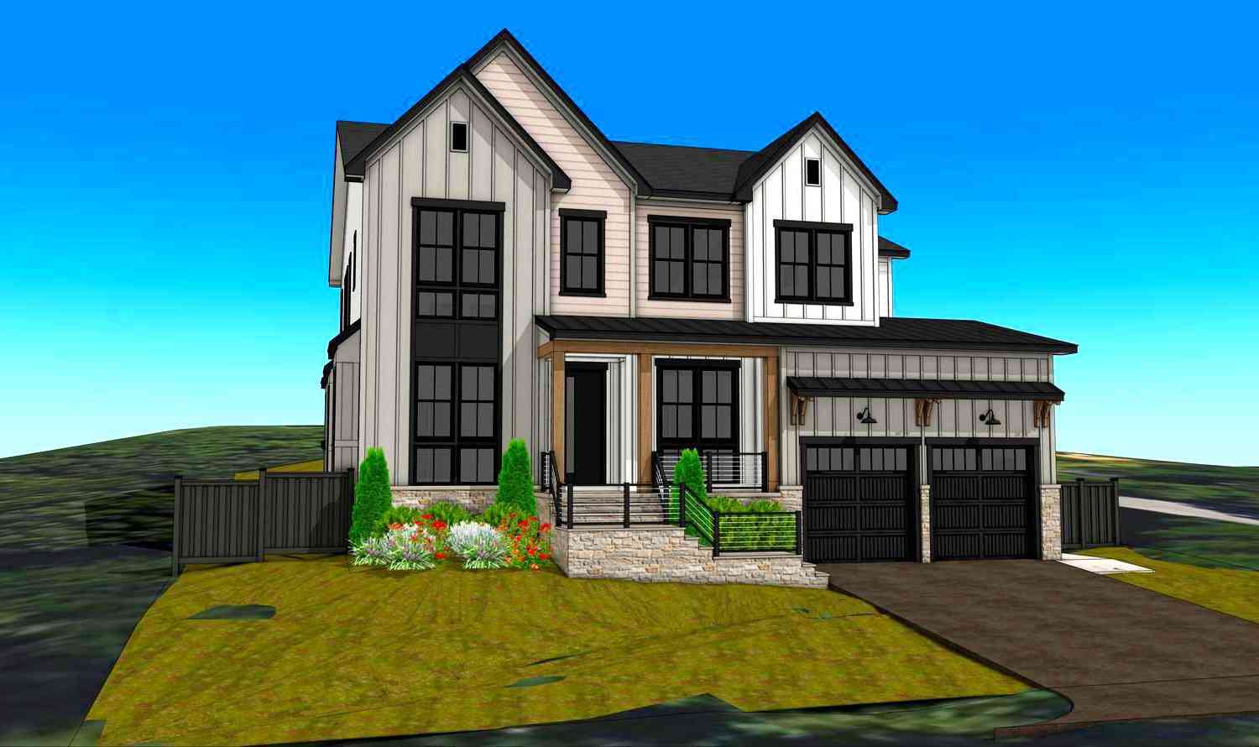
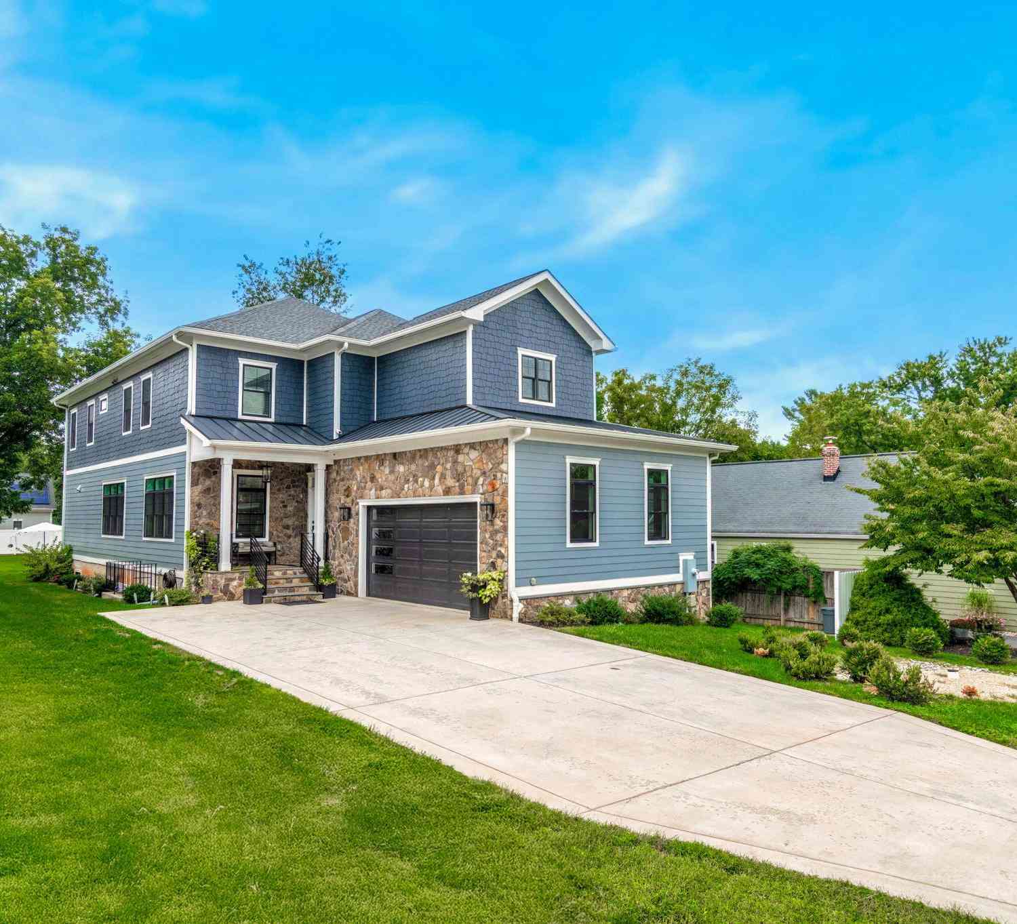
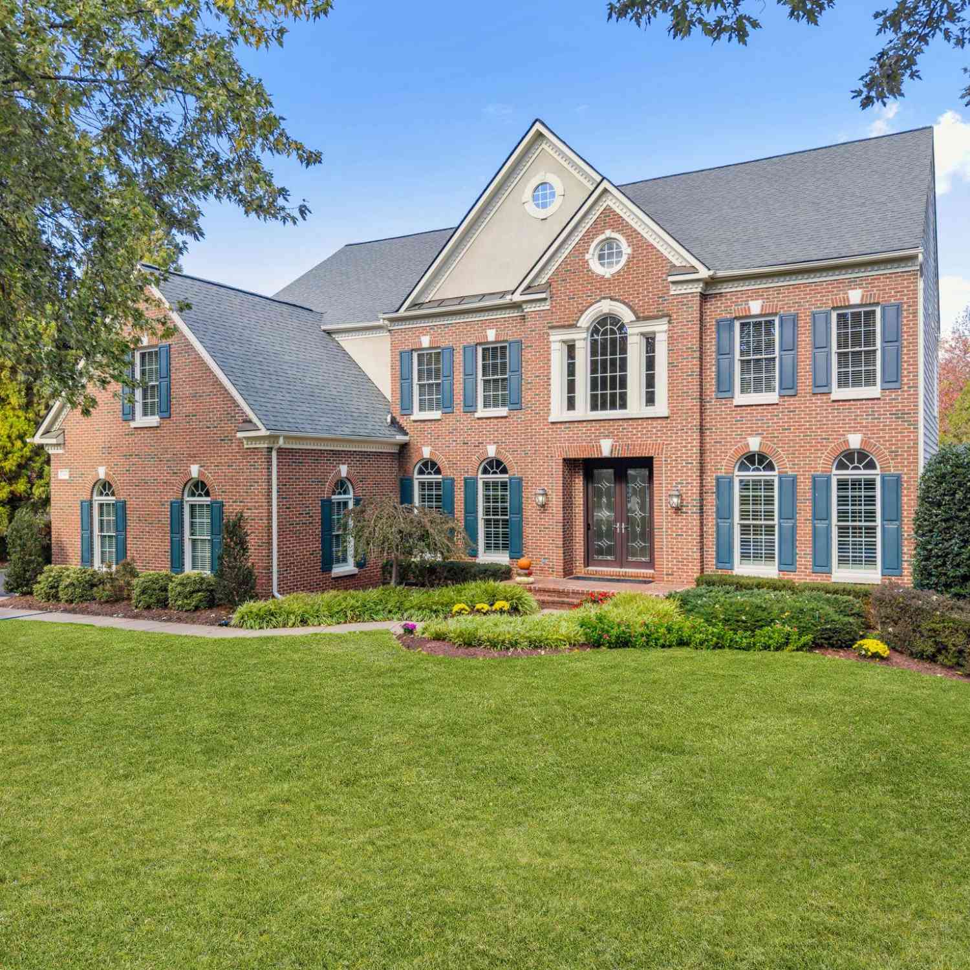
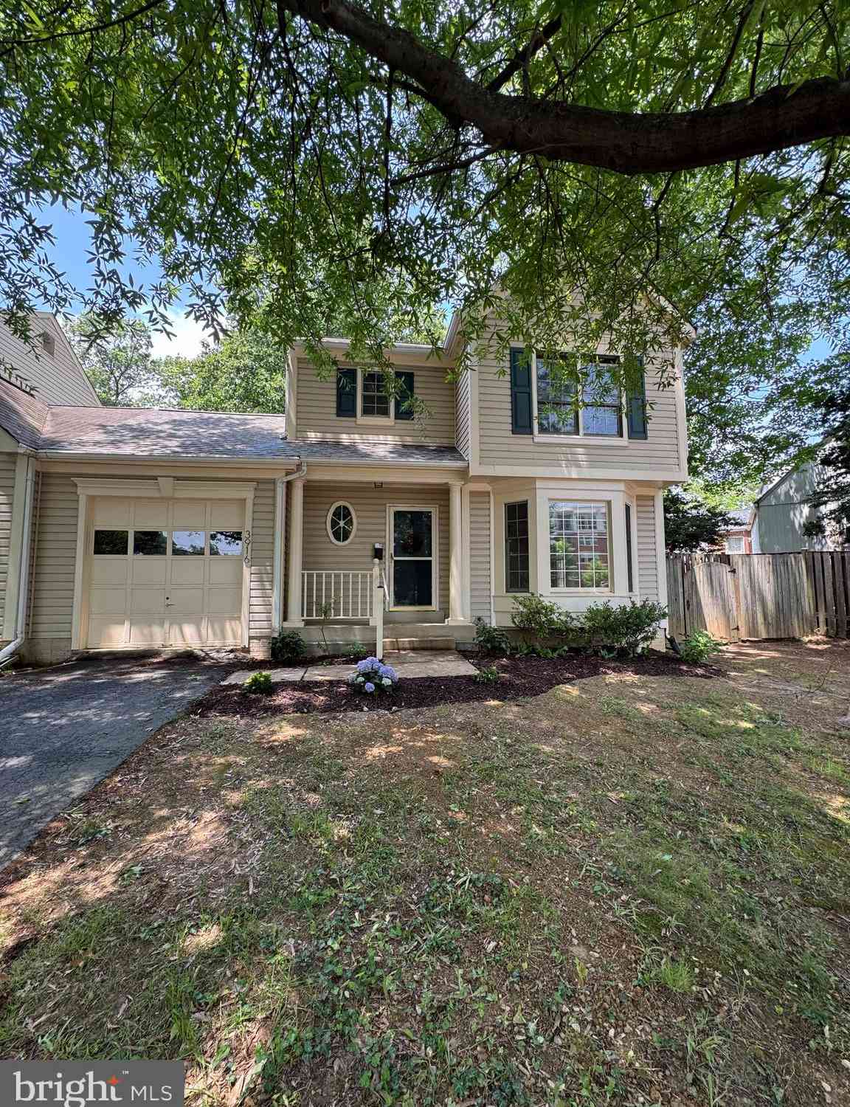
Similar Homes To 5002 Gainsborough Drive
Nearby For Sale
The data relating to real estate for sale on this website appears in part through the BRIGHT Internet Data Exchange program, a voluntary cooperative exchange of property listing data between licensed real estate brokerage firms in which ByOwner participates, and is provided by BRIGHT through a licensing agreement. The information provided by this website is for the personal, non-commercial use of consumers and may not be used for any purpose other than to identify prospective properties consumers may be interested in purchasing. Some properties which appear for sale on this website may no longer be available because they are under contract, have closed or are no longer being offered for sale. Information Deemed Reliable But Not Guaranteed. Copyright © 2026 Bright MLS. All rights reserved.
ByOwner last updated this listing 08/18/2026 @ 01:38
More Cities with for Sale by Owner Homes
- Fairfax Homes For Sale By Owner
- Oakton Homes For Sale By Owner
- Clifton Homes For Sale By Owner
- Burke Homes For Sale By Owner
- Fairfax Station Homes For Sale By Owner
- Vienna Homes For Sale By Owner
- Annandale Homes For Sale By Owner
- Centreville Homes For Sale By Owner
- Chantilly Homes For Sale By Owner
- Springfield Homes For Sale By Owner
- Manassas Park Homes For Sale By Owner
- Falls Church Homes For Sale By Owner
- Manassas Homes For Sale By Owner
- Reston Homes For Sale By Owner
- Herndon Homes For Sale By Owner
- Woodbridge Homes For Sale By Owner
- Lorton Homes For Sale By Owner
- Mc Lean Homes For Sale By Owner
- Great Falls Homes For Sale By Owner
- Sterling Homes For Sale By Owner
Homes around $835,000









Verify Your Email
Please enter the 6-digit verification code
sent to your email address.