
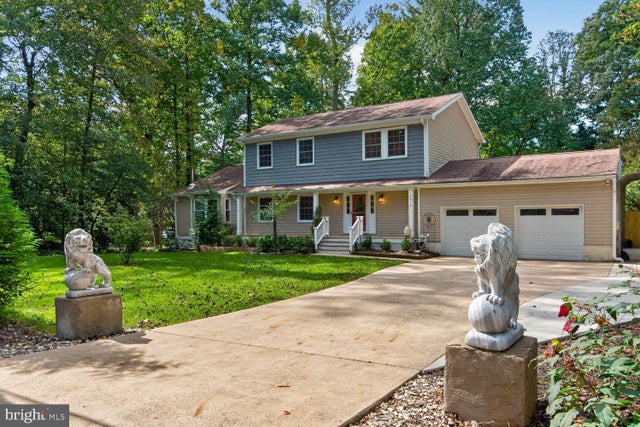
MLS: #VAFX2334106, Listed By: Rolfe Kratz, Samson Properties, Source:Bright MLS
4812 Spruce Avenue
FAIRFAX, VA 22030

 3
3
Bed
 4
4
Bath
 3,834
3,834Sqft
 1
1Acre(Lot)
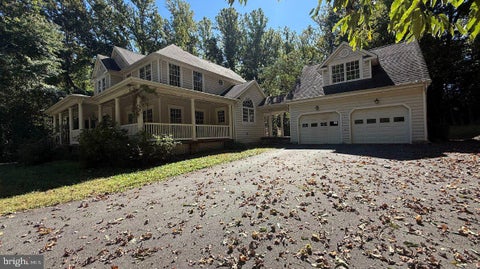
OPEN HOUSE Sun, Oct. 11, 1-4*Welcome to 4812 Spruce Ave, an exceptional property offering a rare combination of a huge, one-acre, level lot, beautifully landscaped grounds, a spectacular 2019 addition, extensive updates, & a convenient location. This special home offers abundant space for everyday living, entertaining, gardening, recreation, & outdoor enjoyment. The impressive 2019 addition creates a spacious family room & stunning sunroom that beautifully connect the home to its lush backyard. The gorgeous family room features cathedral ceilings, recessed lighting, ceramic tile flooring, oversized ceiling fans, & a box window w/ a window seat & built-in storage. Large glass barn doors separate the family room from the sunroom, allowing the spaces to function together or independently. T

 Property Details
 Open House
- 10/11 1 PM-4 PM
 Map
Map
 Map
Map
What's Nearby
Nearby Areas
Features
-
Bedroom Information
Total beds: 3Bathroom Information
Total Baths: 4 Full Baths: 3 Half Baths: 1Room Information
Has Basement: Yes Basement: Exterior Entry -
Flooring Information
Wood -
Interior Features
Appliances: Electric Range, Electric Oven, Electric Water Heater, Dishwasher, Disposal, Dryer, Exhaust Fan, Ice Maker, Microwave, Refrigerator, Washer Laundry Features: Laundry Room, Main Level Window Features: Window Coverings, Screens, Bay Window(s), Window Treatments, Triple Pane Windows -
Heating & Cooling
Has Heating: Yes Heating: Exhaust Fan, Wood Stove, Electric, Forced Air, Zoned, Heat Pump Has Cooling: Yes Cooling: Central Air, Heat Pump, Zoned, Ductless, Electric
-
Building Information
Year Built: 1985 Building Area Total: 3834 Construction Materials: Vinyl Siding Patio And Porch Features: Deck, Porch Pool Features: None Private Pool: No View: Trees/Woods
-
Lot Information
Lot Size Acres: 1 Lot Size Source: Estimated Lot Size Square Feet: 43560 Lot Description: WoodedProperty Information
Subdivision: GLEN ALDEN Source Property Type: Residential Postal Code Plus 4: 6224 Property SubType: Single Family Residence Levels: Three Or More Property Age: 41
-
Listing Price Information
Listing Price: $1150000
-
Tax Information
Parcel Number: 0563 02 0049 Tax Lot: 49 Tax Year: 2026 Annual Tax: $11074
-
Parking Information
Parking Total: 2 Garage Door Opener, Concrete, Garage, Other, AttachedGarage Information
Has Garage: Yes Has Attached Garage: Yes Garage Space: 2
-
School Information
Elementary School: FAIRFAX VILLAJunior High School: FROSTSenior High School: WOODSON -
Location Information
Direction: rt 29 to Spruce Ave to house on the right WaterSource: Well
How much is this property worth?
Curious about this home's true market value? Use our free Home Evaluation Tool to instantly get a personalized Comparative Market Analysis (CMA) report. Make smarter, data-driven decisions before you buy.

Nearby Home Value
| Address | Estimate | Bed | Bath | Sq. Ft | Lot Size |
|---|---|---|---|---|---|
| 3610 Heritage Lane, Fairfax, VA, 22030 | $849,000 | 4 | 2 | 2,068 | 0.26 Acre |
| 3607 Heritage Lane, Fairfax, VA, 22030 | $1,995,000 | 7 | 7 | 7,411 | 0.26 Acre |
| 3607 Colony Road, Fairfax, VA, 22030 | $980,000 | 4 | 4 | 3,007 | 0.26 Acre |
| 10090 Cover Place, Fairfax, VA, 22030 | $1,549,999 | 4 | 5 | 4,130 | 0.15 Acre |
| 3406 Park Hill Place, Fairfax, VA, 22030 | $925,000 | 3 | 3 | 1,654 | 0.32 Acre |
| 10102 Spring Lake Terrace, Fairfax, VA, 22030 | $849,900 | 4 | 3 | 2,370 | 0.29 Acre |
| 3860 Farrcroft Drive, Fairfax, VA, 22030 | $1,399,900 | 4 | 5 | 4,630 | 0.18 Acre |
| 10209 Sager Avenue, Fairfax, VA, 22030 | $560,000 | 3 | 1 | 1,272 | 0.22 Acre |
| 3409 Park Hill Place, Fairfax, VA, 22030 | $745,000 | 4 | 2 | 2,794 | 0.33 Acre |
| 3810 Daniels Run Court, Fairfax, VA, 22030 | $1,549,000 | 5 | 5 | 5,505 | 0.18 Acre |
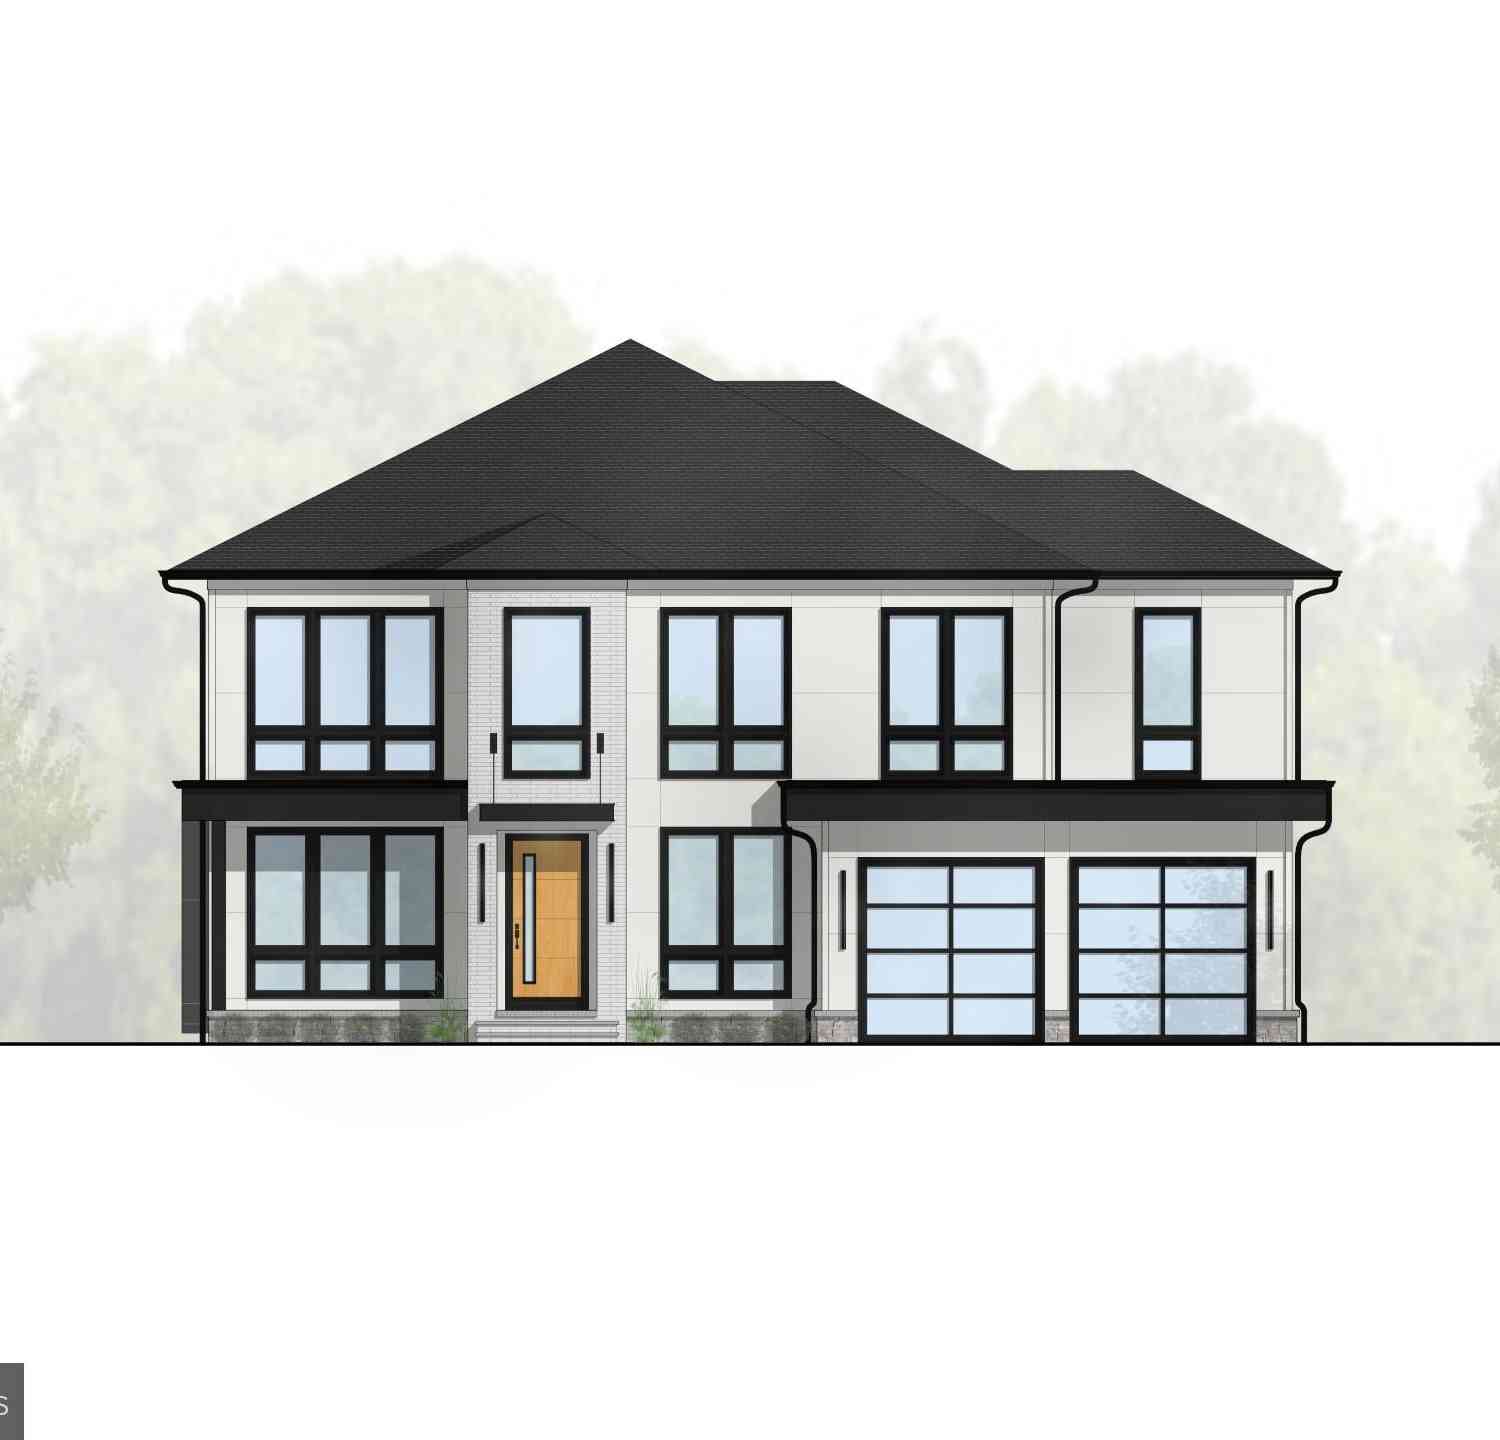
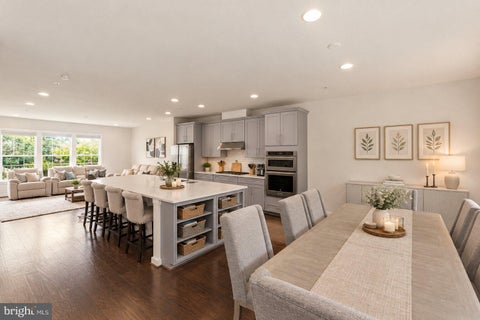
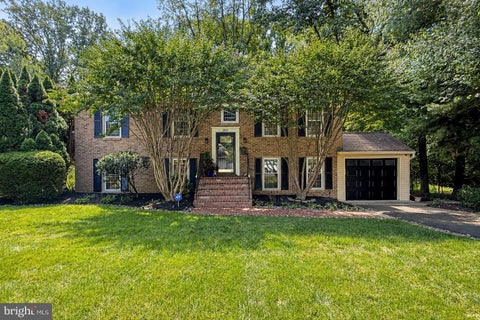
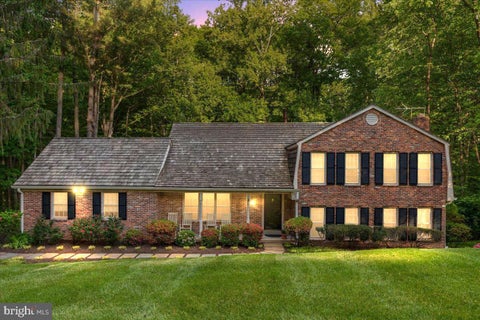
Similar Homes To 4812 Spruce Avenue
Nearby For Sale

The data relating to real estate for sale on this website appears in part through the BRIGHT Internet Data Exchange program, a voluntary cooperative exchange of property listing data between licensed real estate brokerage firms in which ByOwner participates, and is provided by BRIGHT through a licensing agreement. The information provided by this website is for the personal, non-commercial use of consumers and may not be used for any purpose other than to identify prospective properties consumers may be interested in purchasing. Some properties which appear for sale on this website may no longer be available because they are under contract, have closed or are no longer being offered for sale. Information Deemed Reliable But Not Guaranteed. Copyright © 2026 Bright MLS. All rights reserved.
ByOwner last updated this listing 10/08/2026 @ 19:56
More Cities with for Sale by Owner Homes
- Fairfax Homes For Sale By Owner
- Oakton Homes For Sale By Owner
- Clifton Homes For Sale By Owner
- Burke Homes For Sale By Owner
- Fairfax Station Homes For Sale By Owner
- Vienna Homes For Sale By Owner
- Annandale Homes For Sale By Owner
- Centreville Homes For Sale By Owner
- Chantilly Homes For Sale By Owner
- Springfield Homes For Sale By Owner
- Manassas Park Homes For Sale By Owner
- Falls Church Homes For Sale By Owner
- Manassas Homes For Sale By Owner
- Reston Homes For Sale By Owner
- Herndon Homes For Sale By Owner
- Woodbridge Homes For Sale By Owner
- Lorton Homes For Sale By Owner
- Mc Lean Homes For Sale By Owner
- Great Falls Homes For Sale By Owner
- Sterling Homes For Sale By Owner
Homes around $1,150,000





Verify Your Email
Please enter the 6-digit verification code
sent to your email address.
Verify Your Phone Number
Please enter the 6-digit verification code
sent to your mobile phone.