
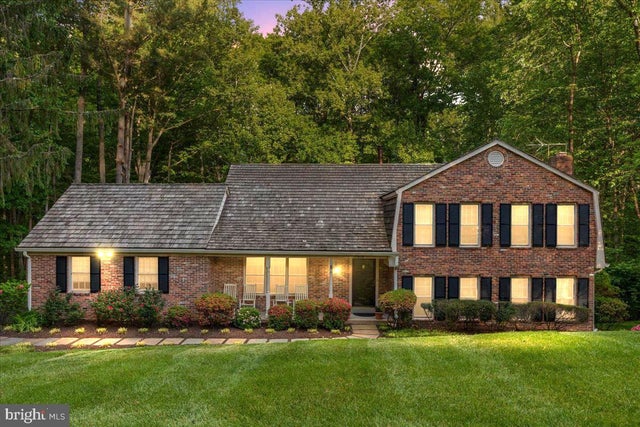
MLS: #VAFX2341614, Listed By: Kimberly Ramos, Keller Williams Realty, Source:Bright MLS
11404 Octagon Court
FAIRFAX, VA 22030

 4
4
Bed
 3
3
Bath
 4,057
4,057Sqft
 0.61
0.61Acre(Lot)
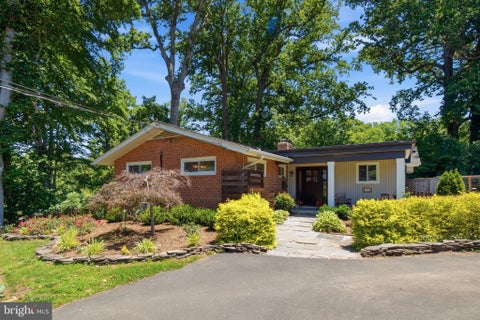
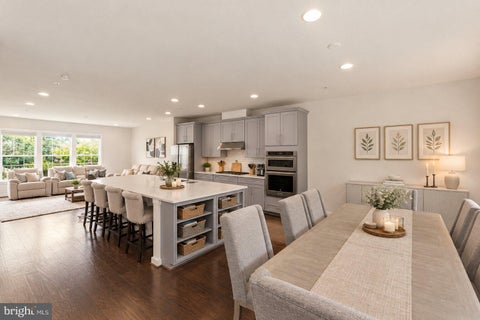
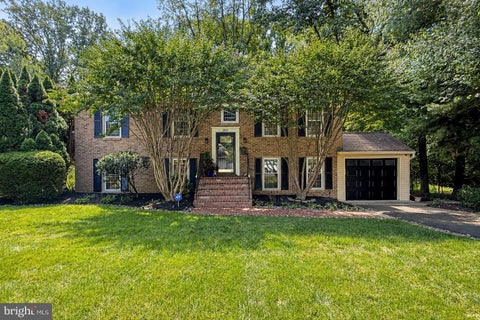
**First Look Open House Sat 10/3 and Sun 10/4 2-4pm**Tucked away on a peaceful cul-de-sac in The Ridges of Glendilough, this spacious 4-bedroom home with 4056 finished SQFT is set on a private .61-acre lot backs and sides to wooded HOA common area. Offering an exceptional combination of privacy, flexible living space and commuter convenience, this Fairfax home provides room to live, work, entertain and unwind. Step inside to a welcoming open foyer featuring crown molding and hardwood flooring. The renovated kitchen (2022) is bright and inviting with granite countertops, classic white cabinetry, stainless steel appliances, under-cabinet lighting, pantry storage, built-in shelving and a comfortable eat-in breakfast area. Formal living and dining rooms provide wonderful spaces for entertaini

 Property Details
 Open House
- 10/03 2 PM-4 PM
- 10/04 2 PM-4 PM
 Map
Map
 Map
Map
What's Nearby
Nearby Areas
Features
-
Bedroom Information
Total beds: 4Bathroom Information
Total Baths: 3 Full Baths: 2 Half Baths: 1Room Information
Has Basement: Yes Basement: Walk-Out Access -
Flooring Information
Carpet, Wood, Ceramic Tile, Hardwood -
Roofing Information
Shake -
Interior Features
Eat-in Kitchen, Ceiling Fan(s), Kitchen Island, Pantry, Recessed Lighting, Walk-In Closet(s), Crown Molding Roof: Shake Appliances: Electric Water Heater, Dishwasher, Disposal, Dryer, Exhaust Fan, Refrigerator, Stainless Steel Appliance(s), Water Heater, Washer, Microwave Laundry Features: Laundry Room -
Heating & Cooling
Has Heating: Yes Heating: Exhaust Fan, Oil, Forced Air Has Cooling: Yes Cooling: Central Air, Ceiling Fan(s), Electric
-
Building Information
Year Built: 1977 Building Area Total: 4057 Construction Materials: Brick Veneer, Aluminum Siding Patio And Porch Features: Deck Pool Features: None Private Pool: No Association Fee Frequency: Annually
-
Lot Information
Lot Size Acres: 0.61 Lot Size Source: Assessor Lot Size Square Feet: 26771 Lot Description: Wooded, Cul-De-Sac, Private, ClearedProperty Information
Subdivision: RIDGES OF GLENDILOUGH Source Property Type: Residential Postal Code Plus 4: 5446 Property SubType: Single Family Residence Levels: Three Or More Property Age: 49
-
Listing Price Information
Listing Price: $1000000
-
Tax Information
Parcel Number: 0672 10 0006 Tax Lot: 6 Tax Year: 2026 Annual Tax: $10231
-
Parking Information
Parking Total: 2 Garage Door Opener, Garage, AttachedGarage Information
Has Garage: Yes Has Attached Garage: Yes Garage Space: 2Homeowners Association InformationHas Association: Yes Included Fees: Insurance HOA: $75.00
-
School Information
Elementary School: OAK VIEWJunior High School: FROSTSenior High School: WOODSON -
Location Information
Direction: From Fairfax, Left onto Chain Bridge Rd VA-123S, Right onto Popes Head Rd VA-654, Right onto Lewisham Rd, Left on Octagon Ct 11404 WaterSource: Public
How much is this property worth?
Curious about this home's true market value? Use our free Home Evaluation Tool to instantly get a personalized Comparative Market Analysis (CMA) report. Make smarter, data-driven decisions before you buy.

Nearby Home Value
| Address | Estimate | Bed | Bath | Sq. Ft | Lot Size |
|---|---|---|---|---|---|
| 3610 Heritage Lane, Fairfax, VA, 22030 | $849,000 | 4 | 2 | 2,068 | 0.26 Acre |
| 3607 Heritage Lane, Fairfax, VA, 22030 | $1,995,000 | 7 | 7 | 7,411 | 0.26 Acre |
| 10090 Cover Place, Fairfax, VA, 22030 | $1,549,999 | 4 | 5 | 4,130 | 0.15 Acre |
| 3406 Park Hill Place, Fairfax, VA, 22030 | $925,000 | 3 | 3 | 1,654 | 0.32 Acre |
| 10102 Spring Lake Terrace, Fairfax, VA, 22030 | $875,000 | 4 | 3 | 2,370 | 0.29 Acre |
| 3860 Farrcroft Drive, Fairfax, VA, 22030 | $1,399,900 | 4 | 5 | 4,630 | 0.18 Acre |
| 10209 Sager Avenue, Fairfax, VA, 22030 | $560,000 | 3 | 1 | 1,272 | 0.22 Acre |
| 3409 Park Hill Place, Fairfax, VA, 22030 | $745,000 | 4 | 2 | 2,794 | 0.33 Acre |
| 3810 Daniels Run Court, Fairfax, VA, 22030 | $1,549,000 | 5 | 5 | 5,505 | 0.18 Acre |
| 10123 Ratcliffe Manor D.., Fairfax, VA, 22030 | $1,682,900 | 6 | 5 | 6,651 | 0.29 Acre |
Similar Homes To 11404 Octagon Court
Nearby For Sale
The data relating to real estate for sale on this website appears in part through the BRIGHT Internet Data Exchange program, a voluntary cooperative exchange of property listing data between licensed real estate brokerage firms in which ByOwner participates, and is provided by BRIGHT through a licensing agreement. The information provided by this website is for the personal, non-commercial use of consumers and may not be used for any purpose other than to identify prospective properties consumers may be interested in purchasing. Some properties which appear for sale on this website may no longer be available because they are under contract, have closed or are no longer being offered for sale. Information Deemed Reliable But Not Guaranteed. Copyright © 2026 Bright MLS. All rights reserved.
ByOwner last updated this listing 10/02/2026 @ 04:02
More Cities with for Sale by Owner Homes
- Fairfax Homes For Sale By Owner
- Oakton Homes For Sale By Owner
- Clifton Homes For Sale By Owner
- Burke Homes For Sale By Owner
- Fairfax Station Homes For Sale By Owner
- Vienna Homes For Sale By Owner
- Annandale Homes For Sale By Owner
- Centreville Homes For Sale By Owner
- Chantilly Homes For Sale By Owner
- Springfield Homes For Sale By Owner
- Manassas Park Homes For Sale By Owner
- Falls Church Homes For Sale By Owner
- Manassas Homes For Sale By Owner
- Reston Homes For Sale By Owner
- Herndon Homes For Sale By Owner
- Woodbridge Homes For Sale By Owner
- Lorton Homes For Sale By Owner
- Mc Lean Homes For Sale By Owner
- Great Falls Homes For Sale By Owner
- Sterling Homes For Sale By Owner
Homes around $1,000,000







Verify Your Email
Please enter the 6-digit verification code
sent to your email address.
Verify Your Phone Number
Please enter the 6-digit verification code
sent to your mobile phone.