

MLS: #VAFX2345514, Listed By: Robin Cale, Corcoran McEnearney, Source:Bright MLS
10414 Pearl Street
FAIRFAX, VA 22032

 3
3
Bed
 3
3
Bath
 1,636
1,636Sqft
 0.25
0.25Acre(Lot)
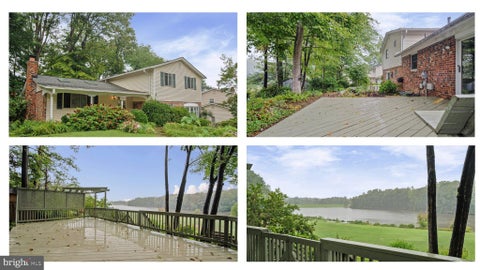
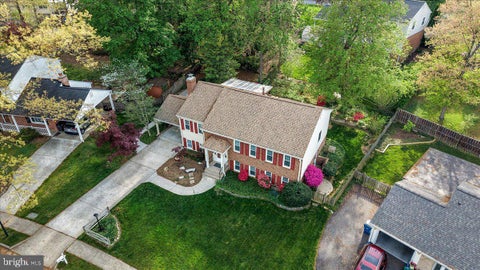
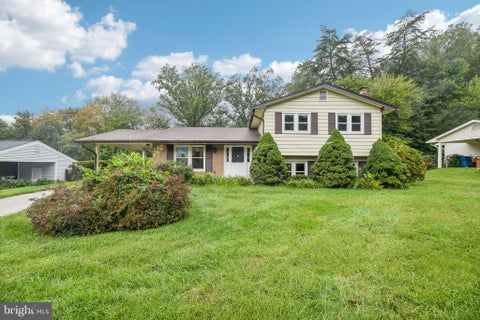
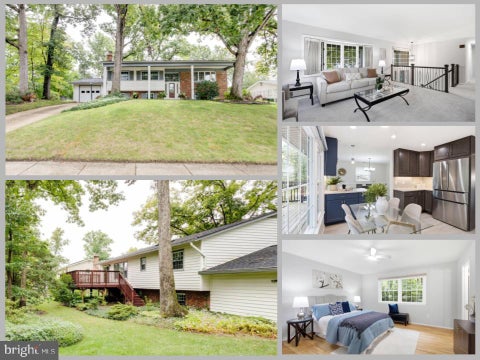
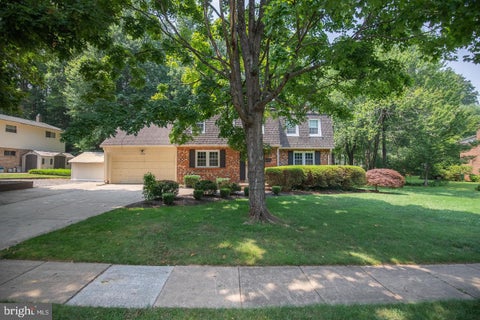
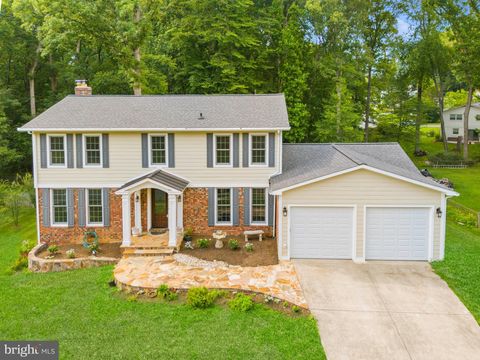
Stylish, beautifully updated contemporary where custom details and thoughtful improvements shine throughout! The light-filled great room features vaulted ceilings. Large family room off kitchen with gas fireplace with a quartz surround and custom mantel. Imported Spanish seamless porcelain woodgrain tile flows throughout the main level, complemented by designer lighting and a stunning kitchen with Caesarstone countertops, a matching solid backsplash framing the window, and GE Café appliances. Upstairs, a versatile loft office overlooks the living room and features custom built-in bookshelves and barn doors for privacy. Extensive custom shelving and Elfa closet systems provide exceptional storage throughout. Enjoy a beautifully landscaped yard featuring native pollinator plantings, thought

 Property Details
 Map
Map
 Map
Map
What's Nearby
Nearby Areas
 Features
-
Bedroom Information
Total beds: 3Bathroom Information
Total Baths: 3 Full Baths: 2 Half Baths: 1Room Information
Rooms Total: 8 -
Roofing Information
Shingle -
Interior Features
Ceiling Fan(s), Recessed Lighting, Walk-In Closet(s), Cathedral Ceiling(s), Open Floorplan Roof: Shingle Appliances: Electric Water Heater Window Features: Window Coverings, Window Treatments -
Heating & Cooling
Has Heating: Yes Heating: Electric, Forced Air Has Cooling: Yes Cooling: Central Air, Ceiling Fan(s), Electric
-
Building Information
Year Built: 1973 Building Area Total: 1636 Construction Materials: Vinyl Siding Pool Features: None Private Pool: No
-
Lot Information
Lot Size Acres: 0.25 Lot Size Source: Assessor Lot Size Square Feet: 10847Property Information
Subdivision: BONNIE BRAE Source Property Type: Residential Postal Code Plus 4: 3822 Property SubType: Single Family Residence Levels: Two Property Age: 53
-
Listing Price Information
Listing Price: $959000
-
Tax Information
Parcel Number: 0772 02 0189 Tax Lot: 189 Tax Year: 2026 Annual Tax: $8624
-
Parking Information
Parking Total: 4 Concrete, Garage, Driveway, AttachedGarage Information
Has Garage: Yes Has Attached Garage: Yes Garage Space: 2Homeowners Association InformationAssociation Amenities: Playground
-
School Information
Elementary School: BONNIE BRAEJunior High School: ROBINSON SECONDARY SCHOOLSenior High School: ROBINSON SECONDARY SCHOOL -
Location Information
Direction: From Guinea Rd.,right on Roberts, left Nellie White, left on Aylor Rd., right on Pearl to 10414 on the right WaterSource: Public
How much is this property worth?
Curious about this home's true market value? Use our free Home Evaluation Tool to instantly get a personalized Comparative Market Analysis (CMA) report. Make smarter, data-driven decisions before you buy.

Nearby Home Value
| Address | Estimate | Bed | Bath | Sq. Ft | Lot Size |
|---|---|---|---|---|---|
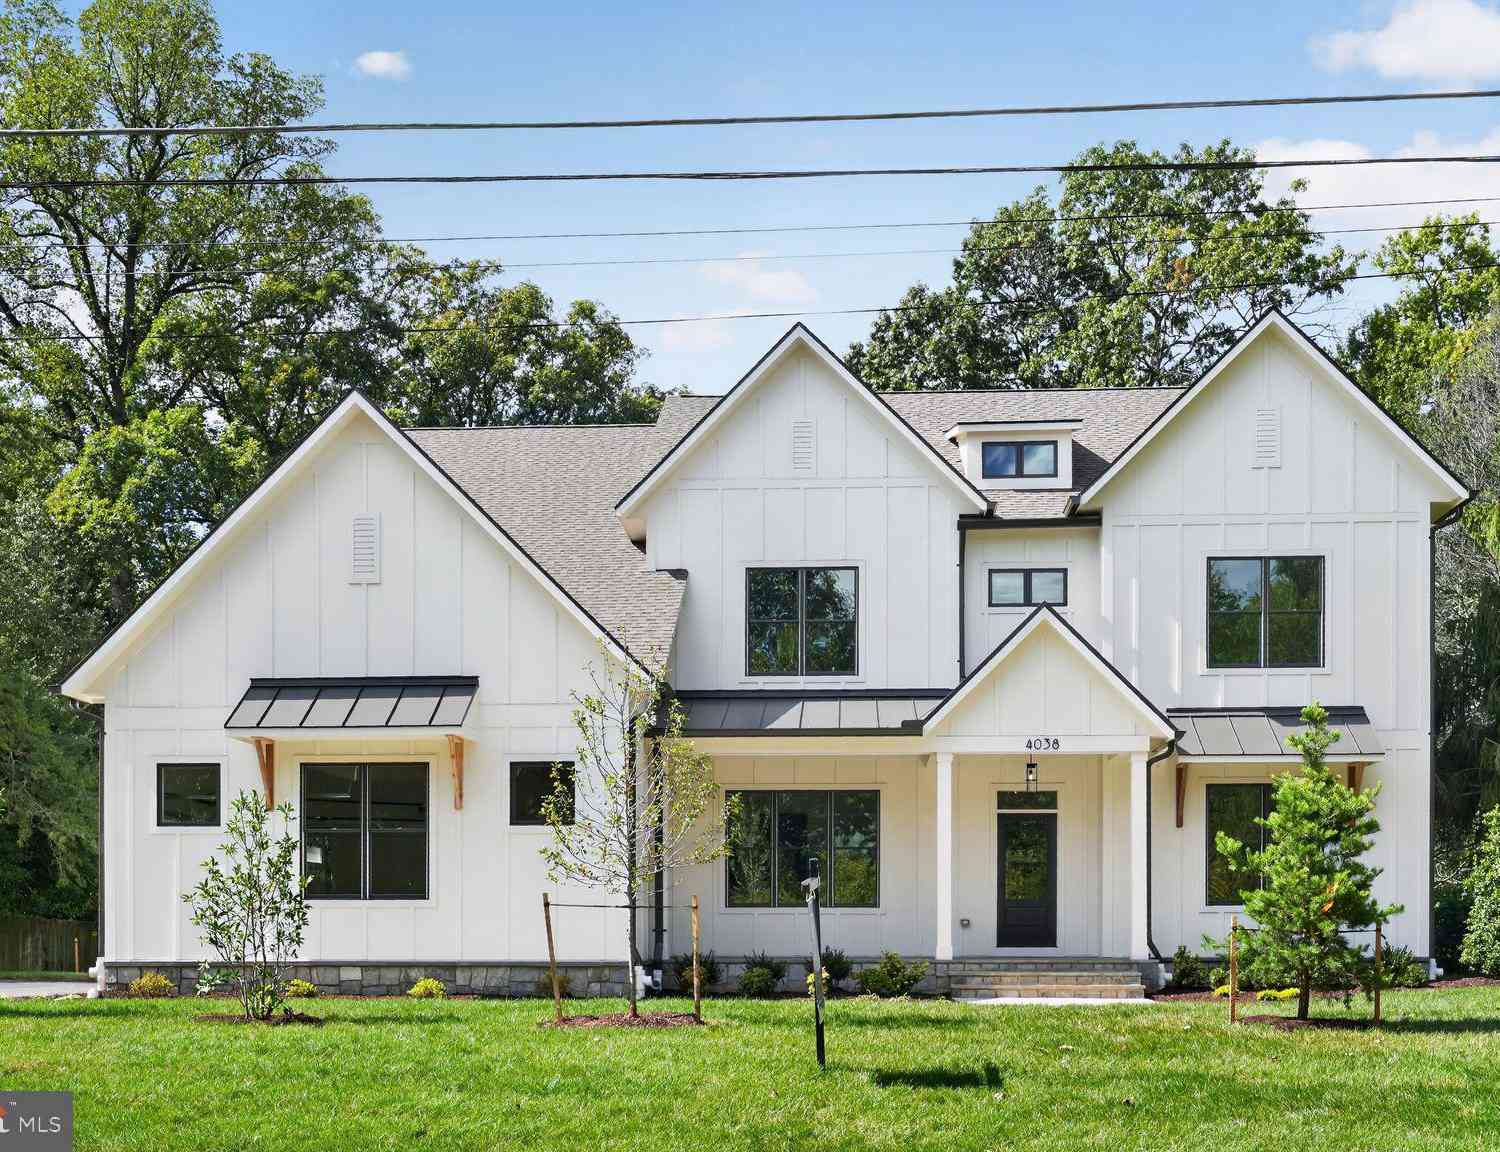
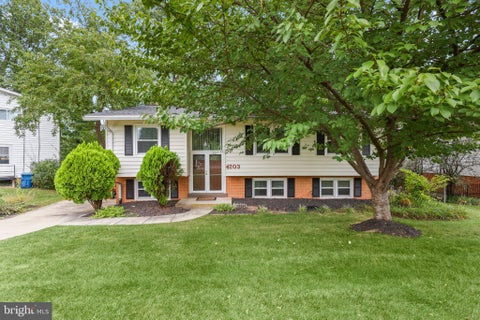
| 4038 Doveville Lane, Fairfax, VA, 22032 | $2,700,000 | 7 | 7 | 7,000 | 0.50 Acre |
| 9201 Bayard Place, Fairfax, VA, 22032 | $849,201 | 4 | 3 | 2,874 | 0.47 Acre |
| 5045 Kenerson Drive, Fairfax, VA, 22032 | $749,900 | 3 | 3 | 1,751 | 0.22 Acre |
| 4426 Rockcrest Drive, Fairfax, VA, 22032 | $750,000 | 3 | 2 | 1,722 | 0.28 Acre |
| 9340 Chestnut Knolls Dr.., Fairfax, VA, 22032 | $2,788,085 | 6 | 10 | 7,131 | 0.49 Acre |
| 9341 Chestnut Knolls Dr.., Fairfax, VA, 22032 | $2,739,000 | 6 | 10 | 7,131 | 0.49 Acre |
| 4703 Tara Drive, Fairfax, VA, 22032 | $825,000 | 5 | 3 | 2,278 | 0.25 Acre |
| 4604 Tara Drive, Fairfax, VA, 22032 | $799,000 | 4 | 3 | 3,226 | 0.27 Acre |
| 9660 Boyett Ct Ct, Fairfax, VA, 22032 | $1,244,500 | 6 | 5 | 5,416 | 0.24 Acre |
| 5238 Pommeroy Drive, Fairfax, VA, 22032 | $850,000 | 4 | 3 | 2,699 | 0.35 Acre |
Similar Homes To 10414 Pearl Street
Nearby For Sale

The data relating to real estate for sale on this website appears in part through the BRIGHT Internet Data Exchange program, a voluntary cooperative exchange of property listing data between licensed real estate brokerage firms in which ByOwner participates, and is provided by BRIGHT through a licensing agreement. The information provided by this website is for the personal, non-commercial use of consumers and may not be used for any purpose other than to identify prospective properties consumers may be interested in purchasing. Some properties which appear for sale on this website may no longer be available because they are under contract, have closed or are no longer being offered for sale. Information Deemed Reliable But Not Guaranteed. Copyright © 2026 Bright MLS. All rights reserved.
ByOwner last updated this listing 10/12/2026 @ 18:00
More Cities with for Sale by Owner Homes
- Fairfax Homes For Sale By Owner
- Oakton Homes For Sale By Owner
- Clifton Homes For Sale By Owner
- Burke Homes For Sale By Owner
- Fairfax Station Homes For Sale By Owner
- Vienna Homes For Sale By Owner
- Annandale Homes For Sale By Owner
- Centreville Homes For Sale By Owner
- Chantilly Homes For Sale By Owner
- Springfield Homes For Sale By Owner
- Manassas Park Homes For Sale By Owner
- Falls Church Homes For Sale By Owner
- Manassas Homes For Sale By Owner
- Reston Homes For Sale By Owner
- Herndon Homes For Sale By Owner
- Woodbridge Homes For Sale By Owner
- Lorton Homes For Sale By Owner
- Mc Lean Homes For Sale By Owner
- Great Falls Homes For Sale By Owner
- Sterling Homes For Sale By Owner
Homes around $959,000








Verify Your Email
Please enter the 6-digit verification code
sent to your email address.
Verify Your Phone Number
Please enter the 6-digit verification code
sent to your mobile phone.