

MLS: #VAFX2317082, Listed By: Jay D'Alessandro, eXp Realty LLC, Source:Bright MLS
9772 Thorn Bush Drive
FAIRFAX STATION, VA 22039

 6
6
Bed
 6
6
Bath
 7,447
7,447Sqft
 5.95
5.95Acres(Lot)
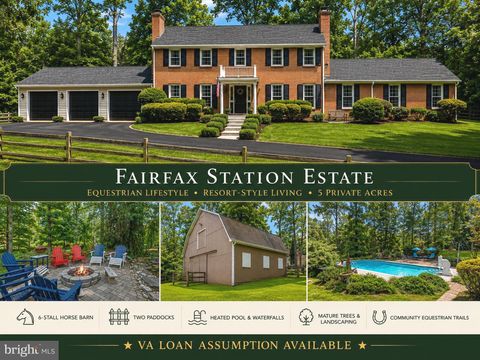
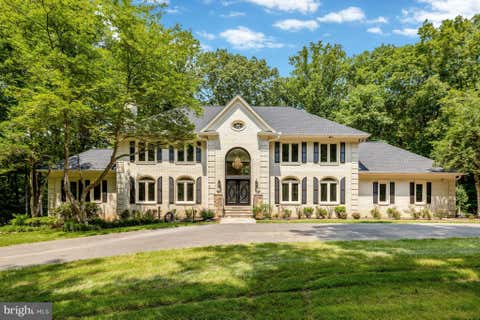
Hidden among the towering hardwoods of The Estates at Roseland, this extraordinary estate offers a lifestyle reserved for the most discerning buyer. Nestled on 5.95 private wooded acres, this exceptional residence blends timeless architecture, modern luxury, and resort-inspired living into a home that is as breathtaking as its surroundings. A stately brick façade and sweeping front lawn create an unforgettable first impression before welcoming you into a grand two-story foyer, where soaring ceilings, rich hardwood flooring, and exquisite craftsmanship set the stage for nearly every room beyond. Designed with both elegance and everyday comfort in mind, the home offers expansive living spaces filled with natural light and spectacular views of the surrounding landscape. The heart of the home


 Property Details
 Map
Map
 Map
Map
What's Nearby
Nearby Areas
 Features
-
Bedroom Information
Total beds: 6Bathroom Information
Total Baths: 6 Full Baths: 4 Half Baths: 2Room Information
Has Basement: Yes Basement: Finished, Exterior Entry, Walk-Out Access, Full, Daylight, Interior Entry -
Flooring Information
Carpet, Wood, Hardwood -
Interior Features
Eat-in Kitchen, Ceiling Fan(s), Kitchen Island, Pantry, Recessed Lighting, Walk-In Closet(s), High Ceilings, Built-in Features, Crown Molding, Soaking Tub Appliances: Gas Range, Gas Oven, Gas Water Heater, Dryer, Washer, Dishwasher, Disposal, Freezer, Humidifier, Refrigerator, Ice Maker, Stainless Steel Appliance(s), Water Heater, Range Hood, Microwave, Tankless Water Heater, Water Purifier Laundry Features: Laundry Room, Upper Level Window Features: Window Coverings, Window Treatments -
Heating & Cooling
Has Heating: Yes Heating: Natural Gas, Forced Air Has Cooling: Yes Cooling: Ceiling Fan(s), Gas
-
Building Information
Year Built: 2000 Building Area Total: 7646 Construction Materials: Brick Patio And Porch Features: Deck, Patio Pool Features: Gunite, In Ground, Salt Water, Private Private Pool: Yes Association Fee Frequency: Quarterly -
Exterior Features
Exterior Features: Lighting
-
Lot Information
Lot Size Acres: 5.95 Lot Size Source: Assessor Lot Size Square Feet: 259217 Lot Description: Front Yard, Level, Private, Few Trees, Back YardProperty Information
Subdivision: ESTATES AT ROSELAND Source Property Type: Residential Property SubType: Single Family Residence Levels: Three Or More Property Age: 26
-
Listing Price Information
Listing Price: $2100000
-
Tax Information
Parcel Number: 0964 08 0027B Tax Lot: 27B Tax Year: 2025 Annual Tax: $19943
-
Parking Information
Parking Total: 7 Asphalt, Garage, Driveway, AttachedGarage Information
Has Garage: Yes Has Attached Garage: Yes Garage Space: 3Homeowners Association InformationHas Association: Yes Included Fees: Snow Removal, Trash HOA: $438.00
-
School Information
Elementary School: SANGSTERJunior High School: LAKE BRADDOCK SECONDARY SCHOOLSenior High School: LAKE BRADDOCK -
Location Information
Direction: Cross street to Cottage Rose Ct WaterSource: Private
How much is this property worth?
Curious about this home's true market value? Use our free Home Evaluation Tool to instantly get a personalized Comparative Market Analysis (CMA) report. Make smarter, data-driven decisions before you buy.

Nearby Home Value
| Address | Estimate | Bed | Bath | Sq. Ft | Lot Size |
|---|---|---|---|---|---|
| 9030 Chestnut Ridge Road, Fairfax Station, VA, 22039 | $875,000 | 4 | 3 | 1,880 | 1,880 SqFt |
| 8708 Cross Chase Circle, Fairfax Station, VA, 22039 | $925,000 | 4 | 3 | 3,261 | 3,261 SqFt |
| 8722 Foxhall Terrace, Fairfax Station, VA, 22039 | $1,190,000 | 4 | 5 | 4,282 | 4,282 SqFt |
| 9525 Oak Stream Court, Fairfax Station, VA, 22039 | $1,099,900 | 5 | 4 | 3,731 | 3,731 SqFt |
| 8261 Roseland Drive, Fairfax Station, VA, 22039 | $2,685,000 | 5 | 5 | 8,058 | 8,058 SqFt |
| 8019 Oak Bridge Lane, Fairfax Station, VA, 22039 | $974,900 | 4 | 4 | 2,849 | 2,849 SqFt |
| 9889 Chapel Bridge Esta.., Fairfax Station, VA, 22039 | $1,597,000 | 7 | 5 | 6,804 | 6,804 SqFt |
| 10101 Jaydee Boulevard, Fairfax Station, VA, 22039 | $1,399,900 | 5 | 5 | 5,201 | 5,201 SqFt |
| 8600 Cathedral Forest D.., Fairfax Station, VA, 22039 | $2,690,000 | 5 | 7 | 8,393 | 8,393 SqFt |
| 8015 Eddy Bend Trail, Fairfax Station, VA, 22039 | $2,250,000 | 5 | 7 | 8,052 | 8,052 SqFt |
Similar Homes To 9772 Thorn Bush Drive
Nearby For Sale
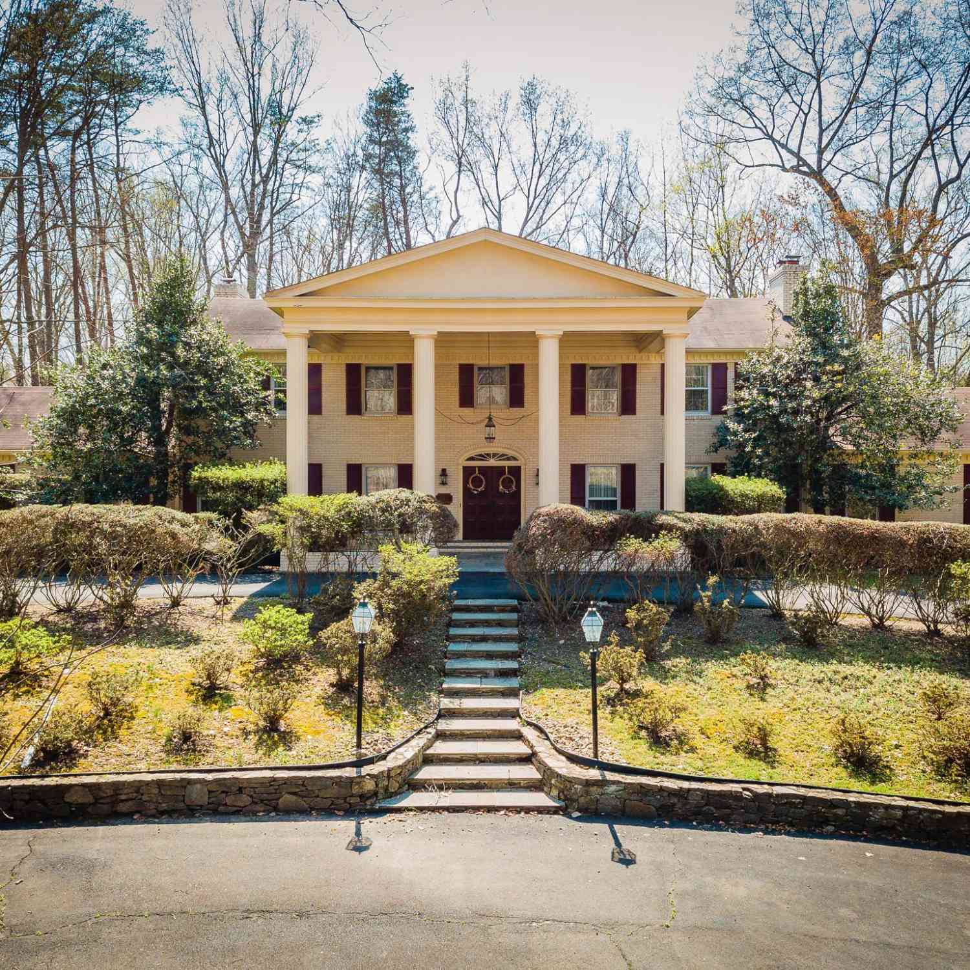
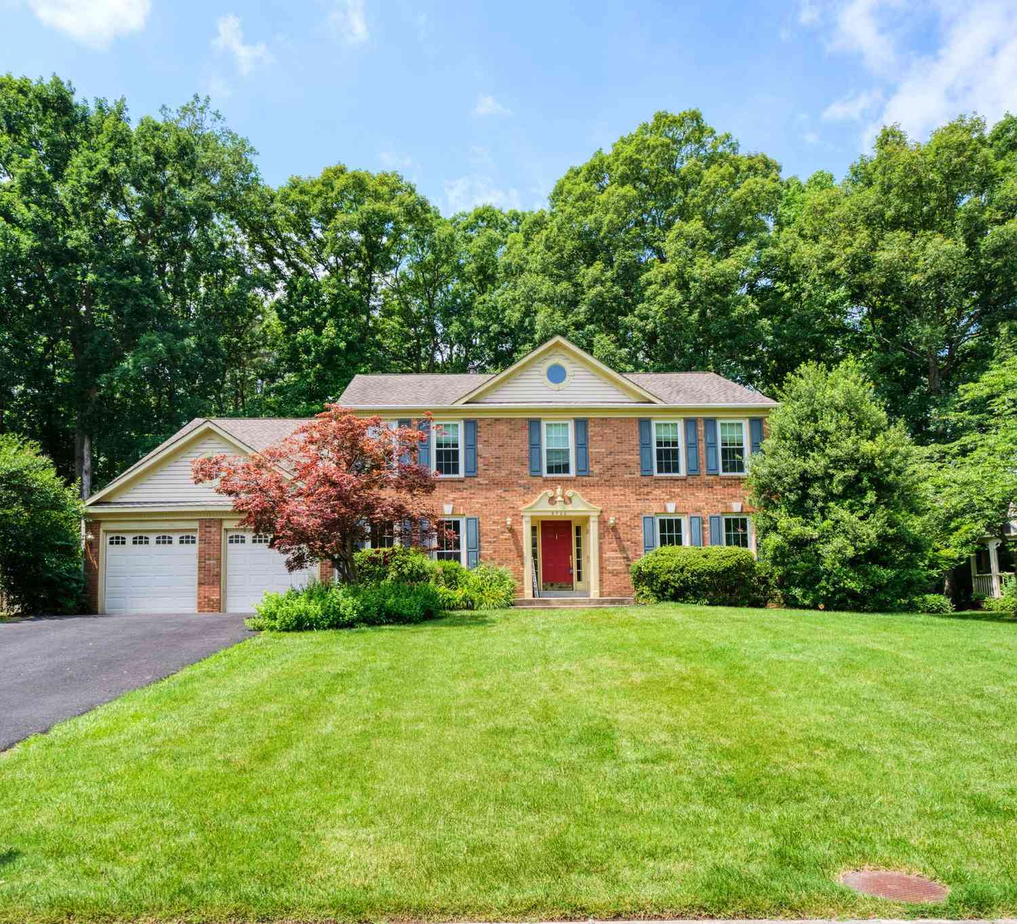
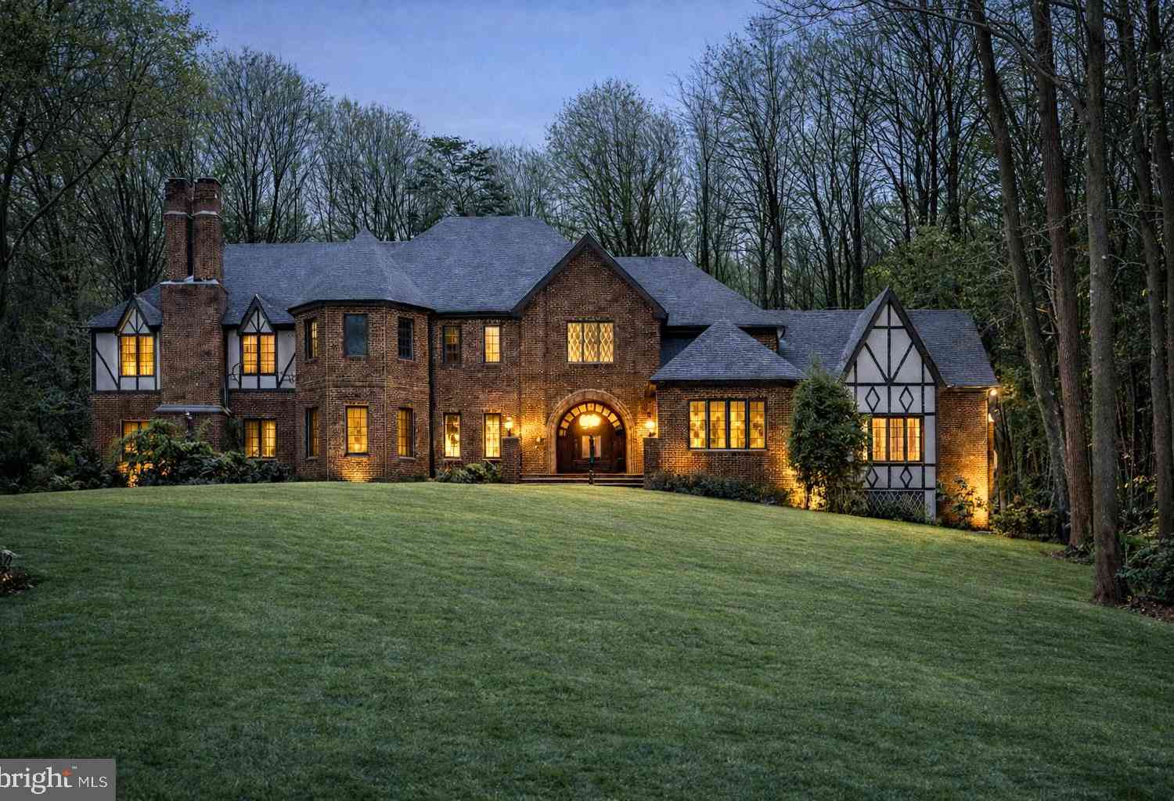
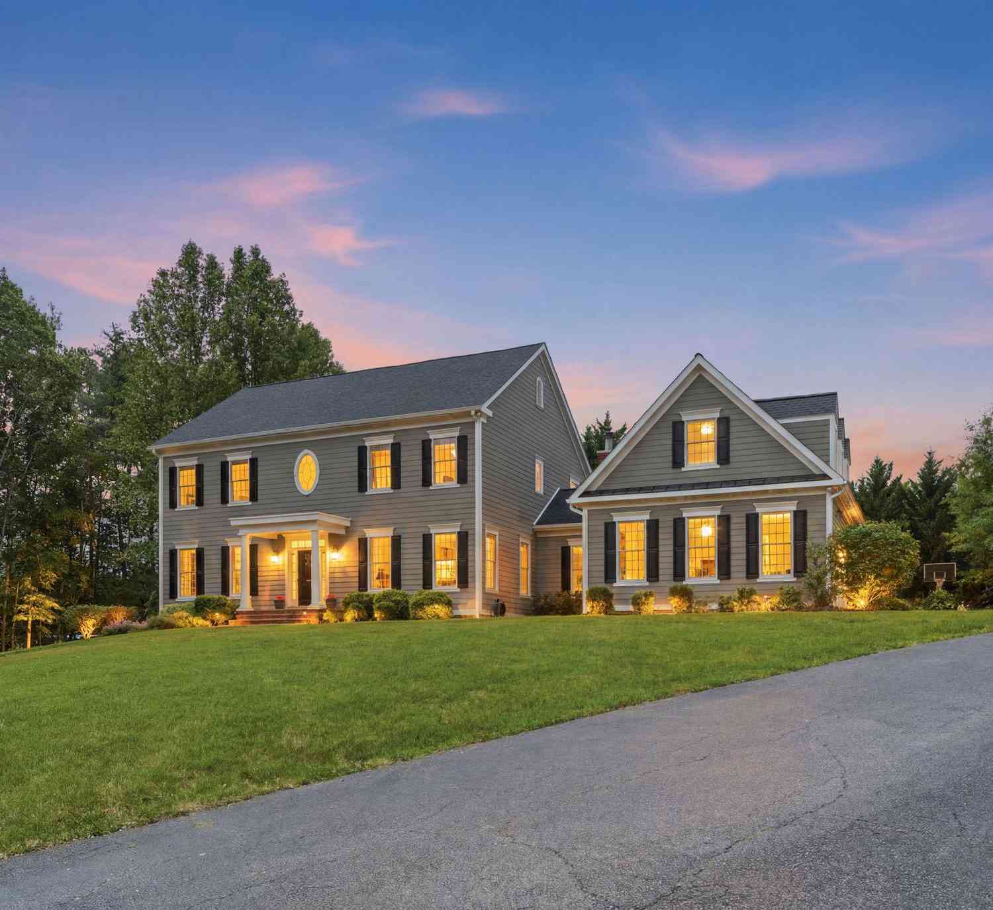
The data relating to real estate for sale on this website appears in part through the BRIGHT Internet Data Exchange program, a voluntary cooperative exchange of property listing data between licensed real estate brokerage firms in which ByOwner participates, and is provided by BRIGHT through a licensing agreement. The information provided by this website is for the personal, non-commercial use of consumers and may not be used for any purpose other than to identify prospective properties consumers may be interested in purchasing. Some properties which appear for sale on this website may no longer be available because they are under contract, have closed or are no longer being offered for sale. Information Deemed Reliable But Not Guaranteed. Copyright © 2026 Bright MLS. All rights reserved.
ByOwner last updated this listing 08/20/2026 @ 01:24
More Cities with for Sale by Owner Homes
- Fairfax Station Homes For Sale By Owner
- Burke Homes For Sale By Owner
- Clifton Homes For Sale By Owner
- Fairfax Homes For Sale By Owner
- Woodbridge Homes For Sale By Owner
- Lorton Homes For Sale By Owner
- Springfield Homes For Sale By Owner
- Annandale Homes For Sale By Owner
- Oakton Homes For Sale By Owner
- Centreville Homes For Sale By Owner
- Manassas Homes For Sale By Owner
- Manassas Park Homes For Sale By Owner
- Vienna Homes For Sale By Owner
- Chantilly Homes For Sale By Owner
- Falls Church Homes For Sale By Owner
- Bristow Homes For Sale By Owner
- Nokesville Homes For Sale By Owner
- Alexandria Homes For Sale By Owner
- Mc Lean Homes For Sale By Owner
- Arlington Homes For Sale By Owner
Homes around $2,100,000












Verify Your Email
Please enter the 6-digit verification code
sent to your email address.