
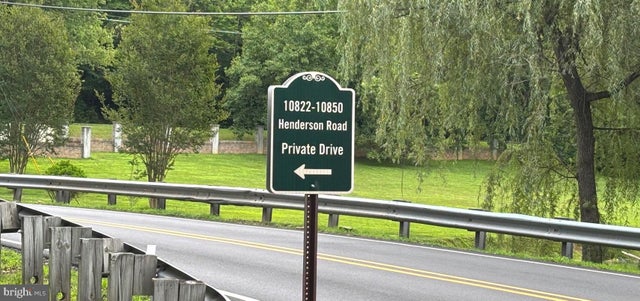
MLS: #VAFX2322160, Listed By: Robin Eddington, Integrity Real Estate Group, Source:Bright MLS
10834 Henderson Road
FAIRFAX STATION, VA 22039

 5
5
Bed
 4
4
Bath
 4,158
4,158Sqft
 5
5Acres(Lot)
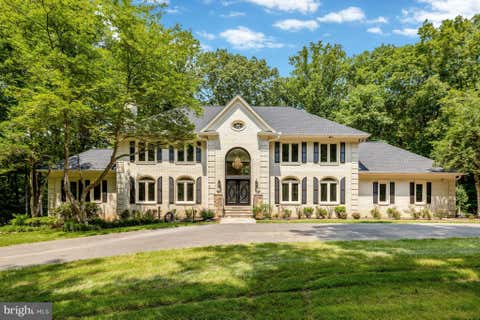
Picture-perfect, completely renovated farmhouse at the end of a half mile private road (No HOA!!). This very private, very 21st century farmhouse-style colonial with a barn has been completely remodeled with luxury appliances and top-quality finishes. Stepping across an expansive, welcoming front porch, you enter a stunning two-story foyer with extensive molding and dramatic lighting. The kitchen, renovated in 2020 by EA Home Designs, is the heart of this home-an island that seats four under classic pendant lights invites you to make yourself at home! It offers an Aga Elise 48-inch induction range with 5 burners and 3 ovens (yes, 3! a multi-function oven, a convection oven and a dedicated glide-out broil oven), a Frigidaire professional-size side by side refrigerator/freezer, full size d

 Property Details
 Map
Map
 Map
Map
What's Nearby
Nearby Areas
 Features
-
Bedroom Information
Total beds: 5Bathroom Information
Total Baths: 4 Full Baths: 3 Half Baths: 1Room Information
Has Basement: Yes Basement: Exterior Entry, Walk-Out Access, Partially Finished, Full, Interior Entry -
Interior Features
Appliances: Electric Water Heater Laundry Features: Upper Level -
Heating & Cooling
Has Heating: Yes Heating: Electric, Heat Pump Has Cooling: Yes Cooling: Central Air, Ceiling Fan(s), Electric
-
Building Information
Year Built: 1973 Building Area Total: 4608 Construction Materials: Brick Veneer, Vinyl Siding Pool Features: None Private Pool: No View: Pasture, Trees/Woods, Garden
-
Lot Information
Lot Size Acres: 5 Lot Size Source: Assessor Lot Size Square Feet: 217800Property Information
Subdivision: FAIRFAX STATION Source Property Type: Residential Postal Code Plus 4: 2224 Property SubType: Single Family Residence Direction Faces: East Levels: Three Or More Property Age: 53
-
Listing Price Information
Listing Price: $1475000
-
Tax Information
Parcel Number: 0873 05 0002 Tax Lot: 2 Tax Year: 2026 Annual Tax: $15707
-
Parking Information
Parking Total: 12 Garage Door Opener, Asphalt, Garage, Driveway, Other, AttachedGarage Information
Has Garage: Yes Has Attached Garage: Yes Garage Space: 2
-
School Information
Elementary School: SANGSTERJunior High School: LAKE BRADDOCK SECONDARY SCHOOLSenior High School: LAKE BRADDOCK SECONDARY SCHOOL -
Location Information
Direction: Heading east on Henderson Road, turn right onto private road approximately 1000 feet after Oliver Stables. Property is at the end of a mile-long private road. WaterSource: Well
How much is this property worth?
Curious about this home's true market value? Use our free Home Evaluation Tool to instantly get a personalized Comparative Market Analysis (CMA) report. Make smarter, data-driven decisions before you buy.

Nearby Home Value
| Address | Estimate | Bed | Bath | Sq. Ft | Lot Size |
|---|---|---|---|---|---|
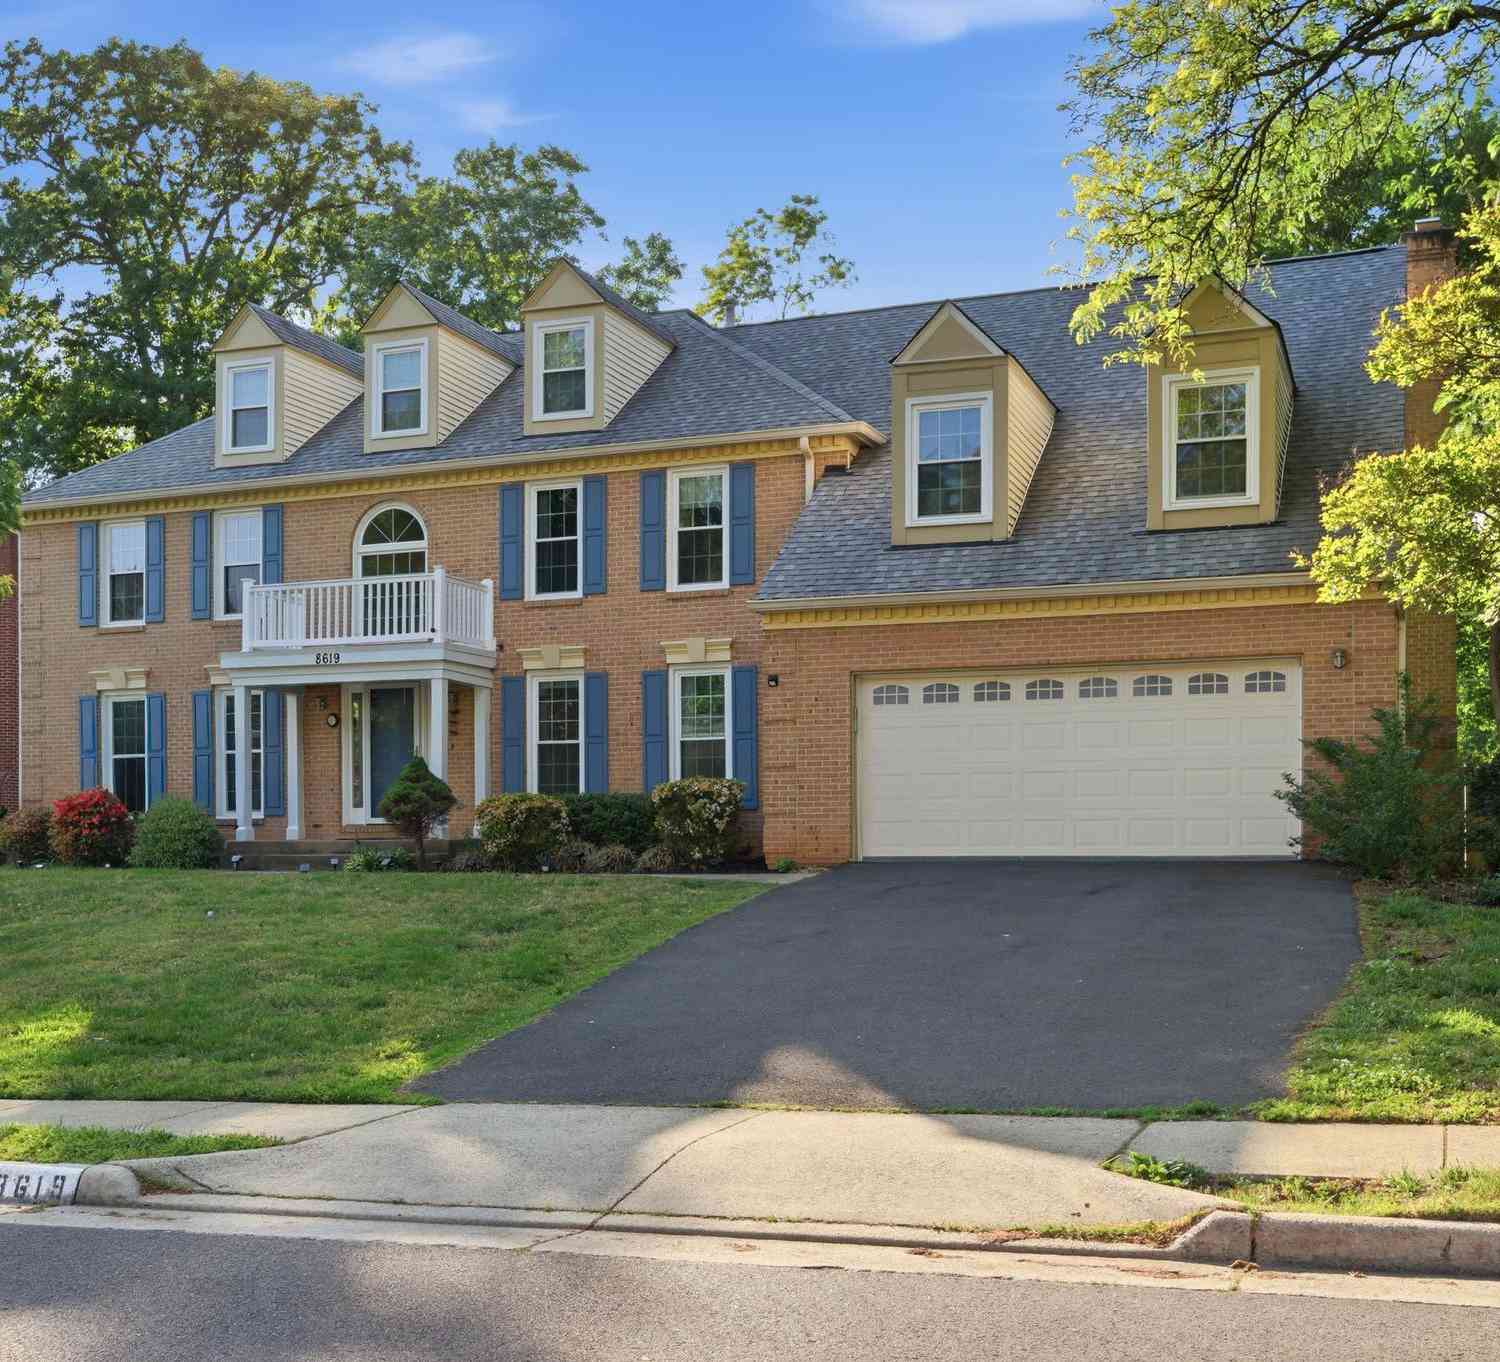
| 8619 Oak Chase Circle, Fairfax Station, VA, 22039 | $1,099,000 | 5 | 5 | 4,994 | 4,994 SqFt |
| 9030 Chestnut Ridge Road, Fairfax Station, VA, 22039 | $900,000 | 4 | 3 | 1,880 | 1,880 SqFt |
| 8708 Cross Chase Circle, Fairfax Station, VA, 22039 | $1,050,000 | 4 | 3 | 3,261 | 3,261 SqFt |
| 7919 Bracksford Court, Fairfax Station, VA, 22039 | $1,100,000 | 5 | 4 | 4,740 | 4,740 SqFt |
| 8722 Foxhall Terrace, Fairfax Station, VA, 22039 | $1,190,000 | 4 | 5 | 4,282 | 4,282 SqFt |
| 9625 Laurel Oak Place, Fairfax Station, VA, 22039 | $950,000 | 4 | 4 | 2,850 | 2,850 SqFt |
| 8261 Roseland Drive, Fairfax Station, VA, 22039 | $2,899,999 | 5 | 5 | 8,058 | 8,058 SqFt |
| 8019 Oak Bridge Lane, Fairfax Station, VA, 22039 | $999,000 | 4 | 4 | 2,849 | 2,849 SqFt |
| 7512 Rambling Ridge Drive, Fairfax Station, VA, 22039 | $1,350,000 | 5 | 4 | 4,642 | 4,642 SqFt |
| 9889 Chapel Bridge Esta.., Fairfax Station, VA, 22039 | $1,699,999 | 7 | 5 | 6,804 | 6,804 SqFt |
Similar Homes To 10834 Henderson Road
Nearby For Sale
The data relating to real estate for sale on this website appears in part through the BRIGHT Internet Data Exchange program, a voluntary cooperative exchange of property listing data between licensed real estate brokerage firms in which ByOwner participates, and is provided by BRIGHT through a licensing agreement. The information provided by this website is for the personal, non-commercial use of consumers and may not be used for any purpose other than to identify prospective properties consumers may be interested in purchasing. Some properties which appear for sale on this website may no longer be available because they are under contract, have closed or are no longer being offered for sale. Information Deemed Reliable But Not Guaranteed. Copyright © 2026 Bright MLS. All rights reserved.
ByOwner last updated this listing 07/18/2026 @ 09:34
More Cities with for Sale by Owner Homes
- Fairfax Station Homes For Sale By Owner
- Burke Homes For Sale By Owner
- Clifton Homes For Sale By Owner
- Fairfax Homes For Sale By Owner
- Woodbridge Homes For Sale By Owner
- Lorton Homes For Sale By Owner
- Springfield Homes For Sale By Owner
- Annandale Homes For Sale By Owner
- Oakton Homes For Sale By Owner
- Centreville Homes For Sale By Owner
- Manassas Homes For Sale By Owner
- Manassas Park Homes For Sale By Owner
- Vienna Homes For Sale By Owner
- Dunn Loring Homes For Sale By Owner
- Chantilly Homes For Sale By Owner
- Falls Church Homes For Sale By Owner
- Bristow Homes For Sale By Owner
- Nokesville Homes For Sale By Owner
- Alexandria Homes For Sale By Owner
- Mc Lean Homes For Sale By Owner
Homes around $1,475,000













Verify Your Email
Please enter the 6-digit verification code
sent to your email address.