
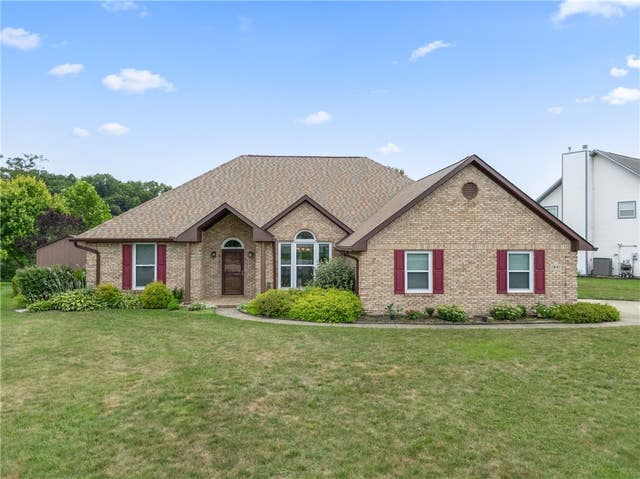
7847 Kings Ridge Circle
Fairborn, OH 45324

 3
3
Bed
 2
2
Bath
 2,016
2,016Sqft
22,644Sqft(Lot)
Welcome home to this custom-built all-brick ranch in the desirable Hunters Glen community of Enon! Offering the ease of single-story living, this quality-built home sits on a spacious corner lot backing to a peaceful creek and scenic farmland, providing exceptional privacy and beautiful year-round views. Inside, you'll find 3 bedrooms, 2 full baths, and a thoughtfully designed split-bedroom floor plan. The updated primary suite is a true retreat featuring heated floors, dual vanities, a walk-in shower, jetted tub, and private deck access overlooking the backyard. The refreshed kitchen offers granite countertops, white cabinetry, a walk-in pantry, stainless steel appliances, and abundant workspace. Engineered hardwood flooring flows through the main living areas, while the vaulted great roo

 Property Details
 Map
Map
 Map
Map
What's Nearby
Nearby Areas
 Features
-
Bedroom Information
Total beds: 3Bathroom Information
Total Baths: 2 Full Baths: 2Room Information
Rooms Total: 9 -
Interior Features
Ceiling Fan(s), Granite Counters, High Speed Internet, Pantry, Walk-In Closet(s) Appliances: Dishwasher, Microwave, Range, Refrigerator, Tankless Water Heater -
Heating & Cooling
Has Heating: Yes Heating: Forced Air, Natural Gas Has Cooling: Yes Cooling: Ceiling Fan(s), Central Air
-
Building Information
Year Built: 1994 Building Area Total: 2016 Construction Materials: Brick Stories: 1 Patio And Porch Features: Deck, Patio Private Pool: No -
Exterior Features
Exterior Features: Storage
-
Lot Information
Lot Dimensions: . Main Square Feet: 22644 Square Feet Lot Size Acres: 0.5198 Lot Size Source: Assessor Lot Size Square Feet: 22644Property Information
Subdivision: Hunters Glen Source Property Type: Residential Postal Code Plus 4: 1864 Zoning Description: Residential Property SubType: Single Family Residence Levels: One Property Age: 32
-
Listing Price Information
Listing Price: $425000 Conventional, FHA, VA Loan
-
Tax Information
Parcel Number: 1801000012405001 Tax Legal Desc: HUNTERS GLEN SEC 3 57
-
Parking Information
Attached, Garage, Garage Door Opener, StorageGarage Information
Has Garage: Yes Has Attached Garage: Yes Garage Space: 2
-
Utility Information
Natural Gas Available, Sewer Available, Water Available -
Location Information
WaterSource: Public Security Features: Smoke Detector(s)
How much is this property worth?
Curious about this home's true market value? Use our free Home Evaluation Tool to instantly get a personalized Comparative Market Analysis (CMA) report. Make smarter, data-driven decisions before you buy.

Nearby Home Value
| Address | Estimate | Bed | Bath | Sq. Ft | Lot Size |
|---|---|---|---|---|---|
| 5392 Enon Xenia Road, Fairborn, OH, 45324 | $699,900 | 3 | 2 | 1,900 | 1,900 SqFt |
| 5392 Enon Xenia Road, Fairborn, OH, 45324 | $699,900 | 3 | 2 | 1,900 | 1,900 SqFt |
| 3796 Saint Andrews Drive, Fairborn, OH, 45324 | $510,000 | 4 | 3 | 2,833 | 2,833 SqFt |
| 5049 W Enon Road, Fairborn, OH, 45324 | $355,000 | 3 | 3 | 2,530 | 2,530 SqFt |
| 7026 Creekside Circle, Fairborn, OH, 45324 | $279,000 | 2 | 2 | 1,594 | 1,594 SqFt |
| 5223 Hahn Avenue, Fairborn, OH, 45324 | $274,000 | 4 | 2 | 2,101 | 2,101 SqFt |
| 5243 Wakefield Drive, Fairborn, OH, 45324 | $259,900 | 3 | 2 | 1,827 | 1,827 SqFt |
| 1812 Wildflower Road, Fairborn, OH, 45324 | $459,900 | 4 | 4 | -- | |
| 7995 Wescott Avenue, Fairborn, OH, 45324 | $215,000 | 3 | 1 | 1,025 | 1,025 SqFt |
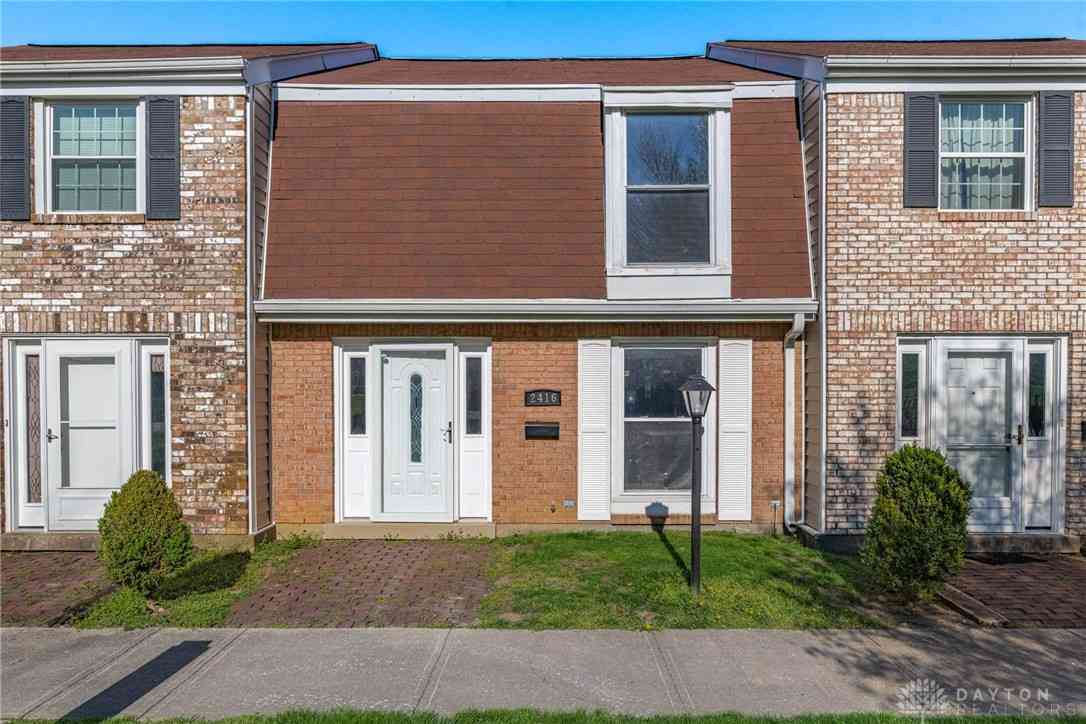
| 2416 Rona Village Boule.., Fairborn, OH, 45324 | $160,000 | 3 | 2 | 1,360 | 1,360 SqFt |
Similar Homes To 7847 Kings Ridge Circle
Nearby For Sale


The data relating to real estate for sale on this website comes in part from the Internet Data exchange program of Dayton REALTORS®. IDX information is provided exclusively for consumers' personal, non-commercial use and may not be used for any purpose other than to identify prospective properties consumers may be interested in purchasing. Information deemed reliable but not guaranteed. Copyright © 2026 Dayton REALTORS®. All rights reserved.
ByOwner last updated this listing 07/27/2026 @ 00:47
More Cities with for Sale by Owner Homes
- Fairborn Homes For Sale By Owner
- Beavercreek Homes For Sale By Owner
- Xenia Homes For Sale By Owner
- New Carlisle Homes For Sale By Owner
- Dayton Homes For Sale By Owner
- Kettering Homes For Sale By Owner
- Moraine Homes For Sale By Owner
- Vandalia Homes For Sale By Owner
- Springfield Homes For Sale By Owner
- Bellbrook Homes For Sale By Owner
- Tipp City Homes For Sale By Owner
- West Carrollton Homes For Sale By Owner
- Clayton Homes For Sale By Owner
- Christiansburg Homes For Sale By Owner
- Miamisburg Homes For Sale By Owner
- Union Homes For Sale By Owner
- Englewood Homes For Sale By Owner
- Jamestown Homes For Sale By Owner
- Troy Homes For Sale By Owner
- West Milton Homes For Sale By Owner
Homes around $425,000








Verify Your Email
Please enter the 6-digit verification code
sent to your email address.