

512 Harvest Court
Fairborn, OH 45324

 5
5
Bed
 4
4
Bath
 3,825
3,825Sqft
20,504Sqft(Lot)
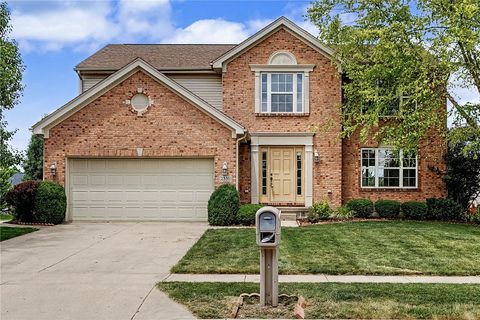
Welcome home to this meticulously maintained two-story home offering 5 bedrooms, 3.5 bathrooms, a finished walkout basement, and an incredible outdoor retreat—all located in the highly desirable Beavercreek School District while benefiting from lower Fairborn property taxes! From the moment you step inside, you'll appreciate the pride of ownership and the extensive updates completed by the current owners. Improvements include new windows(2025), water heater(2025), HVAC/AC(2024), and water softener(2023), along with numerous additional updates that make this home truly move-in ready. The main level features a dedicated home office, spacious living areas, and a functional floor plan designed for both everyday living and entertaining. The oversized primary suite is a true retreat, complete wi

 Property Details
 Map
Map
 Map
Map
What's Nearby
Nearby Areas
 Features
-
Bedroom Information
Total beds: 5Bathroom Information
Total Baths: 4 Full Baths: 3 Half Baths: 1Room Information
Rooms Total: 16 Has Basement: Yes Basement: Full, Finished, Walk-Out Access -
Interior Features
Ceiling Fan(s), Cathedral Ceiling(s), Granite Counters, High Speed Internet, Pantry, Walk-In Closet(s) Appliances: Cooktop, Dishwasher, Disposal, Microwave, Refrigerator, Water Softener, Gas Water Heater Window Features: Double Pane Windows -
Heating & Cooling
Has Heating: Yes Heating: Forced Air, Natural Gas Has Cooling: Yes Cooling: Ceiling Fan(s), Central Air, Whole House Fan
-
Building Information
Year Built: 1997 Building Area Total: 3825 Construction Materials: Cedar Stories: 2 Patio And Porch Features: Deck, Patio, Porch Pool Features: Outdoor Pool, In Ground Private Pool: No Association Fee Frequency: Annually -
Exterior Features
Exterior Features: Storage
-
Lot Information
Lot Dimensions: 20,504 Main Square Feet: 20504 Square Feet Lot Size Acres: 0.4707 Lot Size Source: Assessor Lot Size Square Feet: 20504Property Information
Subdivision: Autumn Creek Source Property Type: Residential Postal Code Plus 4: 2694 Zoning Description: Residential Property SubType: Single Family Residence Levels: Two Property Age: 29
-
Listing Price Information
Listing Price: $525000
-
Tax Information
Parcel Number: B41-0002-0043-0-0067-00 Tax Legal Desc: AUTUMN CREEK SEC 4 LOT 7257 0.4707AC HARVEST CT DP&L ESMNT
-
Parking Information
GarageGarage Information
Has Garage: Yes Garage Space: 2Homeowners Association InformationHas Association: Yes HOA: $415.00
-
Location Information
Security Features: Smoke Detector(s)
How much is this property worth?
Curious about this home's true market value? Use our free Home Evaluation Tool to instantly get a personalized Comparative Market Analysis (CMA) report. Make smarter, data-driven decisions before you buy.

Nearby Home Value
| Address | Estimate | Bed | Bath | Sq. Ft | Lot Size |
|---|---|---|---|---|---|
| 485 Greendell Bend #757.., Fairborn, OH, 45324 | $299,900 | 2 | 2 | 1,223 | 1,223 SqFt |
| 501 Greendell Bend #757.., Fairborn, OH, 45324 | $254,900 | 2 | 2 | 1,098 | 1,098 SqFt |
| 491 Greendell Bend #757.., Fairborn, OH, 45324 | $234,900 | 2 | 2 | 1,082 | 1,082 SqFt |
| 5392 Enon Xenia Road, Fairborn, OH, 45324 | $699,900 | 3 | 2 | 1,900 | 1,900 SqFt |
| 5392 Enon Xenia Road, Fairborn, OH, 45324 | $699,900 | 3 | 2 | 1,900 | 1,900 SqFt |
| 3796 Saint Andrews Drive, Fairborn, OH, 45324 | $499,900 | 4 | 3 | 2,833 | 2,833 SqFt |
| 5049 W Enon Road, Fairborn, OH, 45324 | $349,900 | 3 | 3 | 2,530 | 2,530 SqFt |
| 7026 Creekside Circle, Fairborn, OH, 45324 | $279,000 | 2 | 2 | 1,594 | 1,594 SqFt |
| 7847 Kings Ridge Circle, Fairborn, OH, 45324 | $425,000 | 3 | 2 | 2,016 | 2,016 SqFt |
| 1812 Wildflower Road, Fairborn, OH, 45324 | $454,900 | 4 | 4 | -- |
Similar Homes To 512 Harvest Court
Nearby For Sale


The data relating to real estate for sale on this website comes in part from the Internet Data exchange program of Dayton REALTORS®. IDX information is provided exclusively for consumers' personal, non-commercial use and may not be used for any purpose other than to identify prospective properties consumers may be interested in purchasing. Information deemed reliable but not guaranteed. Copyright © 2026 Dayton REALTORS®. All rights reserved.
ByOwner last updated this listing 08/20/2026 @ 20:08
More Cities with for Sale by Owner Homes
- Fairborn Homes For Sale By Owner
- Beavercreek Homes For Sale By Owner
- Xenia Homes For Sale By Owner
- New Carlisle Homes For Sale By Owner
- Dayton Homes For Sale By Owner
- Kettering Homes For Sale By Owner
- Moraine Homes For Sale By Owner
- Vandalia Homes For Sale By Owner
- Springfield Homes For Sale By Owner
- Bellbrook Homes For Sale By Owner
- Tipp City Homes For Sale By Owner
- North Hampton Homes For Sale By Owner
- West Carrollton Homes For Sale By Owner
- Clayton Homes For Sale By Owner
- Miamisburg Homes For Sale By Owner
- Casstown Homes For Sale By Owner
- Englewood Homes For Sale By Owner
- Union Homes For Sale By Owner
- Jamestown Homes For Sale By Owner
- Troy Homes For Sale By Owner
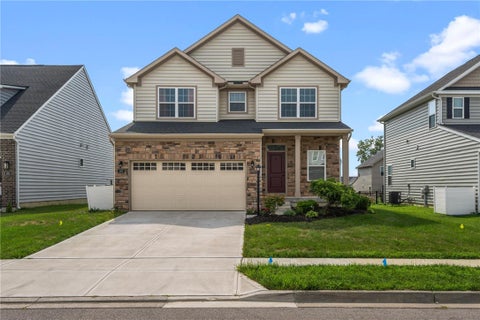
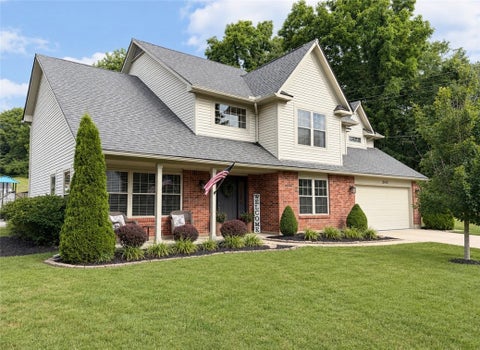

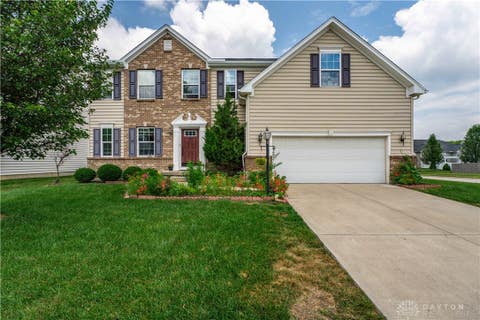
Homes around $525,000








Verify Your Email
Please enter the 6-digit verification code
sent to your email address.