

1723 Larkhaven Glen
Escondido, CA 92026

 3
3
Bed
 2
2
Bath
 1,524
1,524Sqft
5,663Sqft(Lot)
Welcome to 1723 Larkhaven Glen in Escondido, a fully renovated single story home that blends modern design with easy, low maintenance living. This 3 bedroom, 2 bathroom home offers 1,524 square feet of thoughtfully updated space. Step inside to an open, airy layout featuring light grained LVP flooring throughout and vaulted ceilings that create a bright, expansive feel. The living room is centered around a sleek, modern fireplace, adding both warmth and style. The kitchen has been completely upgraded with all new cabinetry, quartz countertops, and stainless steel appliances including a 36-inch stove, opening seamlessly to the main living and dining areas, perfect for everyday living and entertaining. Both bathrooms have been fully remodeled with a clean, modern aesthetic, featuring updated

 Property Details
 Map
Map
 Map
Map
What's Nearby
Nearby Areas
 Features
-
Bedroom Information
Total beds: 3Bathroom Information
Total Baths: 2 Full Baths: 2Roofing Information
Concrete, TileFlooring Information
Laminate -
Interior Features
BreakfastBar, HighCeilings, OpenFloorplan, RecessedLighting, AllBedroomsDown, BedroomOnMainLevel, MainLevelPrimaryRoof: Concrete, TileAppliances: SixBurnerStove, Dishwasher, GasOven, GasRange, GasWaterHeater, IceMaker, Microwave, Refrigerator, WaterHeaterLaundry Features: InGarageWindow Features: DoublePaneWindows, Screens -
Heating & Cooling
Has Heating: Yes Heating: ForcedAir Has Cooling: Yes Cooling: CentralAir
-
Building Information
Year Built: 1986Construction Materials: Drywall, Frame, Concrete, StuccoStories: 1Patio And Porch Features: Concrete, PatioPool Features: NonePrivate Pool: NoView: NeighborhoodAssociation Fee Frequency: Monthly -
Exterior Features
Exterior Features: RainGutters
-
Lot Information
Main Square Feet: 5663 Lot Size Acres: 0.13 Lot Size Source: Assessor Lot Size Square Feet: 5,663 Lot Description: BackYard,CornerLot,CulDeSac,FrontYard,YardProperty Information
Subdivision: North Escondido Source Property Type: Residential Property SubType: Single Family Residence Levels: One Property Age: 40
-
Listing Price Information
Listing Price: $859000Original Price: $875000Cash, Conventional, Exchange1031, FHA, FannieMae, FreddieMac, VaLoan
-
Tax Information
Parcel Number: 2241630300 Tax Lot: 3
-
Virtual Tour
Parking Information
Parking Total: 4 DoorMulti, GarageGarage Information
Has Garage: Yes Has Attached Garage: Yes Garage Space: 2Homeowners Association Information
Has Association: YesHOA: $165.00Association Amenities: Management, OtherCommunity Features: Curbs, Foothills, Gutters, StormDrains, StreetLights, Suburban, Sidewalks
-
School Information
Elementary School: Junior High School: Rincon Senior High School: -
Utility Information
CableAvailable, ElectricityConnected, NaturalGasConnected, PhoneAvailable, SewerConnected, WaterConnected -
Location Information
Direction: From W El Norte Parkway. Turn on W Country Club Ln urn Left on Gary Ln. Turn Left on David Dr. Right on Larkhaven Glen. Home is on the corner lot. WaterSource: Public
How much is this property worth?
Curious about this home's true market value? Use our free Home Evaluation Tool to instantly get a personalized Comparative Market Analysis (CMA) report. Make smarter, data-driven decisions before you buy.

Nearby Home Value
| Address | Estimate | Bed | Bath | Sq. Ft | Lot Size |
|---|---|---|---|---|---|
| 1365 Vista Avenue, Escondido, CA, 92026 | $1,550,000 | 5 | 5 | 3,797 | 26,055 Sqft |
| 1381 Gilmore Place, Escondido, CA, 92026 | $849,000 | 5 | 3 | 2,329 | 6,679 Sqft |
| 1843 Centennial Way, Escondido, CA, 92026 | $899,000 | 4 | 3 | 1,997 | 0.14 Acre |
| 25950 Kaywood Dr, Escondido, CA, 92026 | $1,195,000 | 4 | 3 | 2,422 | 121,968 Sqft |
| 10960 Treeside Lane, Escondido, CA, 92026 | $899,888 | 3 | 3 | 2,120 | 9,583 Sqft |
| 3548 Laurashawn Ln, Escondido, CA, 92026 | $1,050,000 | 3 | 3 | 2,084 | -- |
| 2434 Smokewood, Escondido, CA, 92026 | $679,000 | 2 | 2 | 1,054 | 4,172 Sqft |
| 3436 Laurashawn Ln, Escondido, CA, 92026 | $814,000 | 3 | 3 | 1,986 | 40,075 Sqft |
| 3346 Laurashawn Lane, Escondido, CA, 92026 | $10,000 | 3 | 2 | 1,650 | 1.01 Acre |
| 2015 Woolem Place, Escondido, CA, 92026 | $1,199,990 | 5 | 3 | 2,838 | 7,877 Sqft |
Similar Homes To 1723 Larkhaven Glen
Nearby For Sale


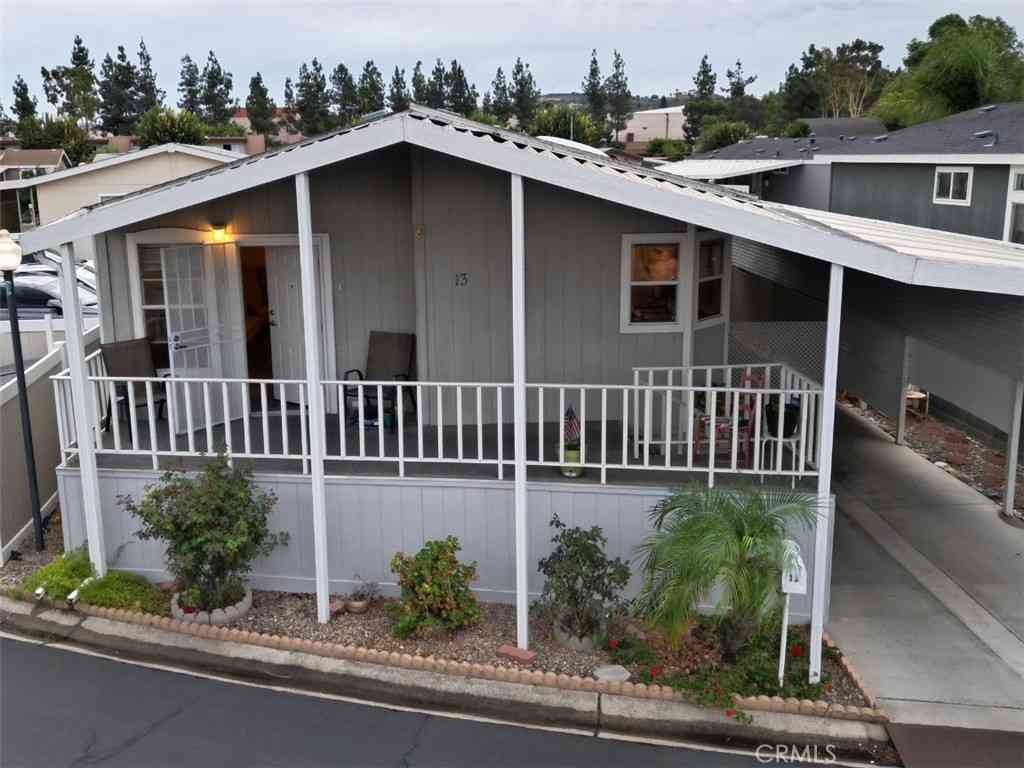
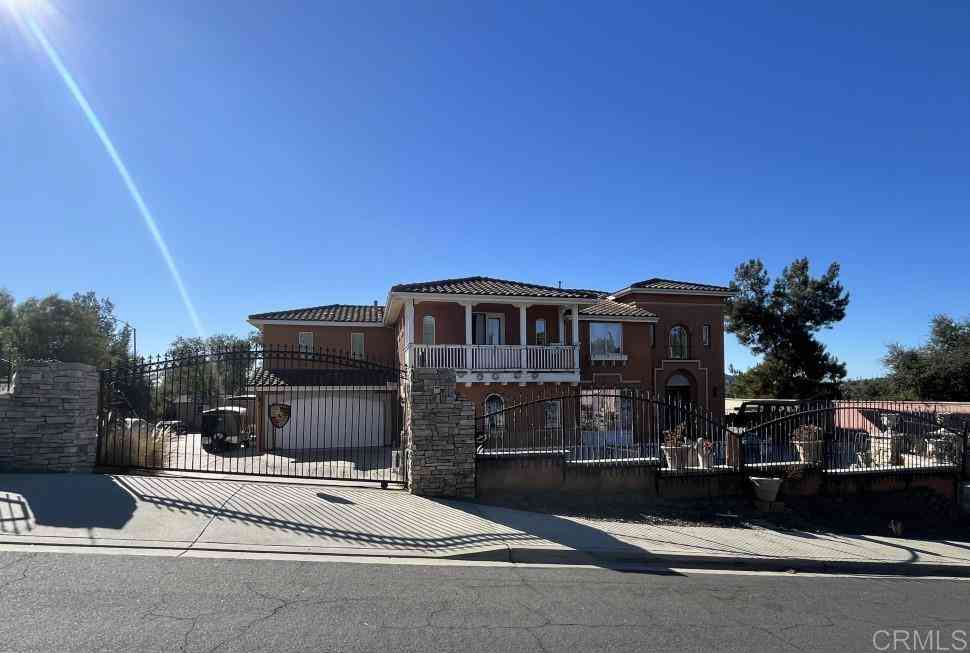
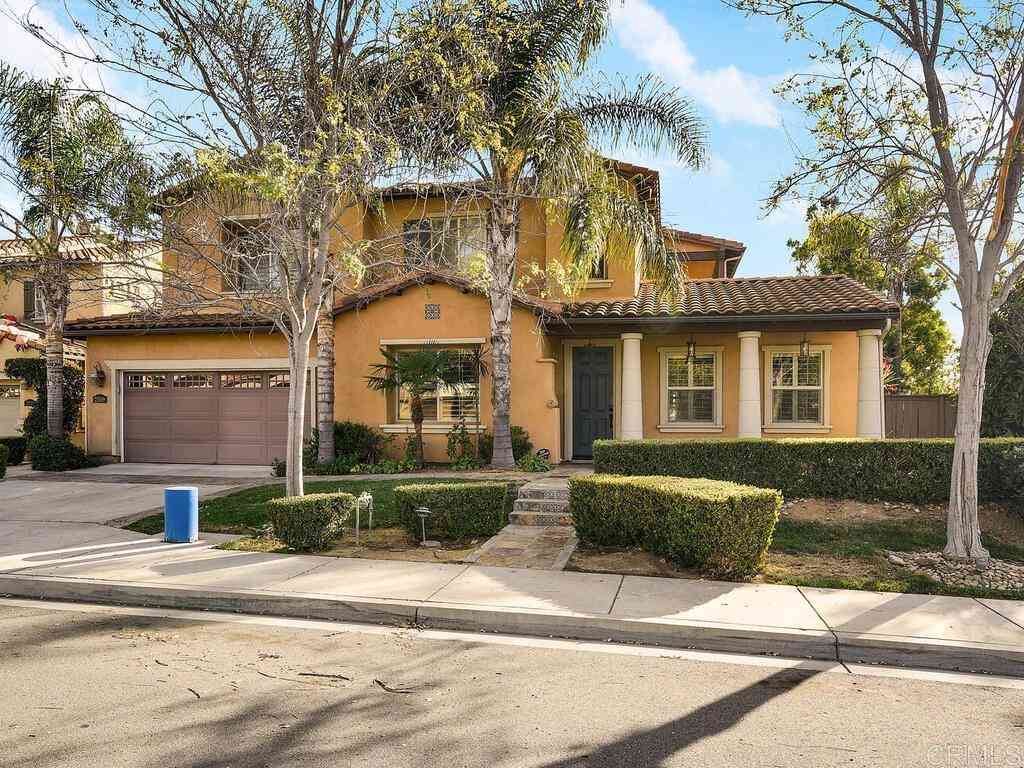
The information being provided by Miami Association of REALTORS® is for the consumer's personal, non-commercial use. Any information relating to real estate for sale referenced on this web site comes from the Internet Data Exchange (IDX) program of the Miami Association of REALTORS®. The accuracy of all information is deemed reliable but not guaranteed and should be personally verified through personal inspection by and/or with the appropriate professionals. The data contained herein is copyrighted by Miami Association of REALTORS® and is protected by all applicable copyright laws. Any unauthorized dissemination of this information is in violation of copyright laws and is strictly prohibited. Copyright 2026 Miami Association of REALTORS®. All rights reserved.
ByOwner last updated this listing 09/13/2026 @ 04:13
More Cities with for Sale by Owner Homes
- Escondido Homes For Sale By Owner
- San Marcos Homes For Sale By Owner
- Poway Homes For Sale By Owner
- Rancho Santa Fe Homes For Sale By Owner
- Vista Homes For Sale By Owner
- Valley Center Homes For Sale By Owner
- Cardiff by the Sea Homes For Sale By Owner
- Solana Beach Homes For Sale By Owner
- Del Mar Homes For Sale By Owner
- Encinitas Homes For Sale By Owner
- Carlsbad Homes For Sale By Owner
- Ramona Homes For Sale By Owner
- Bonsall Homes For Sale By Owner
- Pauma Valley Homes For Sale By Owner
- Santee Homes For Sale By Owner
- Oceanside Homes For Sale By Owner
- Lakeside Homes For Sale By Owner
- Pala Homes For Sale By Owner
- La Jolla Homes For Sale By Owner
- Fallbrook Homes For Sale By Owner
Homes around $859,000





Verify Your Email
Please enter the 6-digit verification code
sent to your email address.
Verify Your Phone Number
Please enter the 6-digit verification code
sent to your mobile phone.