
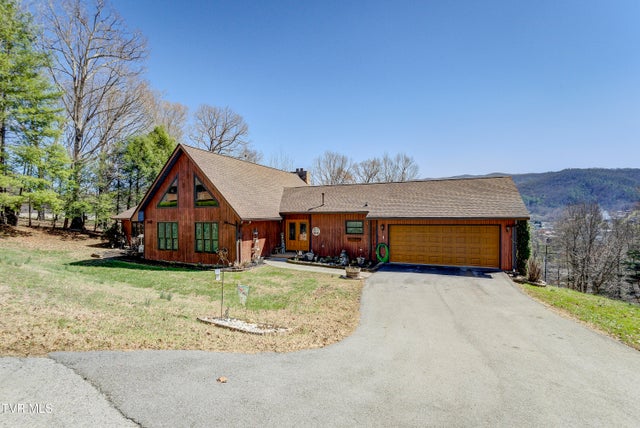
154 Horton Ridge Road
Erwin, TN 37650

 3
3
Bed
 4
4
Bath
 4,446
4,446Sqft
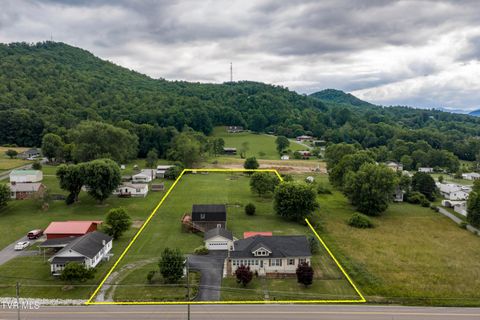
Welcome to this beautifully maintained home perched atop Horton Ridge, where breathtaking views and peaceful surroundings create the perfect retreat. The lower level of this home offers excellent potential for an in-law suite. With separate entrances, an attached garage and a private driveway, the walkout basement provides a private, functional space ideal for extended family or guests. Offering 4,500 square feet of living space, this home features 3 bedrooms plus two additional large rooms with closets, providing flexible living or office space. Designed for convenience, the home offers one-level living with the laundry room located on the main floor. The interior features natural gas heating, rich oak hardwood flooring, and a stunning stone fireplace that anchors the living room.

 Property Details
 Map
Map
 Map
Map
What's Nearby
Nearby Areas
 Features
-
Bedroom Information
Total beds: 3Bathroom Information
Total Baths: 4 Full Baths: 2 Half Baths: 2Room Information
Rooms Total: 15 Has Basement: Yes Basement: Exterior Entry, Finished, Interior Entry, Walk-Out Access -
Flooring Information
Carpet, Ceramic Tile, Hardwood -
Roofing Information
Shingle -
Interior Features
Entrance Foyer, Walk-In Closet(s) Roof: Shingle Laundry Features: Electric Dryer Hookup, Washer Hookup Window Features: Insulated Windows, Window Treatments -
Heating & Cooling
Has Heating: Yes Heating: Central, Fireplace(s), Natural Gas Has Cooling: Yes Cooling: Central Air
-
Building Information
Year Built: 1991 Building Area Total: 5046 Construction Materials: Wood Siding Patio And Porch Features: Porch Private Pool: No View: Mountain(s) -
Exterior Features
Exterior Features: Balcony
-
Lot Information
Lot Dimensions: 147x153 IRRProperty Information
Subdivision: Not Listed Source Property Type: Residential MLS Area Minor: 312 - Erwin Property SubType: Single Family Residence Property Age: 35
-
Listing Price Information
Listing Price: $774500 Cash, Conventional, FHA, USDA Loan, VA Loan
-
Tax Information
Parcel Number: 031g A 014.00
-
Parking Information
Driveway, Asphalt, AttachedGarage Information
Has Garage: Yes Has Attached Garage: Yes Garage Space: 2
-
School Information
Elementary School: Love ChapelJunior High School: Unicoi CoSenior High School: Unicoi Co -
Utility Information
Natural Gas Available, Electricity Connected, Natural Gas Connected, Sewer Connected -
Location Information
Direction: I recommend entering the property from the back side of the home. From Erwin you will turn left on to South Elm Ave and it's the last house on the left. It's located at the intersection of Vinton St Extension. WaterSource: Public Security Features: Closed Circuit Camera(s)
How much is this property worth?
Curious about this home's true market value? Use our free Home Evaluation Tool to instantly get a personalized Comparative Market Analysis (CMA) report. Make smarter, data-driven decisions before you buy.

Nearby Home Value
| Address | Estimate | Bed | Bath | Sq. Ft | Lot Size |
|---|---|---|---|---|---|
| 167 Brian Lane, Erwin, TN, 37650 | $674,900 | 3 | 3 | 2,342 | 5.65 Acres |
| 123 Rolling Hills Road, Erwin, TN, 37650 | $349,900 | 3 | 2 | 1,950 | 0.90 Acre |
| 814 Dogwood Drive, Erwin, TN, 37650 | $449,000 | 4 | 4 | 2,186 | -- |
| 1016 Rock Creek Road, Erwin, TN, 37650 | $419,900 | 4 | 2 | 2,744 | 1.99 Acres |
| 1812 Main Avenue, Erwin, TN, 37650 | $1,250,000 | 4 | 3 | 3,376 | 14.70 Acres |
| 875 Rock Creek Road, Erwin, TN, 37650 | $259,000 | 2 | 2 | 1,000 | 0.47 Acre |
| 805 Rock Creek Road, Erwin, TN, 37650 | $274,500 | 3 | 2 | 1,515 | 0.60 Acre |
| 936 Diane Avenue, Erwin, TN, 37650 | $314,950 | 3 | 2 | 1,406 | -- |
| 1209 Brown Road, Erwin, TN, 37650 | $444,900 | 3 | 2 | 1,775 | 0.22 Acre |
| 902 Diane Avenue, Erwin, TN, 37650 | $84,900 | 2 | 2 | 1,328 | 0.57 Acre |
Similar Homes To 154 Horton Ridge Road
Nearby For Sale


The data relating to real estate for sale on this website comes in part from the Internet Data exchange (IDX) program of the Tennessee Virginia Regional MLS. IDX information is provided exclusively for consumers' personal, non-commercial use and may not be used for any purpose other than to identify prospective properties consumers may be interested in purchasing. Real estate listings held by brokerage firms other than ByOwner, are indicated by detailed information about them such as the name of the listing firms. Information deemed reliable but not guaranteed. Copyright © 2026 Tennessee Virginia Regional MLS. All Rights Reserved.
ByOwner last updated this listing 09/09/2026 @ 07:24
More Cities with for Sale by Owner Homes
- Erwin Homes For Sale By Owner
- Unicoi Homes For Sale By Owner
- Telford Homes For Sale By Owner
- Jonesborough Homes For Sale By Owner
- Limestone Homes For Sale By Owner
- Chuckey Homes For Sale By Owner
- Flag Pond Homes For Sale By Owner
- Green Mountain Homes For Sale By Owner
- Hampton Homes For Sale By Owner
- Johnson City Homes For Sale By Owner
- Afton Homes For Sale By Owner
- Elizabethton Homes For Sale By Owner
- Butler Homes For Sale By Owner
- Roan Mountain Homes For Sale By Owner
- Burnsville Homes For Sale By Owner
- Bakersville Homes For Sale By Owner
- Mars Hill Homes For Sale By Owner
- Watauga Homes For Sale By Owner
- Piney Flats Homes For Sale By Owner
- Fall Branch Homes For Sale By Owner
Homes around $774,500









Verify Your Email
Please enter the 6-digit verification code
sent to your email address.
Verify Your Phone Number
Please enter the 6-digit verification code
sent to your mobile phone.