
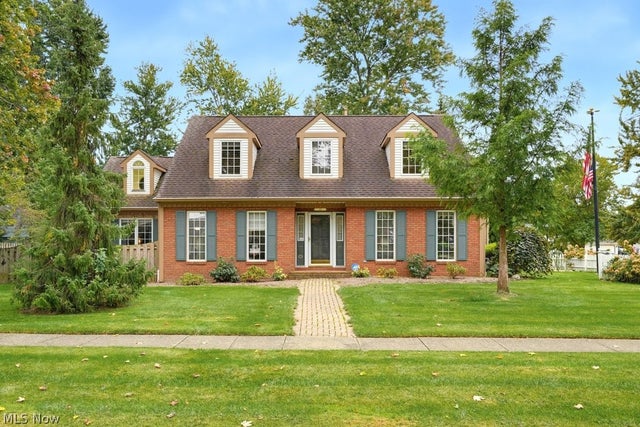
166 Pepperdine Drive
Elyria, OH 44035

 3
3
Bed
 4
4
Bath
 3,813
3,813Sqft
 0.36
0.36Acre(Lot)
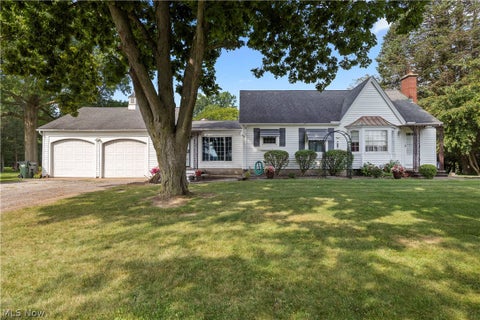
166 Pepperdine feels like it's straight out of a fairytale. This Cape Cod with stone, brick, & wood accents, gabled dormers, & splashes of hunter green looks like something you'd find in the middle of a forest surrounded by singing woodland creatures! Walking through this home is an adventure as you take in unexpected, charming details, both big & small, at every turn. Pocket doors, built-ins galore, surprise windows & hidden shelves to name a few. The craftsmanship is impeccable. The main level is made up of several living spaces. There's a central hallway that connects all entrances and rooms on the main floor. There's the sun/morning room w/ vaulted ceilings and 2 doors to the backyard; the great room is so inviting w/ vaulted ceilings, a wall of stained-glass windows, gas fireplace, su

 Property Details
 Map
Map
 Map
Map
What's Nearby
Nearby Areas
 Features
-
Bedroom Information
Total beds: 3Bathroom Information
Total Baths: 4 Full Baths: 2 Half Baths: 2Room Information
Rooms Total: 7 Has Basement: Yes Basement: Full, Finished, Storage Space, Sump Pump -
Roofing Information
Asphalt, Fiberglass -
Interior Features
Vaulted Ceiling(s), Built-in Features, Ceiling Fan(s), Sound System, Storage, Natural Woodwork, Walk-In Closet(s), Wired for Sound Roof: Asphalt, Fiberglass Appliances: Dryer, Dishwasher, Disposal, Humidifier, Refrigerator, Washer Laundry Features: Laundry Chute, Main Level, Laundry Room, Sink -
Heating & Cooling
Has Heating: Yes Heating: Natural Gas, Forced Air, Fireplace(s) Has Cooling: Yes Cooling: Ceiling Fan(s), Central Air
-
Building Information
Year Built: 1983 Construction Materials: Aluminum Siding, Brick, Stone Patio And Porch Features: Deck Private Pool: No -
Exterior Features
Exterior Features: Garden, Private Yard
-
Lot Information
Main Square Feet: 0.36 Acres Lot Size Acres: 0.36 Lot Size Source: Public Records Lot Description: Corner LotProperty Information
Subdivision: College Green Sub #3 Source Property Type: Residential Postal Code Plus 4: 9100 Property SubType: Single Family Residence Direction Faces: North Levels: One and One Half Property Age: 43
-
Listing Price Information
Listing Price: $449900 Cash, Conventional, FHA, VA Loan
-
Tax Information
Parcel Number: 06-22-007-000-140 Tax Year: 2025 Annual Tax: $5016 Tax Legal Desc: COLLEGE GREEN SUB #3 95.02 X 125.00 LOT # 134
-
Parking Information
Attached, Concrete, Driveway, Garage, Garage Door Opener, Garage Faces Side, StorageGarage Information
Has Garage: Yes Has Attached Garage: Yes Garage Space: 2
-
Location Information
Direction: N. Abbe Rd. to Antioch Dr. Turn right on Naples Dr. House will be on the right side at the corner of Pepperdine & Naples. Driveway is on Naples just before Pepperdine. WaterSource: Public
How much is this property worth?
Curious about this home's true market value? Use our free Home Evaluation Tool to instantly get a personalized Comparative Market Analysis (CMA) report. Make smarter, data-driven decisions before you buy.

Nearby Home Value
| Address | Estimate | Bed | Bath | Sq. Ft | Lot Size |
|---|---|---|---|---|---|
| 209 Alexander Drive, Elyria, OH, 44035 | $234,900 | 2 | 2 | 1,428 | 0.01 Acre |
| 306 Delta Way, Elyria, OH, 44035 | $447,990 | 3 | 2 | 1,946 | 0.23 Acre |
| 310 Delta Way, Elyria, OH, 44035 | $422,990 | 3 | 2 | 1,778 | 0.19 Acre |
| 314 Delta Way, Elyria, OH, 44035 | $487,990 | 3 | 3 | 2,013 | 0.16 Acre |
| 371 Lily Lane, Elyria, OH, 44035 | $339,990 | 4 | 3 | 2,114 | 0.20 Acre |
| 38867 Butternut Ridge R.., Elyria, OH, 44035 | $211,111 | 3 | 1 | 1,162 | 0.82 Acre |
| 369 White Oak Drive, Elyria, OH, 44035 | $175,000 | 3 | 1 | 950 | 0.18 Acre |
| 793 Georgetown Avenue, Elyria, OH, 44035 | $239,000 | 3 | 2 | 1,575 | 0.17 Acre |
| 375 Bon Air Avenue, Elyria, OH, 44035 | $79,900 | 2 | 1 | 902 | 0.22 Acre |
| 459 Hampton Drive, Elyria, OH, 44035 | $289,900 | 3 | 2 | 1,504 | 0.20 Acre |
Similar Homes To 166 Pepperdine Drive
Nearby For Sale


The data relating to real estate for sale on this website comes in part from the Internet Data Exchange program of MLS Now. Real estate listings are marked with the Internet Data Exchange logo and detailed information about them includes the name of the listing broker(s). Information Deemed Reliable But Not Guaranteed.
ByOwner last updated this listing 10/06/2026 @ 22:46
More Cities with for Sale by Owner Homes
- Elyria Homes For Sale By Owner
- North Ridgeville Homes For Sale By Owner
- Avon Homes For Sale By Owner
- Lorain Homes For Sale By Owner
- Grafton Homes For Sale By Owner
- Sheffield Lake Homes For Sale By Owner
- South Amherst Homes For Sale By Owner
- Amherst Homes For Sale By Owner
- Lagrange Homes For Sale By Owner
- Oberlin Homes For Sale By Owner
- Columbia Station Homes For Sale By Owner
- Olmsted Falls Homes For Sale By Owner
- Avon Lake Homes For Sale By Owner
- North Olmsted Homes For Sale By Owner
- Westlake Homes For Sale By Owner
- Bay Village Homes For Sale By Owner
- Berea Homes For Sale By Owner
- Valley City Homes For Sale By Owner
- Brook Park Homes For Sale By Owner
- Rocky River Homes For Sale By Owner
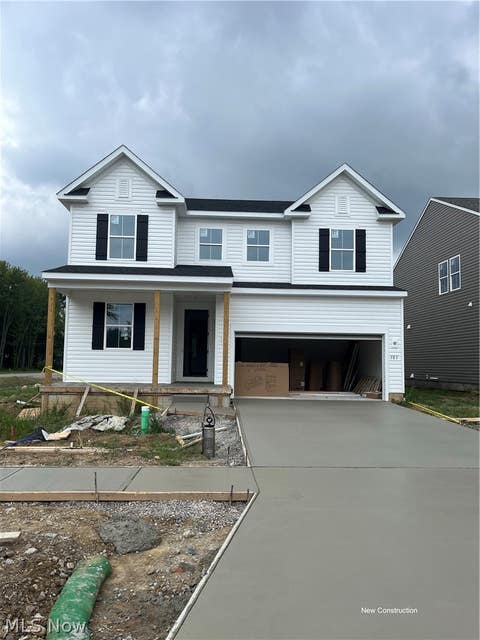
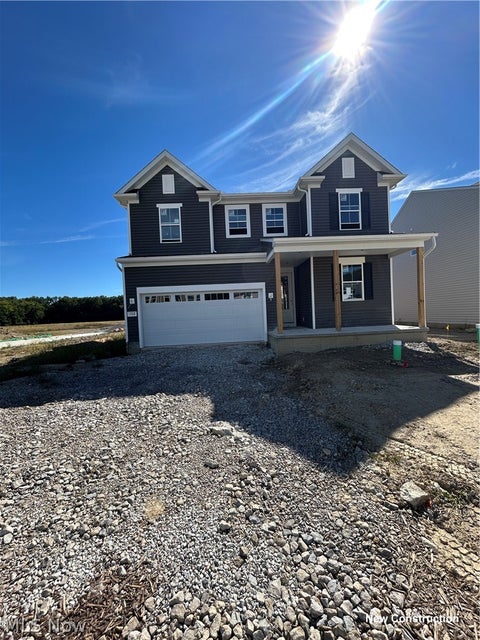
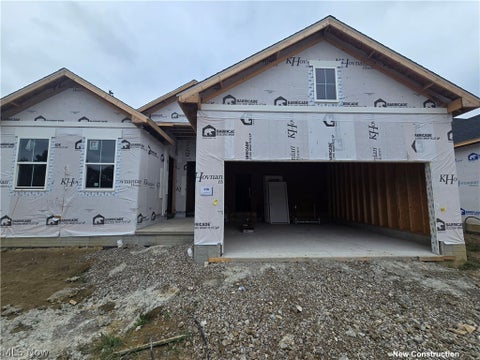
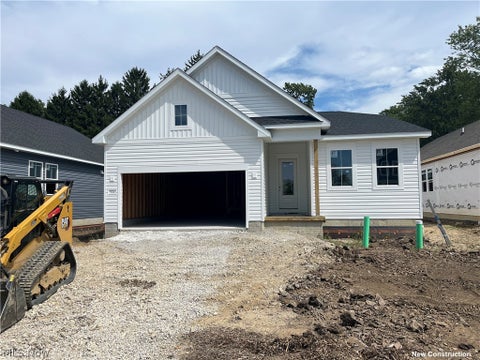
Homes around $449,900







Verify Your Email
Please enter the 6-digit verification code
sent to your email address.
Verify Your Phone Number
Please enter the 6-digit verification code
sent to your mobile phone.